Sign In or Create a Free Account to see full details of this property
Key Facts
Key facts for 20 James Walker Avenue
Property Type
House, 2-Storey
Parking
Attached 2 garage, 2 parking
MLS #
W13877056
Size
3000-3500 sqft
Basement
Separate Entrance,Unfinished
Listed on
2026-10-07
Lot size
38 x 115.0
Tax
-
Days on Market
6
Approximate Age
New
Maintenance Fee
-
Description
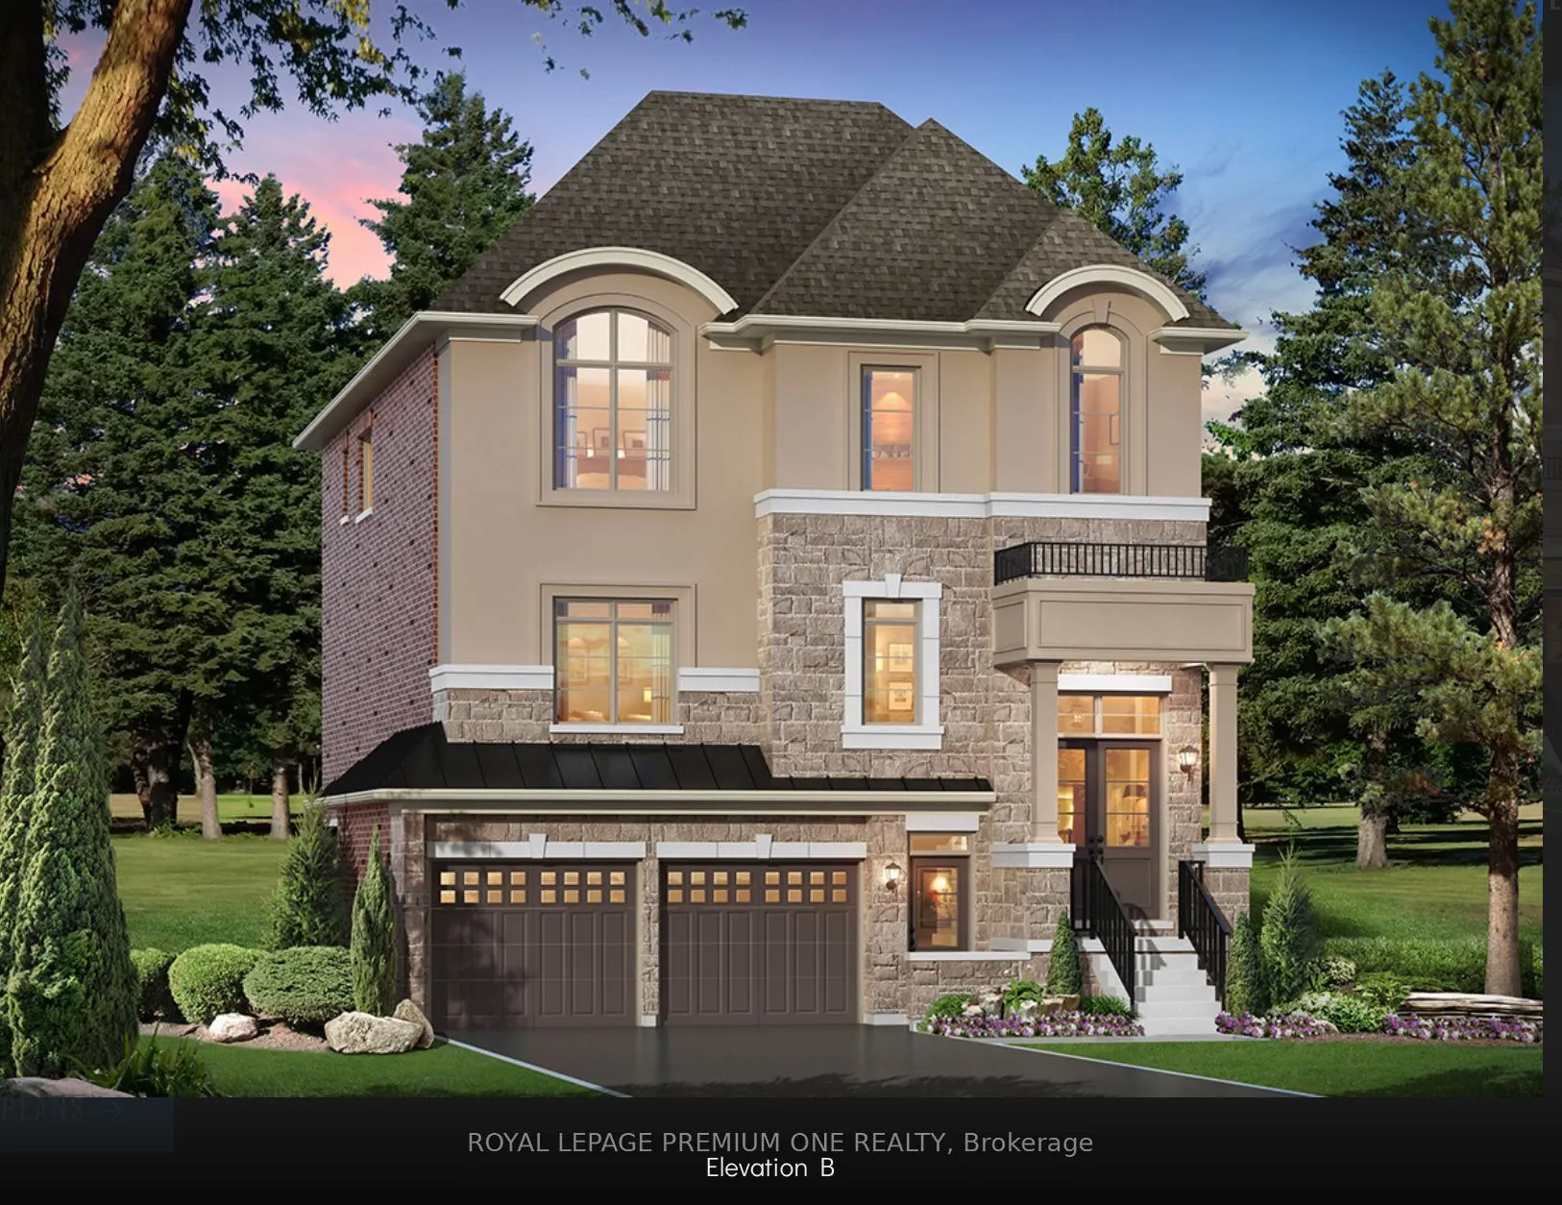
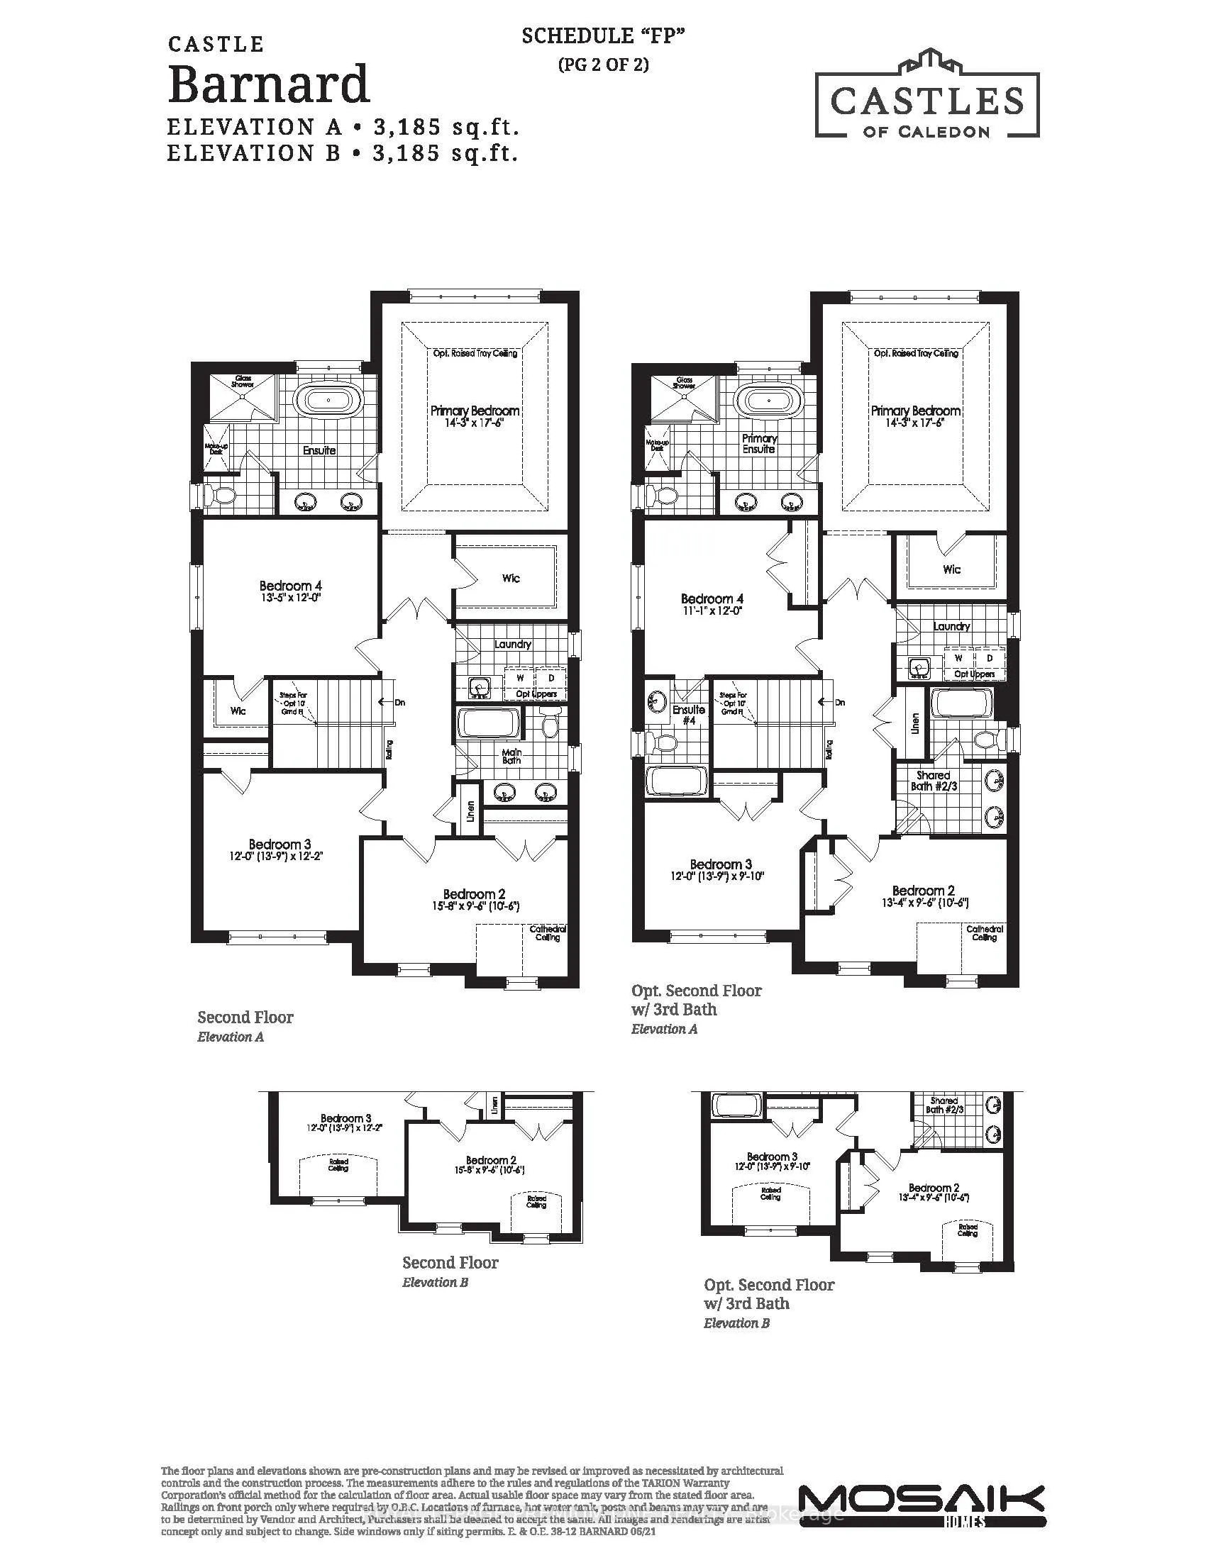
Welcome to Lot 115 - The Barnard Model Elevation B, a stunning new home by Mosaik Homes in Caledon's newest emerging community. Offering 3,185 sq. ft. of thoughtfully designed living space, this beautifully crafted residence features spacious principal rooms, an open-concept layout, generous-sized b...edrooms, and exceptional quality throughout-perfect for modern family living. Currently under construction with an anticipated 2027 closing, this is a unique opportunity for the purchaser to personalize their home by selecting their own interior finishes and décor, creating a space that truly reflects their personal style and vision. Set within a peaceful and growing community surrounded by natural beauty, open landscapes, and a welcoming neighbourhood atmosphere, this home offers the perfect combination of luxury, comfort, and the excitement of owning a brand-new Mosaik home from the very beginning.
Full Property Details
Interior
Bedrooms
4
Total Bedrooms
4
Washrooms
4
Square Footage
3000-3500 sqft
Basement
Separate Entrance,Unfinished
Heating Source
Gas
Heating Fuel
Forced Air
Air Conditioning
None
Family Room
Yes
Kitchens
1
Total Kitchens
1
Fireplace Features
Yes
Bedrooms
4
Total Bedrooms
4
Washrooms
4
Square Footage
3000-3500 sqft
Basement
Separate Entrance,Unfinished
Heating Source
Gas
Heating Fuel
Forced Air
Air Conditioning
None
Family Room
Yes
Kitchens
1
Total Kitchens
1
Fireplace Features
Yes
Exterior
Depth
115.0
Front
38.0
Driveway
Available
Lot Size
38 x 115.0 ft
Pool
None
Parking Spaces
2
Total Parking Spaces
4.00
Parking Description
Attached
Garage Spaces
2
Depth
115.0
Front
38.0
Driveway
Available
Lot Size
38 x 115.0 ft
Pool
None
Parking Spaces
2
Total Parking Spaces
4.00
Parking Description
Attached
Garage Spaces
2
Building Description
Style
2-Storey
Home Type
House
Subtype
Detached
Year Built
New
Property Orientation
North
Exterior Finish
Stone,Stucco (Plaster)
Sewers
Sewer
Water Supply
Municipal
Possession Date
7/15/2027
Style
2-Storey
Home Type
House
Subtype
Detached
Year Built
New
Property Orientation
North
Exterior Finish
Stone,Stucco (Plaster)
Sewers
Sewer
Water Supply
Municipal
Possession Date
7/15/2027
Community
Community
Caledon East
Community
Caledon East
Taxes & Fees
Tax Year
2026
Occupancy
Vacant
Tax Year
2026
Occupancy
Vacant
Room Types
Bedroom 2
-
Dimensions - feet
0 sqft
Bedroom 3
-
Dimensions - feet
0 sqft
Bedroom 4
Walk-In Closet(s)
Dimensions - feet
0 sqft
Den
French Doors
Dimensions - feet
0 sqft
Family Room
Large Window, Fireplace
Dimensions - feet
0 sqft
Kitchen
Breakfast Bar
Dimensions - feet
0 sqft
Laundry
-
Dimensions - feet
0 sqft
Living Room
Large Window, Hardwood Floor
Dimensions - feet
0 sqft
Primary Bedroom
Large Window, Walk-In Closet(s), Ensuite Bath
Dimensions - feet
0 sqft
Similar Properties(No results)
Mortgage Calculator
Calculate your estimated monthly mortgage payment
Price
$1,224,990
$
%
%
Total cost of mortgage
$0
Monthly payment
By clicking Save, we will calculate your estimated mortgage for all properties using the saved values (down payment percentage, interest rate, and amortization).
The accuracy and applicability of this calculator are not guaranteed.