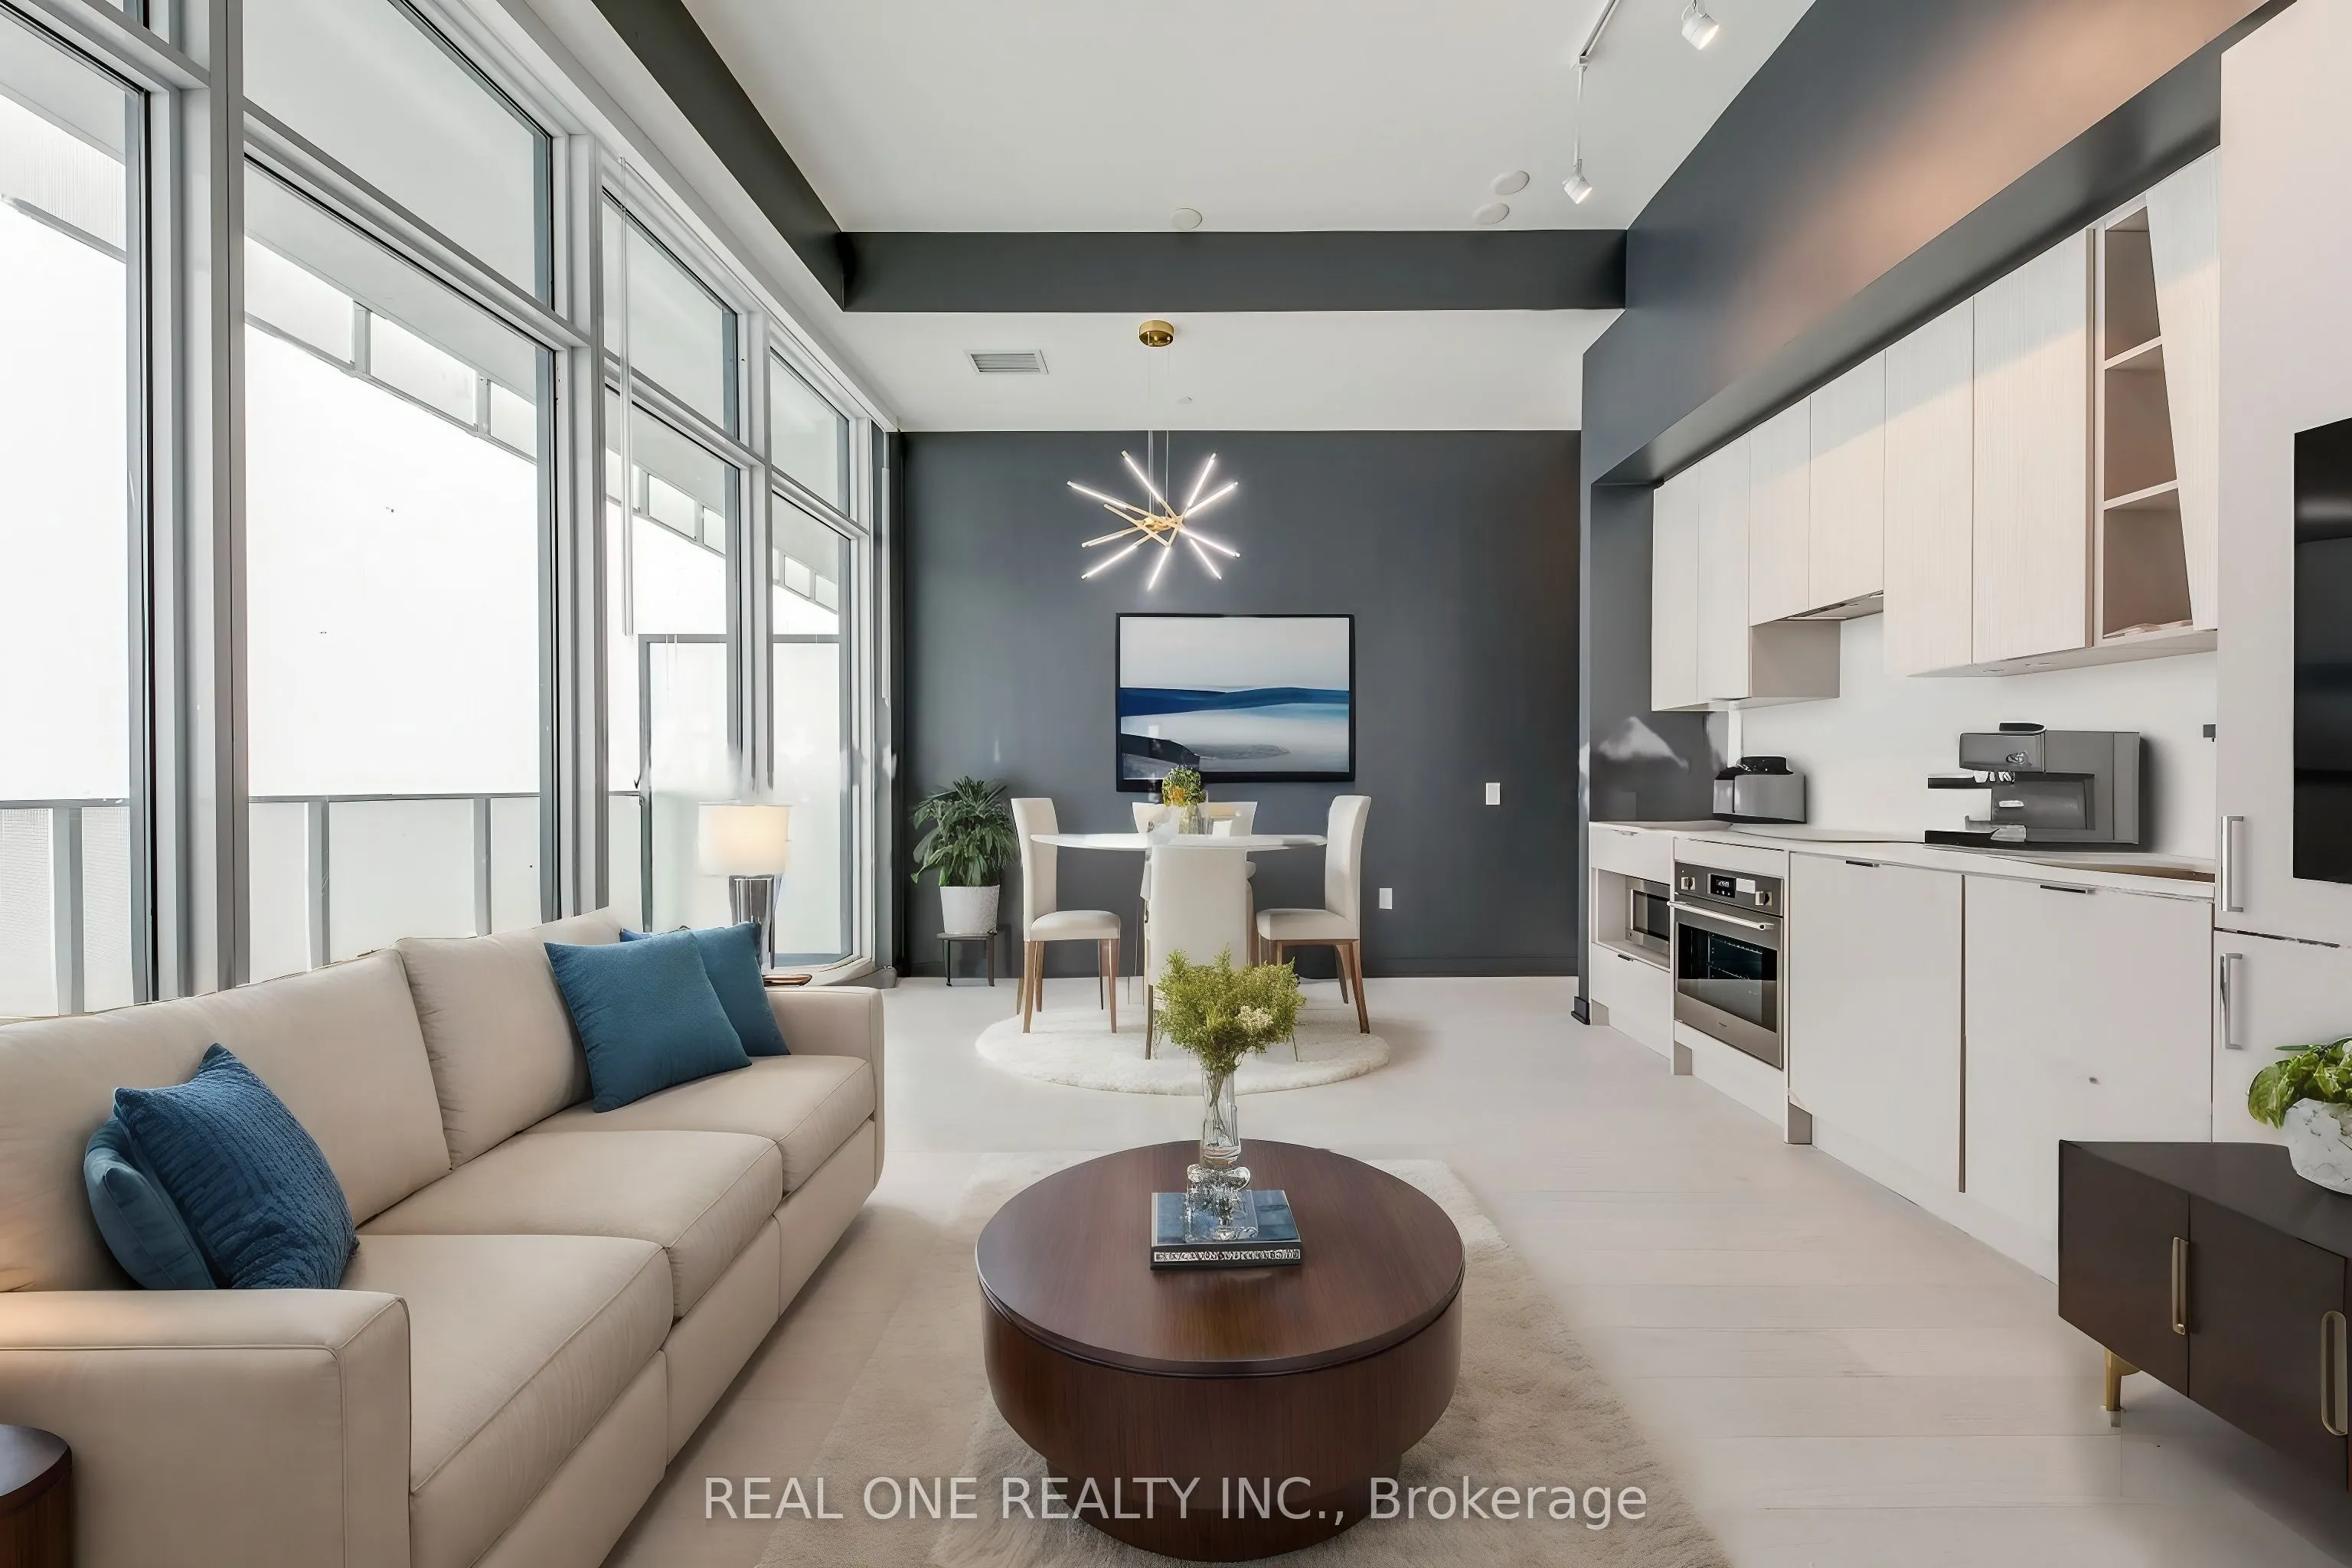
Sign In or Create a Free Account to see full details of this property
Key Facts
Key facts for 3883 Quartz Road #6010
Property Type
Condo, Apartment
Parking
Underground 2 garage, 2 parking
MLS #
W14164482
Size
1000-1199 sqft
Basement
None
Listed on
2026-11-09
Lot size
-
Tax
-
Days on Market
0
Approximate Age
-
Maintenance Fee
-
Common Elements, Par...
Description
Bright & Beautiful 2 Bedroom & 3 Bath 2-Level Penthouse Suite at the Luxury M City 2 in the Heart of Downtown Mississauga! Open Concept Kitchen & Combined Dining & Living Area with W/O to Balcony with Stunning City & Lake Views! Convenient 2pc Powder Room on Main Level. Upper Level Boasts Primary Be...droom with 3pc Ensuite & W/O to Upper Level Balcony, Plus 2nd Bedroom (with W/O to Balcony), 4pc Bath, Ensuite Laundry & Convenient Office Nook! Convenient M City Amenities Including 4 Season Outdoor Space - for the Summer, Enjoy the Salt Water Pool, Playground & Kids' Splash Pad Plus Outdoor Terrace with BBQ Stations & Lounge Seating with Fireplace... for the Winter, the Outdoor Terrace Boasts a Rooftop Skating Rink...Plus 2-Storey Lobby with 24Hr Concierge & Lounge Seating, Fitness Facility, D/R with Chef's Kitchen & Games Room with Dedicated Kids' Play Zone! Total 1,275 Sq.Ft. with 1,081 Sq.Ft. Interior Space + 194 Sq.Ft. Balcony Space! 10' Ceilings & Wide-Plank Laminate Thruout. Includes 2 Underground Parking Spaces! Conveniently Located within Walking Distance to Many Parks & Trails, Square One, Celebration Square,YMCA, GO Transit, Living Arts Centre, Sheridan College Campus & More... Plus Quick Hwy Access!