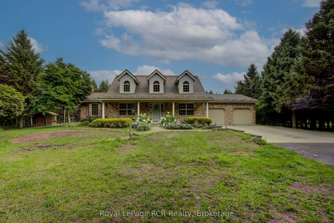
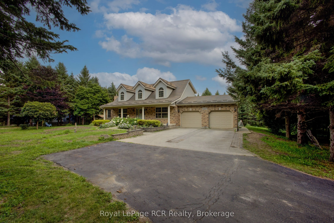
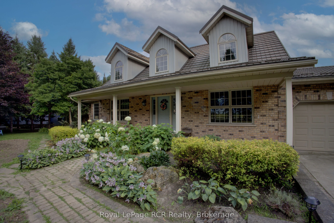
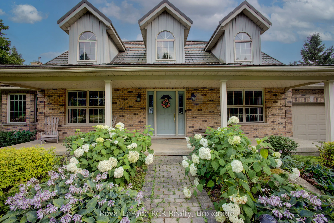
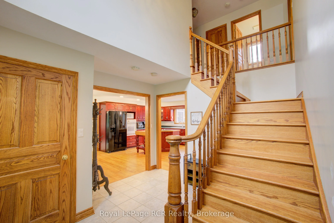
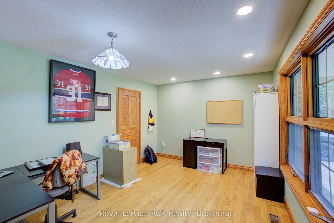
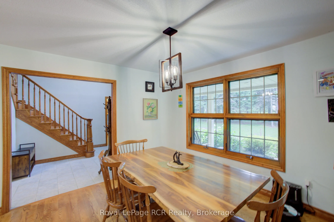
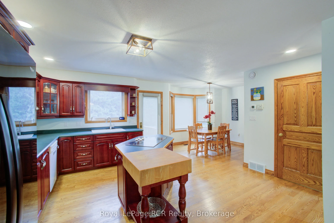
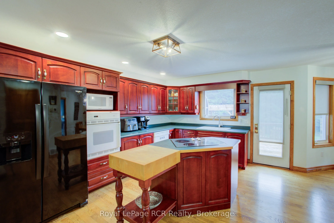
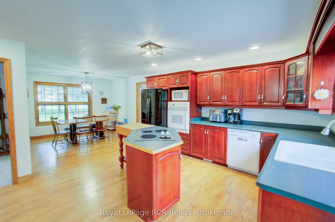
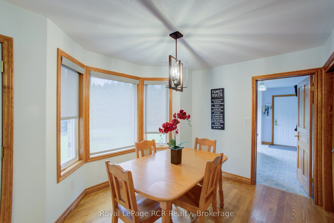
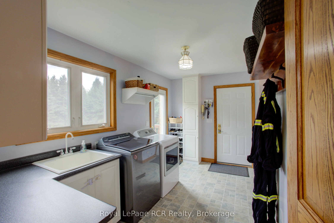
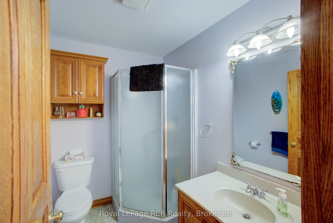
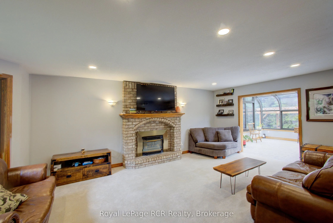
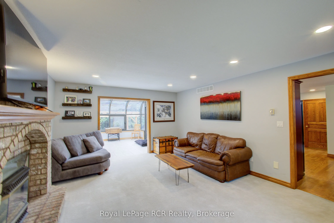
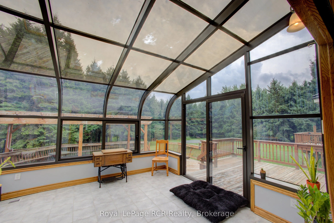
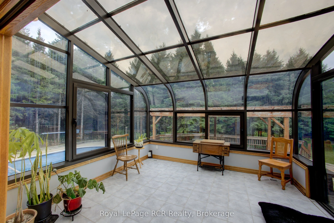
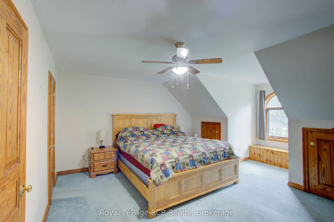
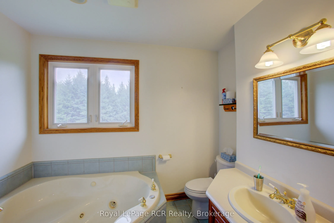
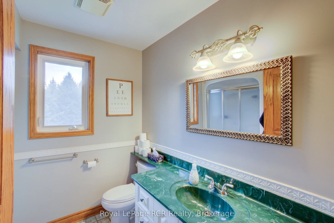
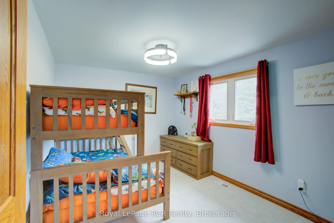
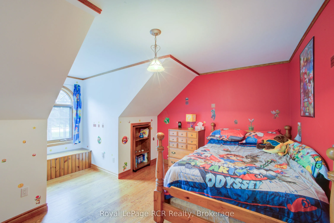
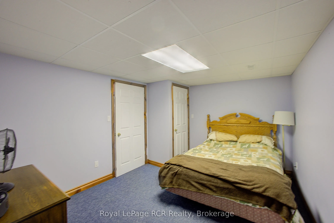
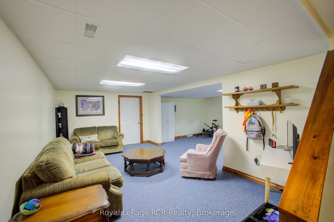
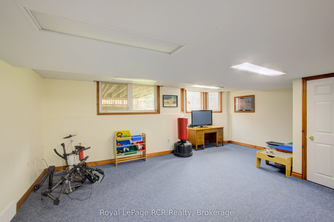
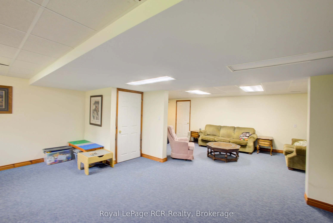
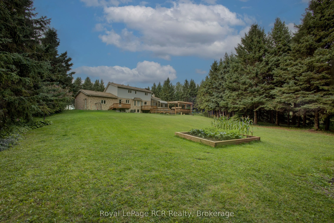
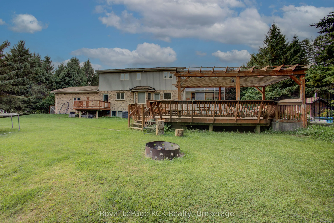
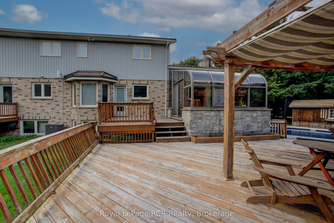
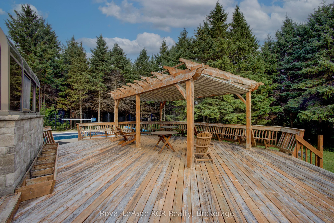
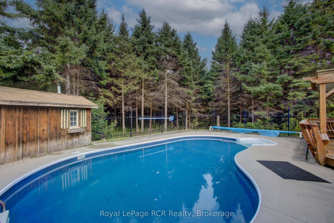
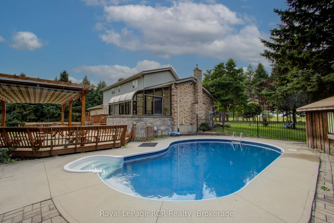
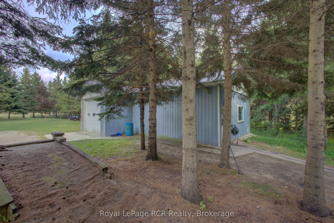
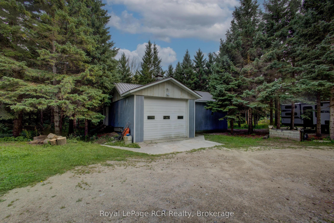
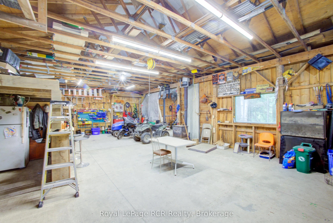
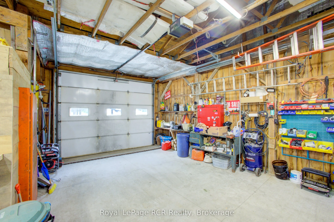
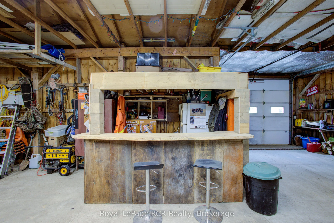
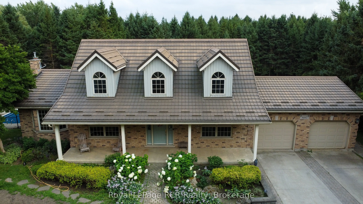
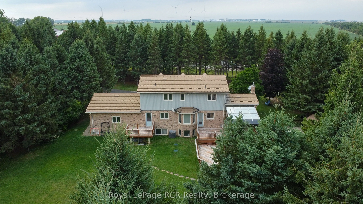
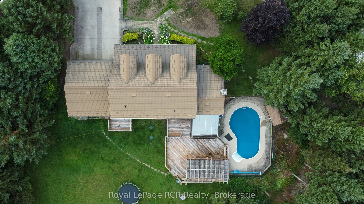
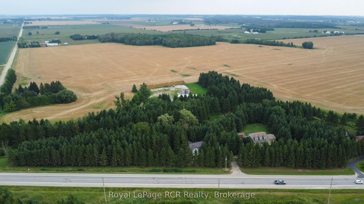
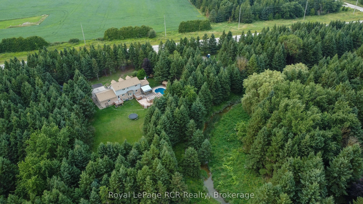
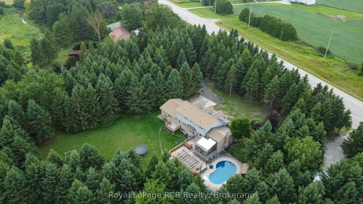
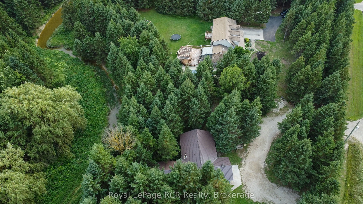
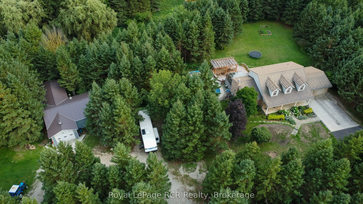
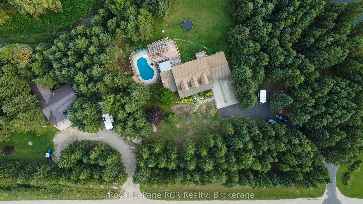
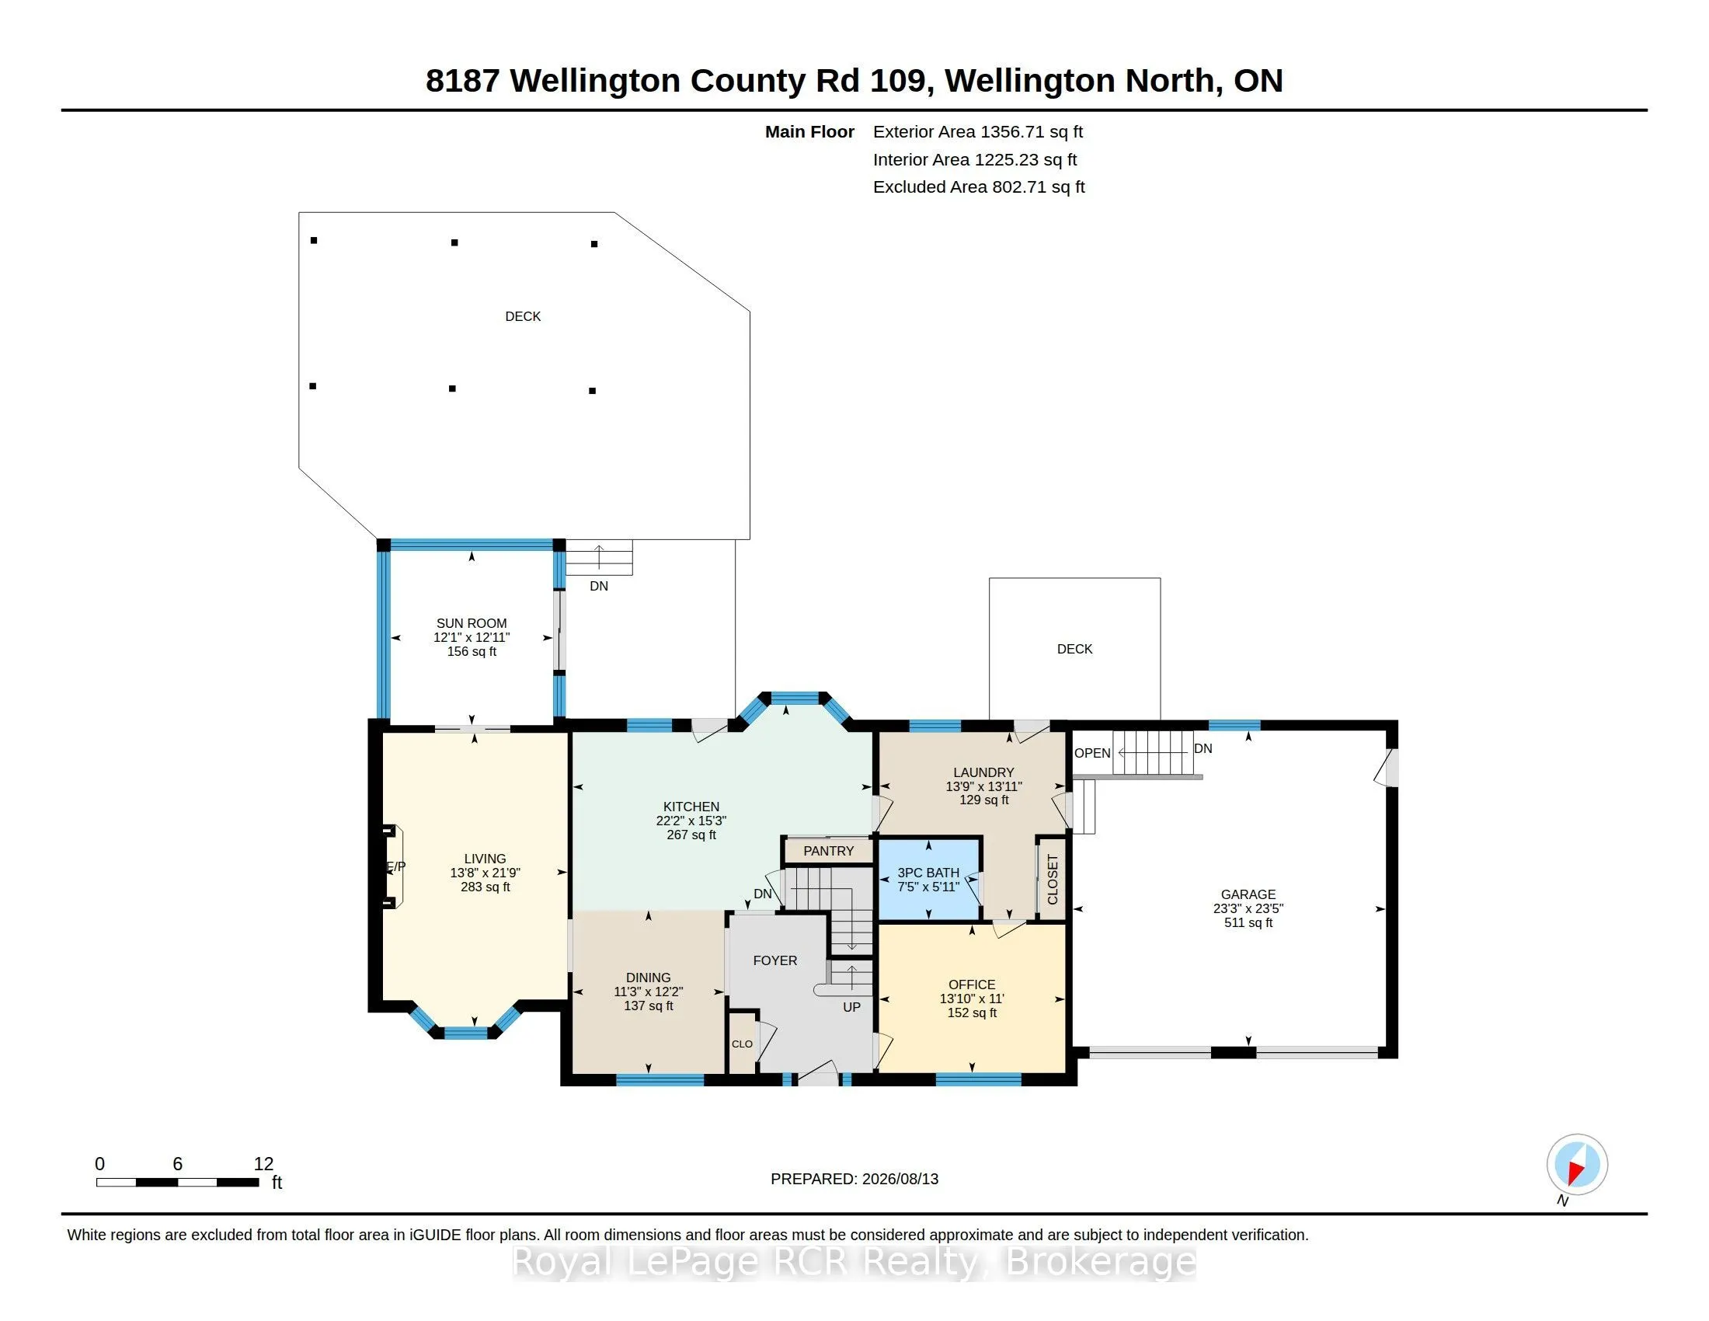
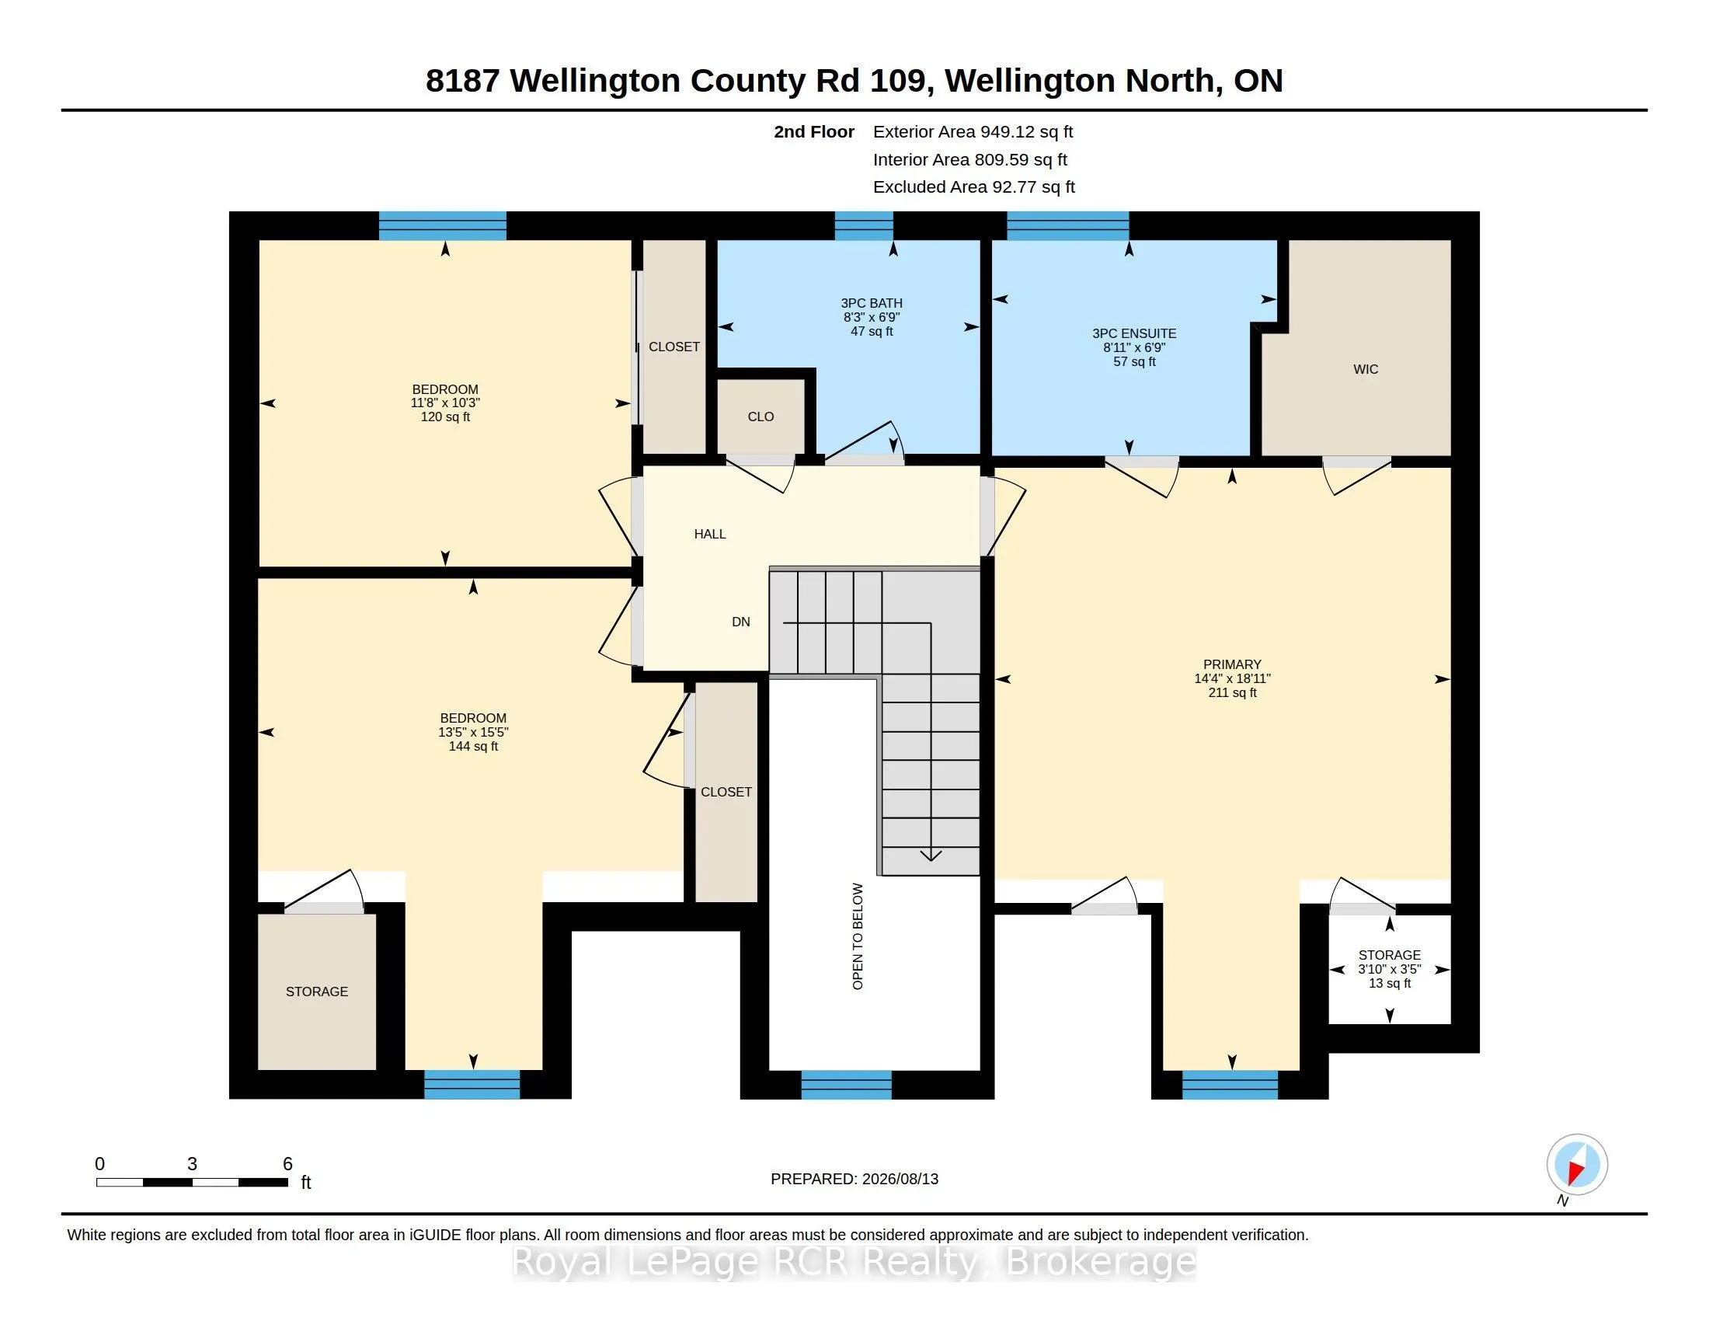
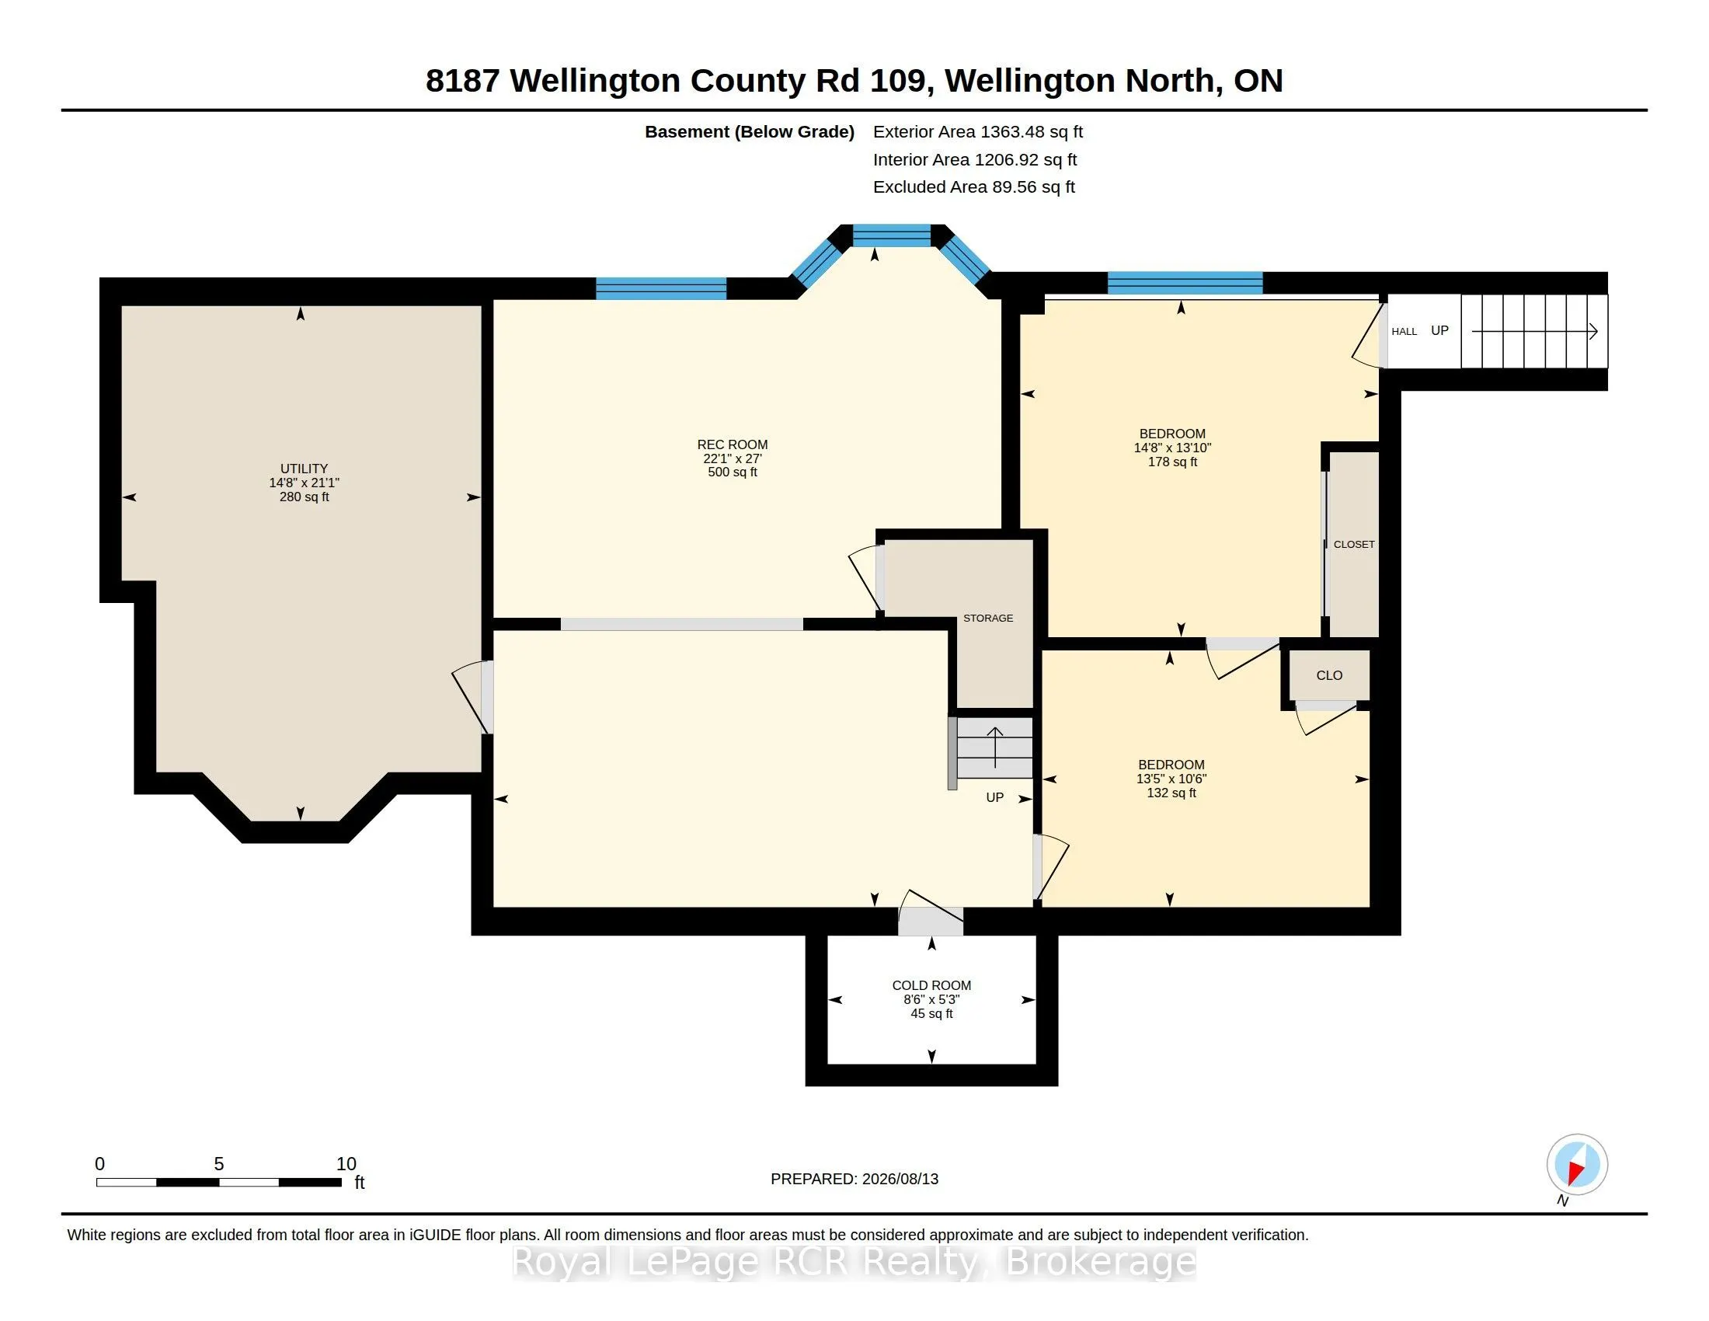
Welcome to a unique country property. Situated on over 3 acres just east of Arthur, this custom-built home is beautifully framed by mature trees and a winding creek. The heart of the home features a bright, welcoming kitchen complete with a formal dining space and a casual breakfast nook. Designed f...or effortless living, the main floor also hosts a dedicated laundry room and convenient access to the two-car garage. Unwind in the spacious living room or the bright sunroom, both offering peaceful views of the outdoor amenities. Upstairs, you will find three generously sized bedrooms and two full baths. The fully finished basement adds versatile living space, including a private fourth bedroom and access to the garage. Outside, the backyard is perfect for relaxation and entertainment. Spend your summers on the two-tier deck, lounging by the sparkling inground pool or sitting around the campfire enjoying the stars. A separate, detached workshop offers the ideal setup for contractors and hobbyists alike. Enjoy the perfect balance of rural tranquility and commuter convenience.
Full Property Details
Interior
Bedrooms
3
Bedrooms Plus
1
Total Bedrooms
4
Washrooms
3
Square Footage
2000-2500 sqft
Basement
Partially Finished
Heating Source
Propane
Heating Fuel
Forced Air
Air Conditioning
Central Air
Family Room
Yes
Kitchens
1
Total Kitchens
1
Fireplace Features
No
Bedrooms
3
Bedrooms Plus
1
Total Bedrooms
4
Washrooms
3
Square Footage
2000-2500 sqft
Basement
Partially Finished
Heating Source
Propane
Heating Fuel
Forced Air
Air Conditioning
Central Air
Family Room
Yes
Kitchens
1
Total Kitchens
1
Fireplace Features
No
Exterior
Depth
437.69
Front
523.89
Driveway
Private
Lot Size
524 x 437.69 ft
Pool
Inground
Parking Spaces
6
Total Parking Spaces
8.00
Parking Description
Attached
Garage Spaces
2
Depth
437.69
Front
523.89
Driveway
Private
Lot Size
524 x 437.69 ft
Pool
Inground
Parking Spaces
6
Total Parking Spaces
8.00
Parking Description
Attached
Garage Spaces
2
Building Description
Style
2-Storey
Home Type
House
Subtype
Detached
Property Orientation
South
Exterior Finish
Brick,Vinyl Siding
Sewers
Septic
Water Supply
Well
Possession Date
10/14/2026
Style
2-Storey
Home Type
House
Subtype
Detached
Property Orientation
South
Exterior Finish
Brick,Vinyl Siding
Sewers
Septic
Water Supply
Well
Possession Date
10/14/2026
Community
Community
Arthur
Community
Arthur
Taxes & Fees
Taxes
$8,309 /yr
Tax Year
2025
Occupancy
Owner
Taxes
$8,309 /yr
Tax Year
2025
Occupancy
Owner
Room Types
Bathroom
3 Pc Bath
Dimensions 5.91 x 7.38 feet
43.62 sqft
Bathroom
3 Pc Bath
Dimensions 6.73 x 8.27 feet
55.66 sqft
Bathroom
3 Pc Ensuite
Dimensions 6.76 x 8.96 feet
60.57 sqft
Bedroom
-
Dimensions 18.93 x 14.34 feet
271.46 sqft
Bedroom 2
-
Dimensions 15.42 x 13.39 feet
206.47 sqft
Bedroom 3
-
Dimensions 10.24 x 11.68 feet
119.6 sqft
Dining Room
-
Dimensions 12.14 x 11.25 feet
136.58 sqft
Kitchen
-
Dimensions 15.22 x 22.21 feet
338.04 sqft
Laundry
-
Dimensions 13.91 x 13.78 feet
191.68 sqft
Living Room
-
Dimensions 21.78 x 13.68 feet
297.95 sqft
Office
-
Dimensions 10.99 x 13.81 feet
151.77 sqft
Sunroom
-
Dimensions 12.93 x 12.07 feet
156.07 sqft
Similar Properties(No results)
Mortgage Calculator
Calculate your estimated monthly mortgage payment
Price
$1,275,000
$
%
%
Total cost of mortgage
$0
Monthly payment
By clicking Save, we will calculate your estimated mortgage for all properties using the saved values (down payment percentage, interest rate, and amortization).
The accuracy and applicability of this calculator are not guaranteed.