Sign In or Create a Free Account to see full details of this property
Key Facts
Key facts for 259 Timber Trail Road
Property Type
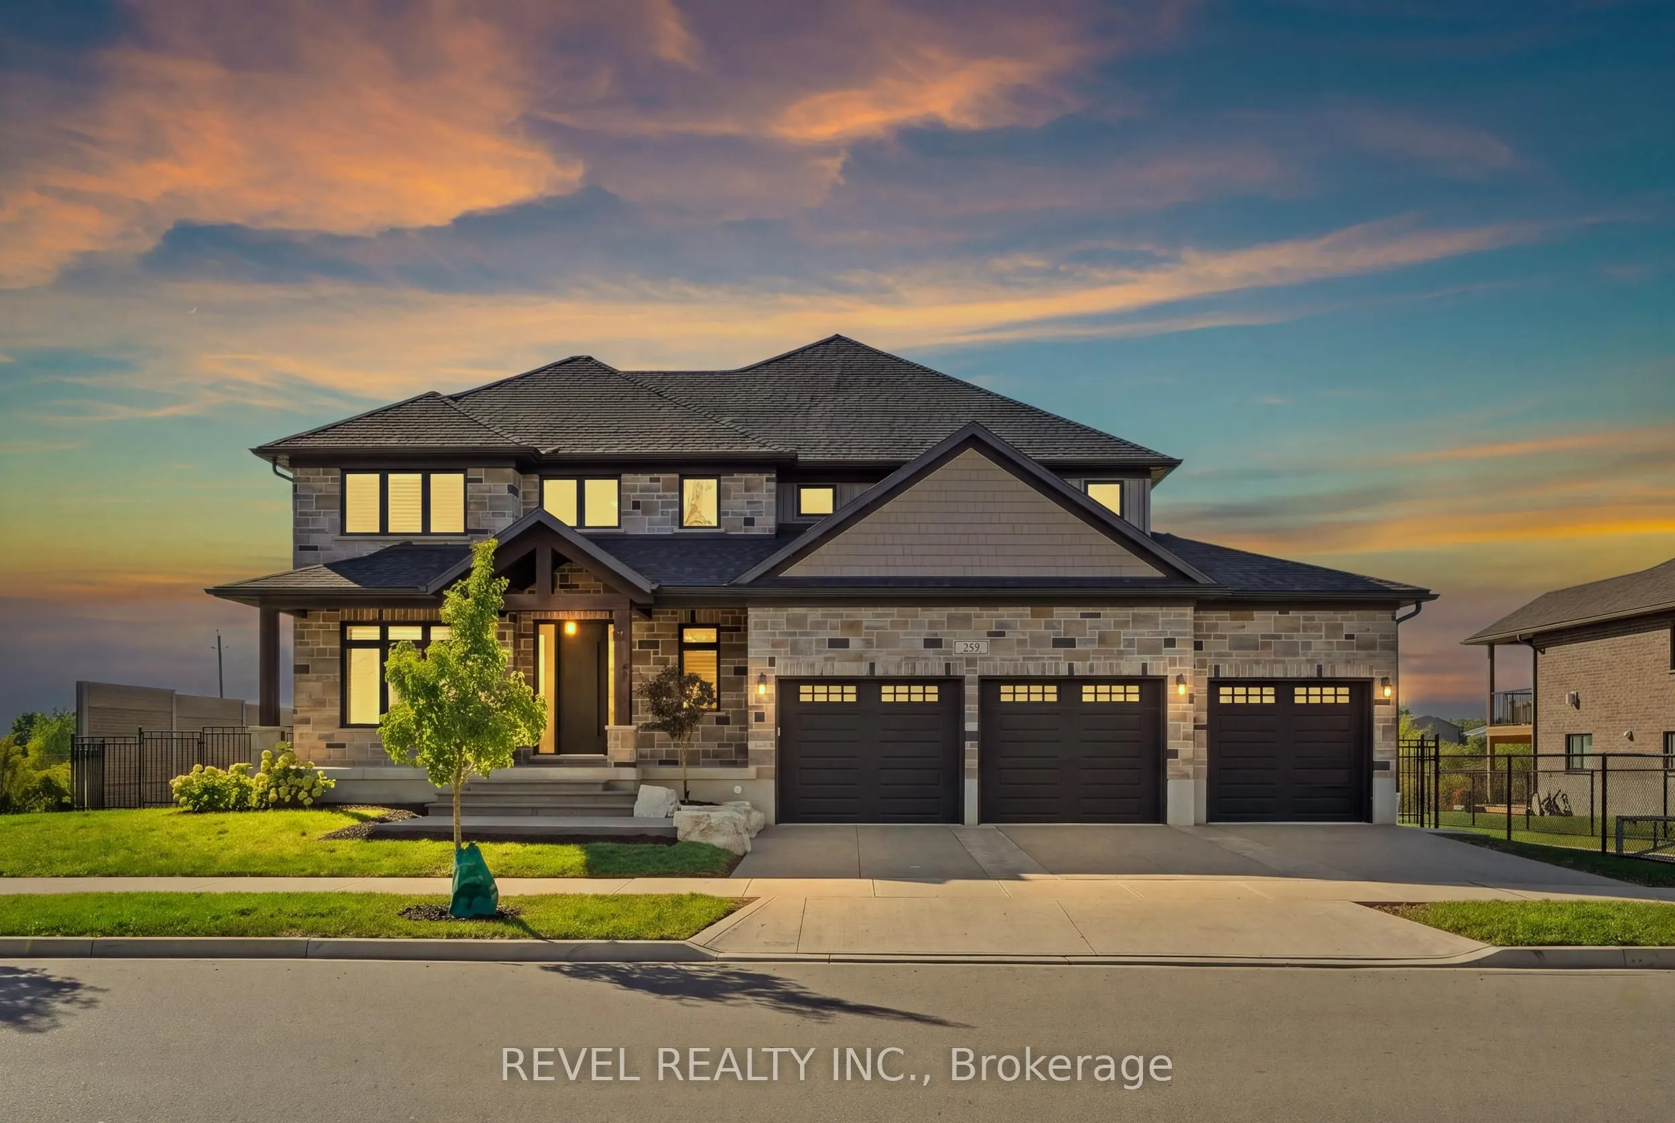
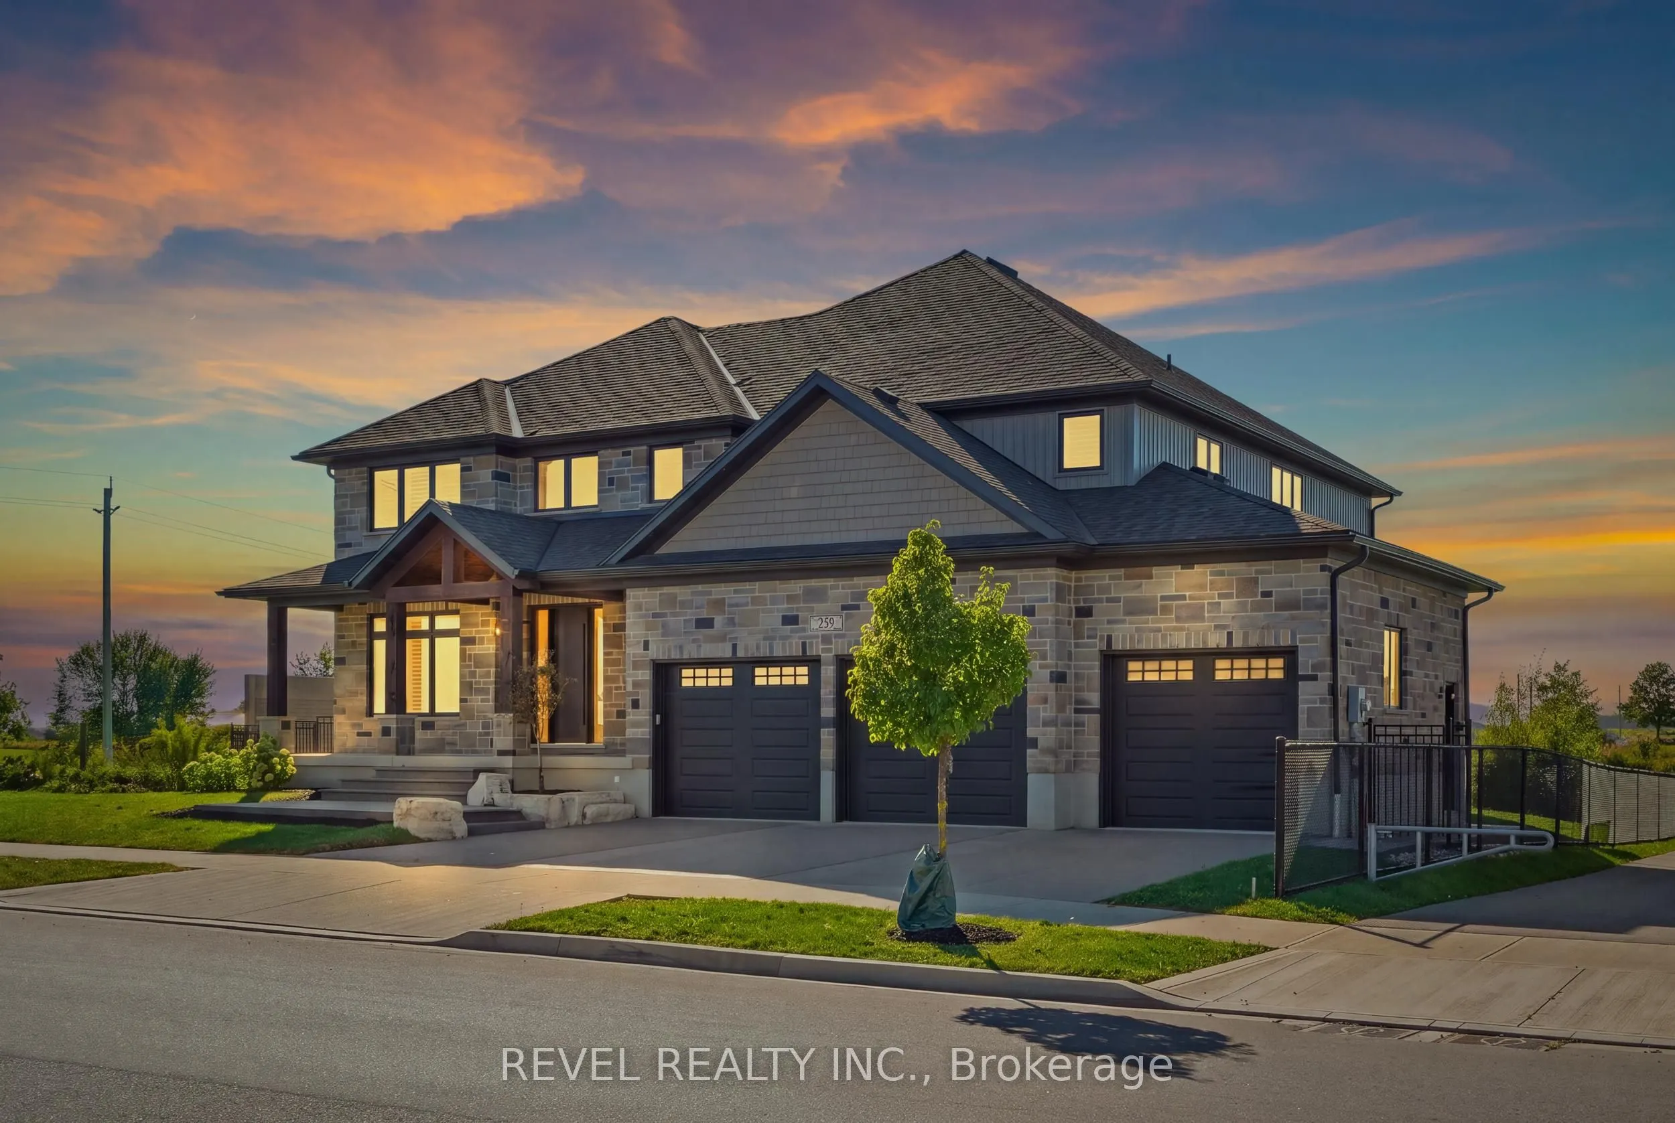
House, 2-Storey
Parking
Attached 3 garage, 3 parking
MLS #
X13823578
Size
3000-3500 sqft
Basement
Walk-Up,Finished
Listed on
2026-09-24
Lot size
84 x 103.84
Tax
$8,671 /yr
Days on Market
19
Approximate Age
-
Maintenance Fee
-
Description
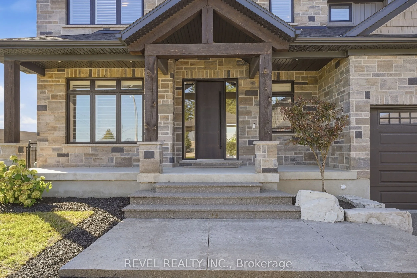
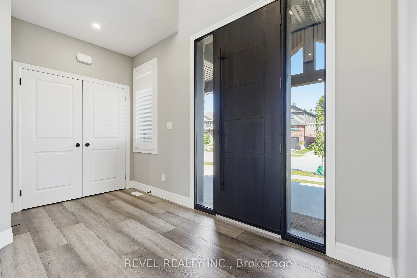
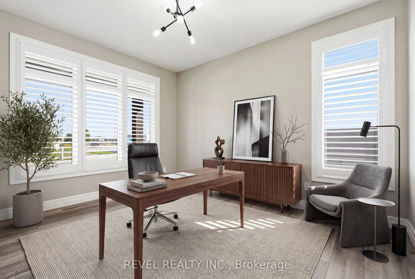
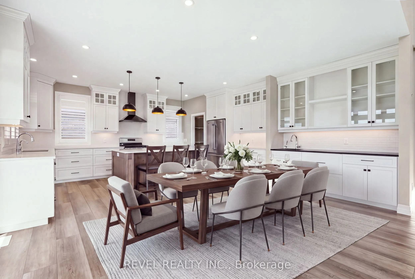
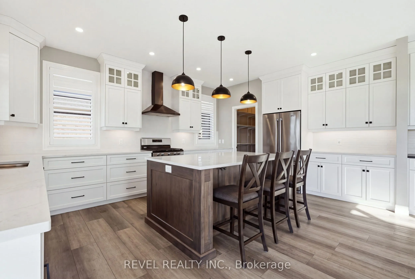
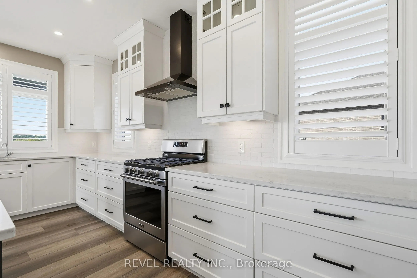
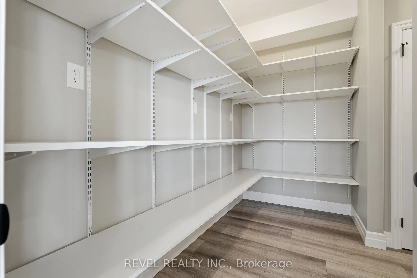
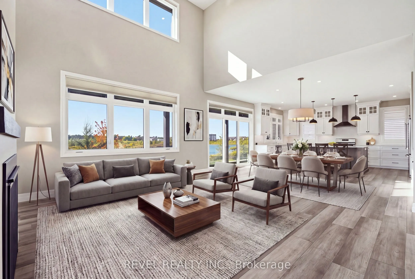
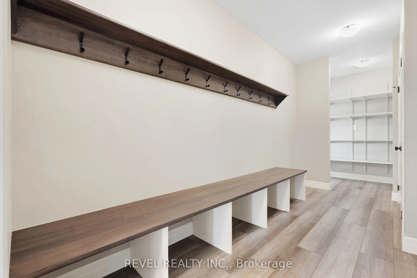
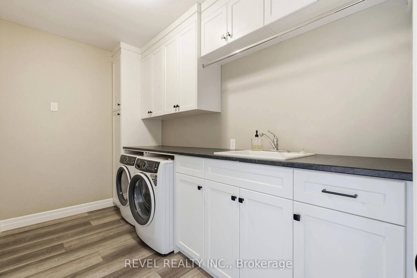
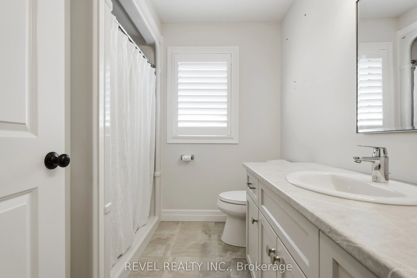
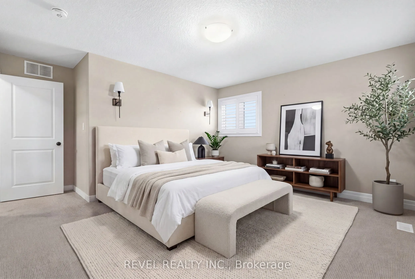
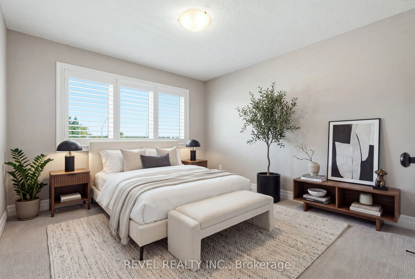
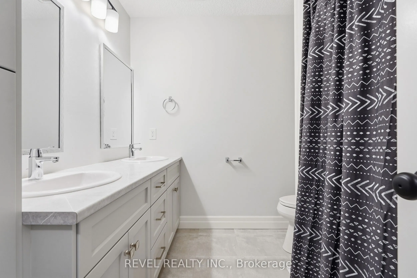
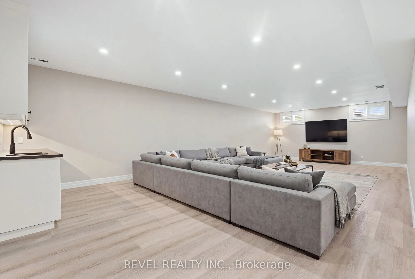
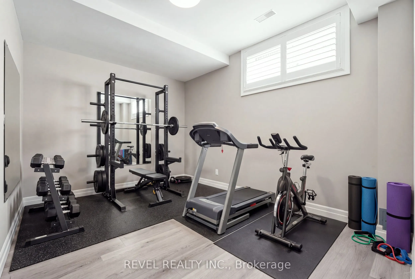
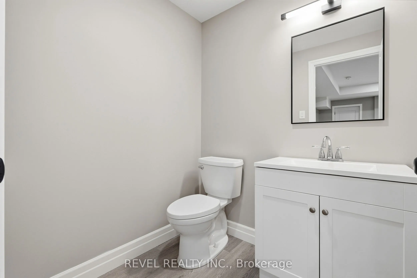
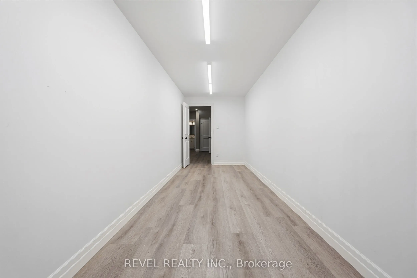
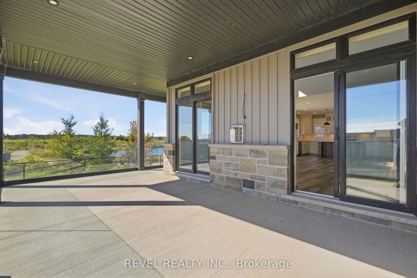
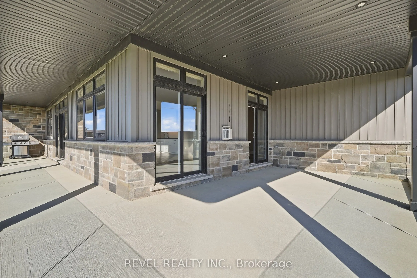
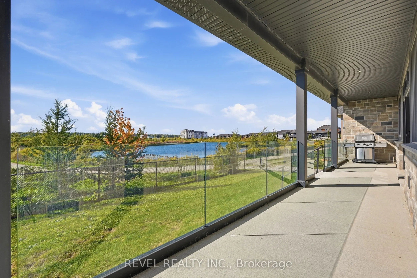
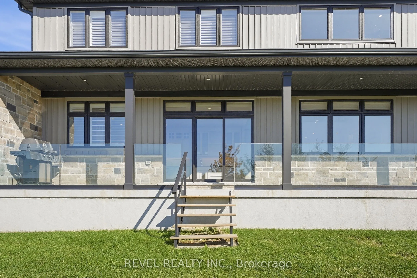
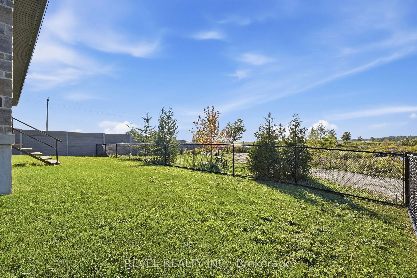
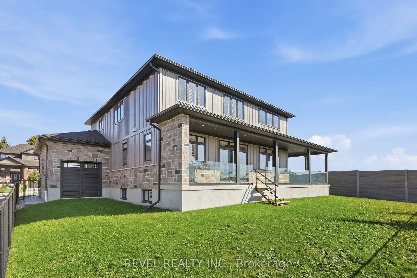
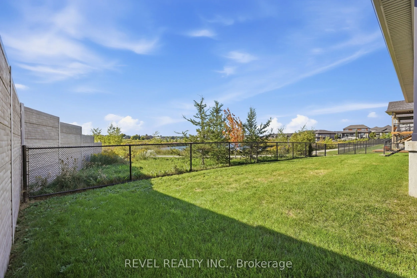
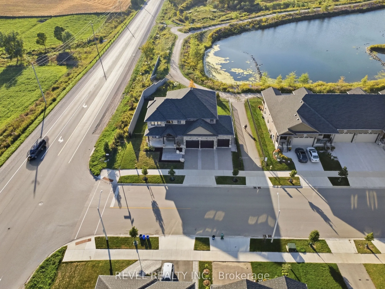
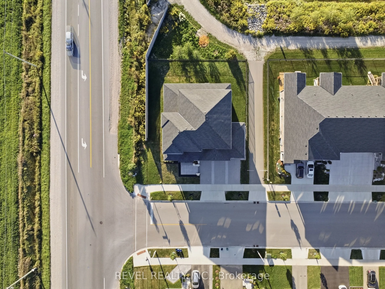
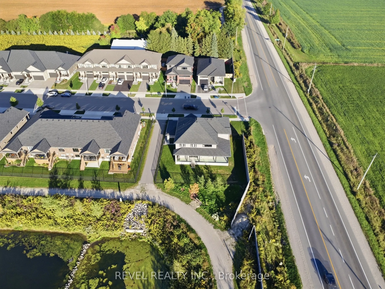
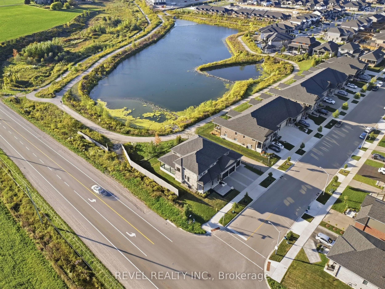
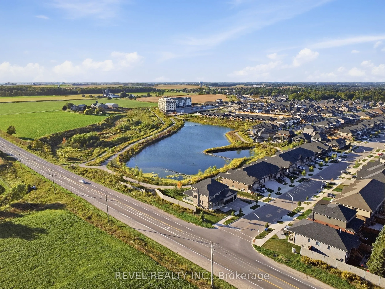
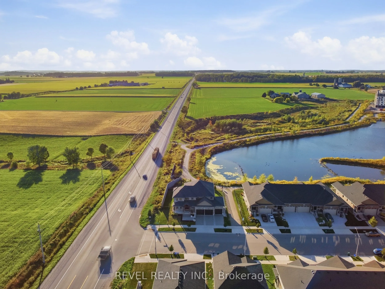
Set on an impressive double lot backing onto a walking trail with a pond, this exceptional property is fully fenced, offering privacy, security, andcurb appeal. The gourmet eat-in kitchen is designed for both everyday living and entertaining, featuring ample space for a family gatherings withan over...sized island, a gas range, and a spacious walk-in pantry. An additional wet bar, complete with granite and a reverse-osmosis watersystem, adds an extra touch of luxury and convenience. The main floor also features a private home office, cozy gas fireplace, and an impressivegrand foyer and living room with soaring 18-foot ceilings, sure to be a conversation piece. The mudroom has been created for everyday livingwith cubbies, hooks, and storage, while the laundry room is practical with cabinetry, a drying bar, sink, and plenty of counter space. Three sets ofsliding doors open onto a covered patio with sleek glass railings, creating an effortless indoor-outdoor entertaining space. Upstairs, you'll findfour generously sized bedrooms, two additional full bathrooms. The luxurious primary suite includes a spa-inspired ensuite and large walk-incloset. The fully finished basement is meant for entertaining, featuring a wet bar, two-piece bathroom, Gym area, large finished storage room,and separate access from the basement stairs to the triple-car garage. The oversized garage includes an additional bay with convenient access tothe backyard. This home is move in ready with plenty of upgrades you will not find a home like this in the neighbourhood.
Full Property Details
Interior
Bedrooms
4
Bedrooms Plus
1
Total Bedrooms
5
Washrooms
5
Square Footage
3000-3500 sqft
Basement
Walk-Up,Finished
Heating Source
Gas
Heating Fuel
Forced Air
Air Conditioning
Central Air
Family Room
Yes
Kitchens
1
Total Kitchens
1
Fireplace Features
Yes
Bedrooms
4
Bedrooms Plus
1
Total Bedrooms
5
Washrooms
5
Square Footage
3000-3500 sqft
Basement
Walk-Up,Finished
Heating Source
Gas
Heating Fuel
Forced Air
Air Conditioning
Central Air
Family Room
Yes
Kitchens
1
Total Kitchens
1
Fireplace Features
Yes
Exterior
Depth
103.84
Front
83.81
Driveway
Private Triple
Lot Size
84 x 103.84 ft
Pool
None
Parking Spaces
3
Total Parking Spaces
6.00
Parking Description
Attached
Garage Spaces
3
Zoning
R5A
Depth
103.84
Front
83.81
Driveway
Private Triple
Lot Size
84 x 103.84 ft
Pool
None
Parking Spaces
3
Total Parking Spaces
6.00
Parking Description
Attached
Garage Spaces
3
Zoning
R5A
Building Description
Style
2-Storey
Home Type
House
Subtype
Detached
Property Orientation
East
Exterior Finish
Vinyl Siding,Stone
Sewers
Sewer
Water Supply
Municipal
Possession Date
No Data
Style
2-Storey
Home Type
House
Subtype
Detached
Property Orientation
East
Exterior Finish
Vinyl Siding,Stone
Sewers
Sewer
Water Supply
Municipal
Possession Date
No Data
Taxes & Fees
Taxes
$8,671 /yr
Tax Year
2025
Occupancy
Vacant
Taxes
$8,671 /yr
Tax Year
2025
Occupancy
Vacant
Room Types
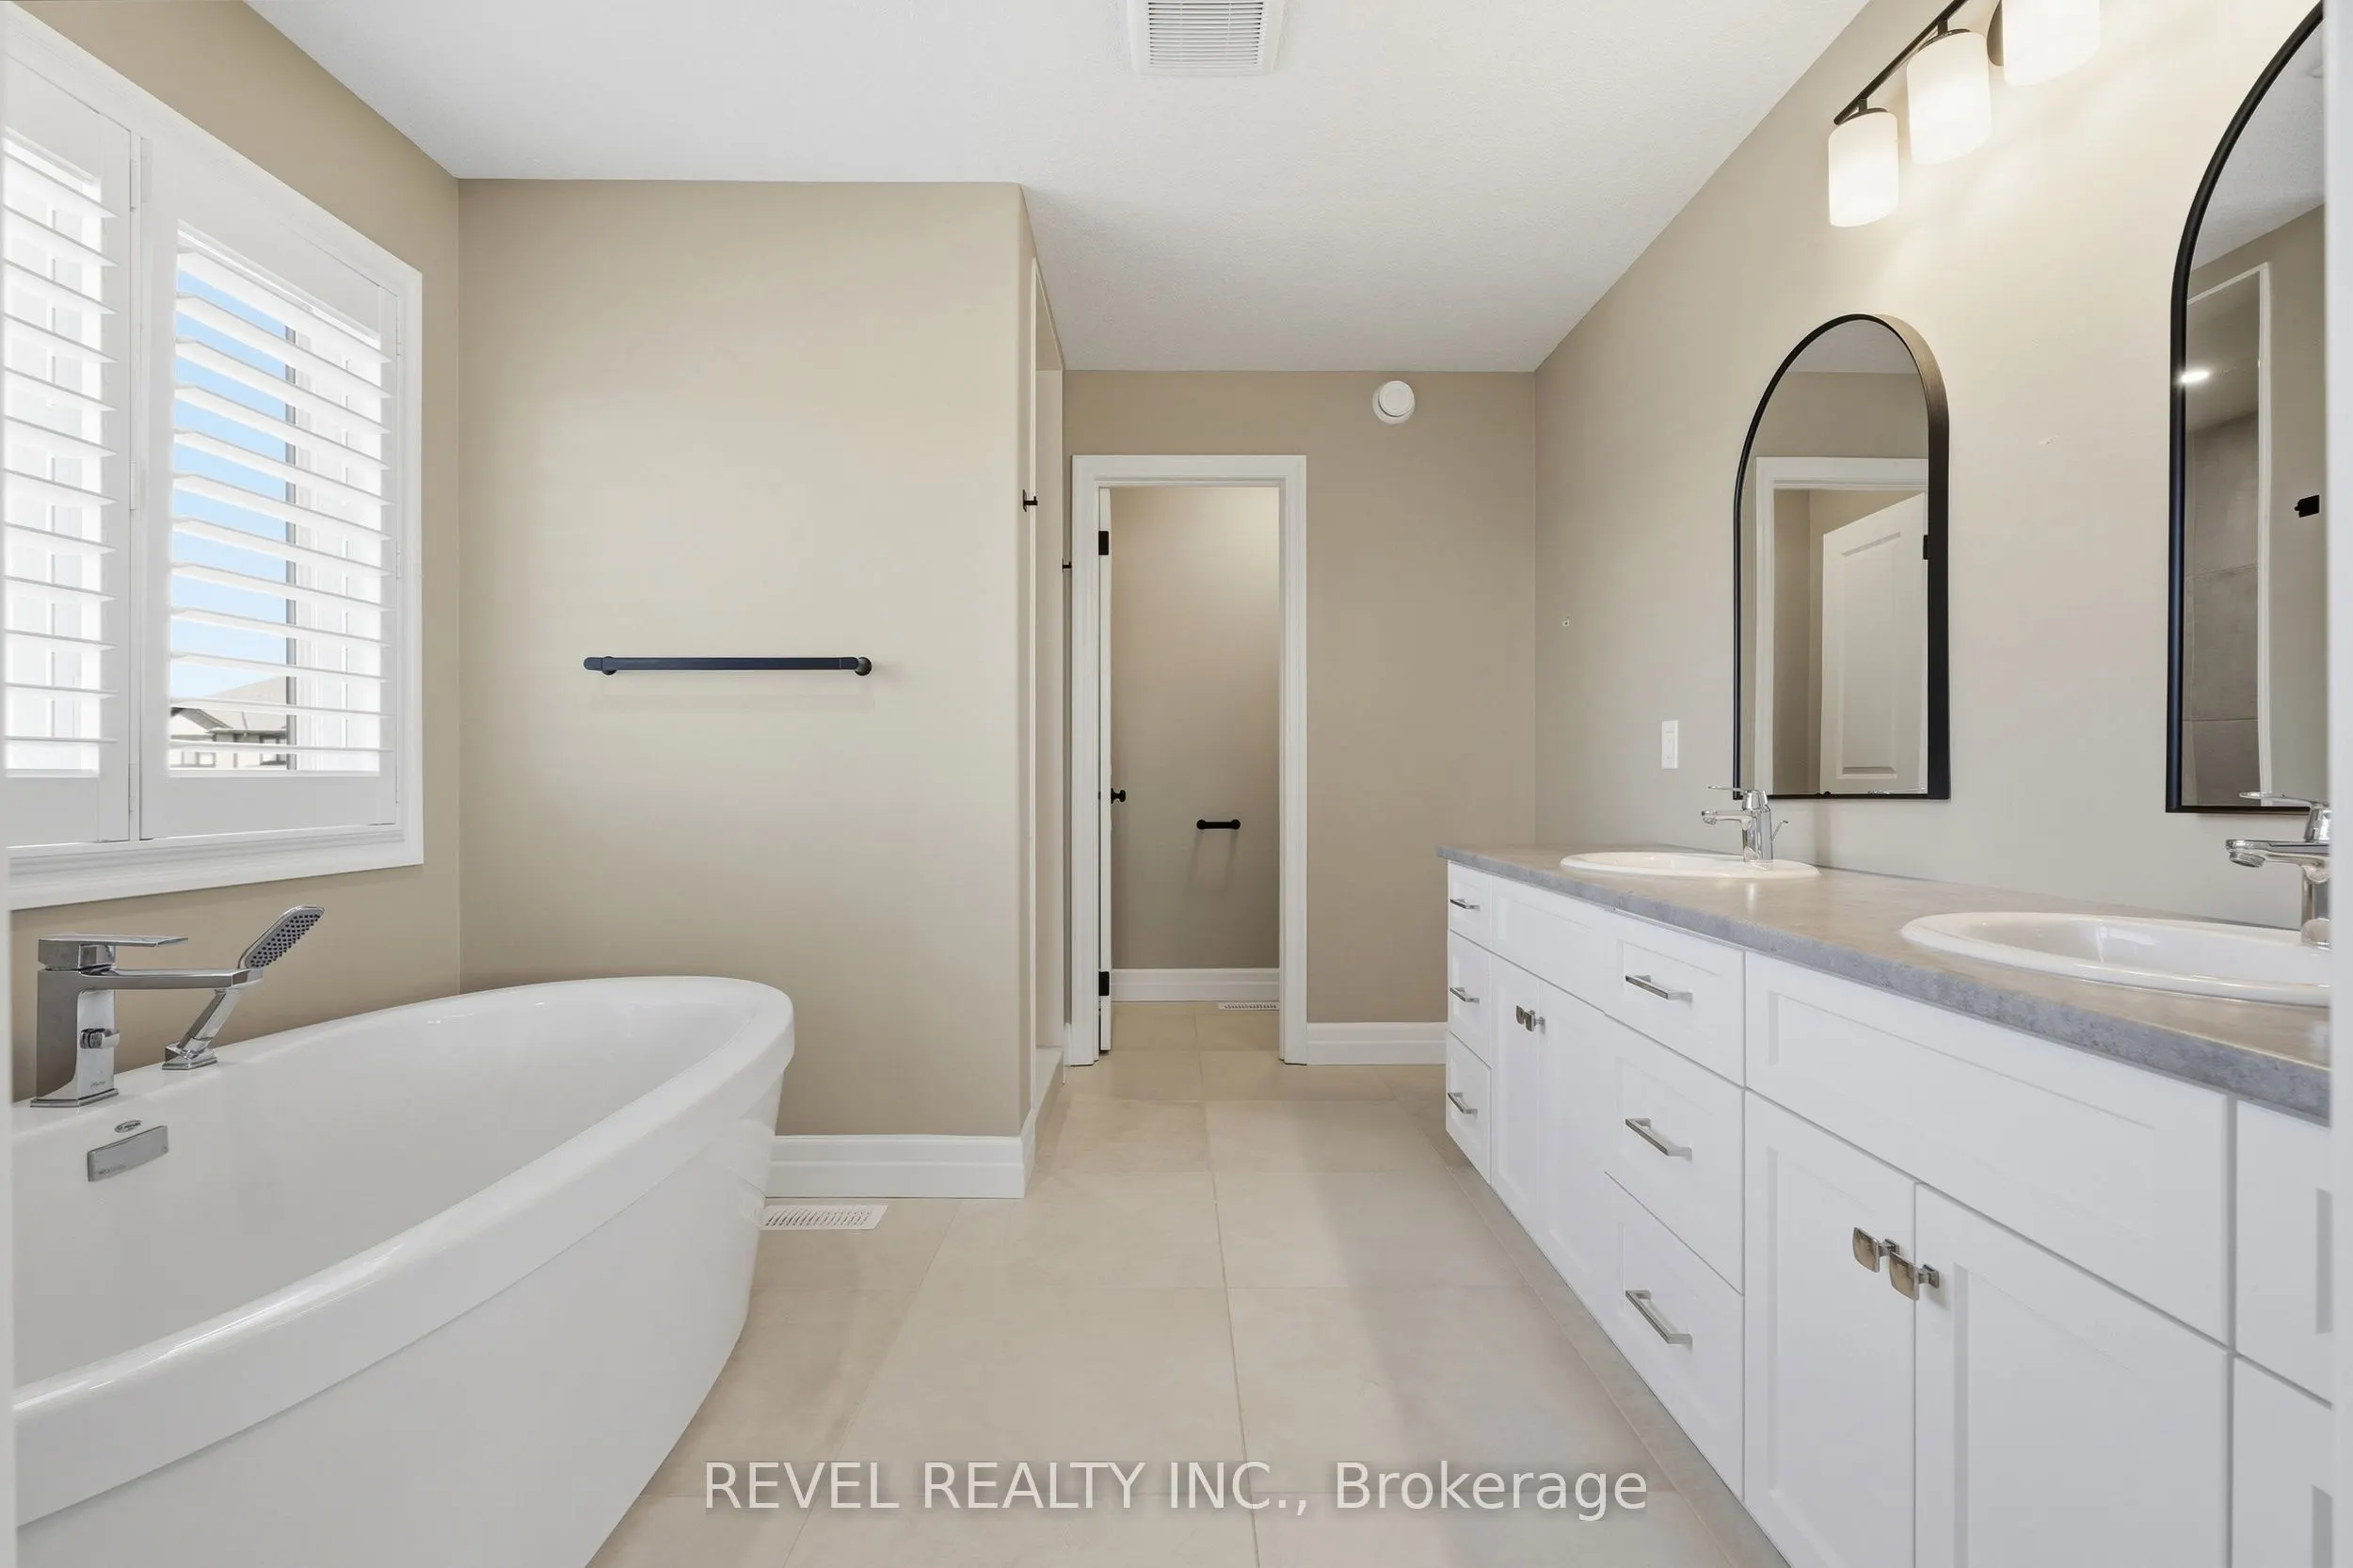
Bathroom
5 Pc Ensuite
Dimensions 14.63 x 10.07 feet
147.32 sqft
Bathroom
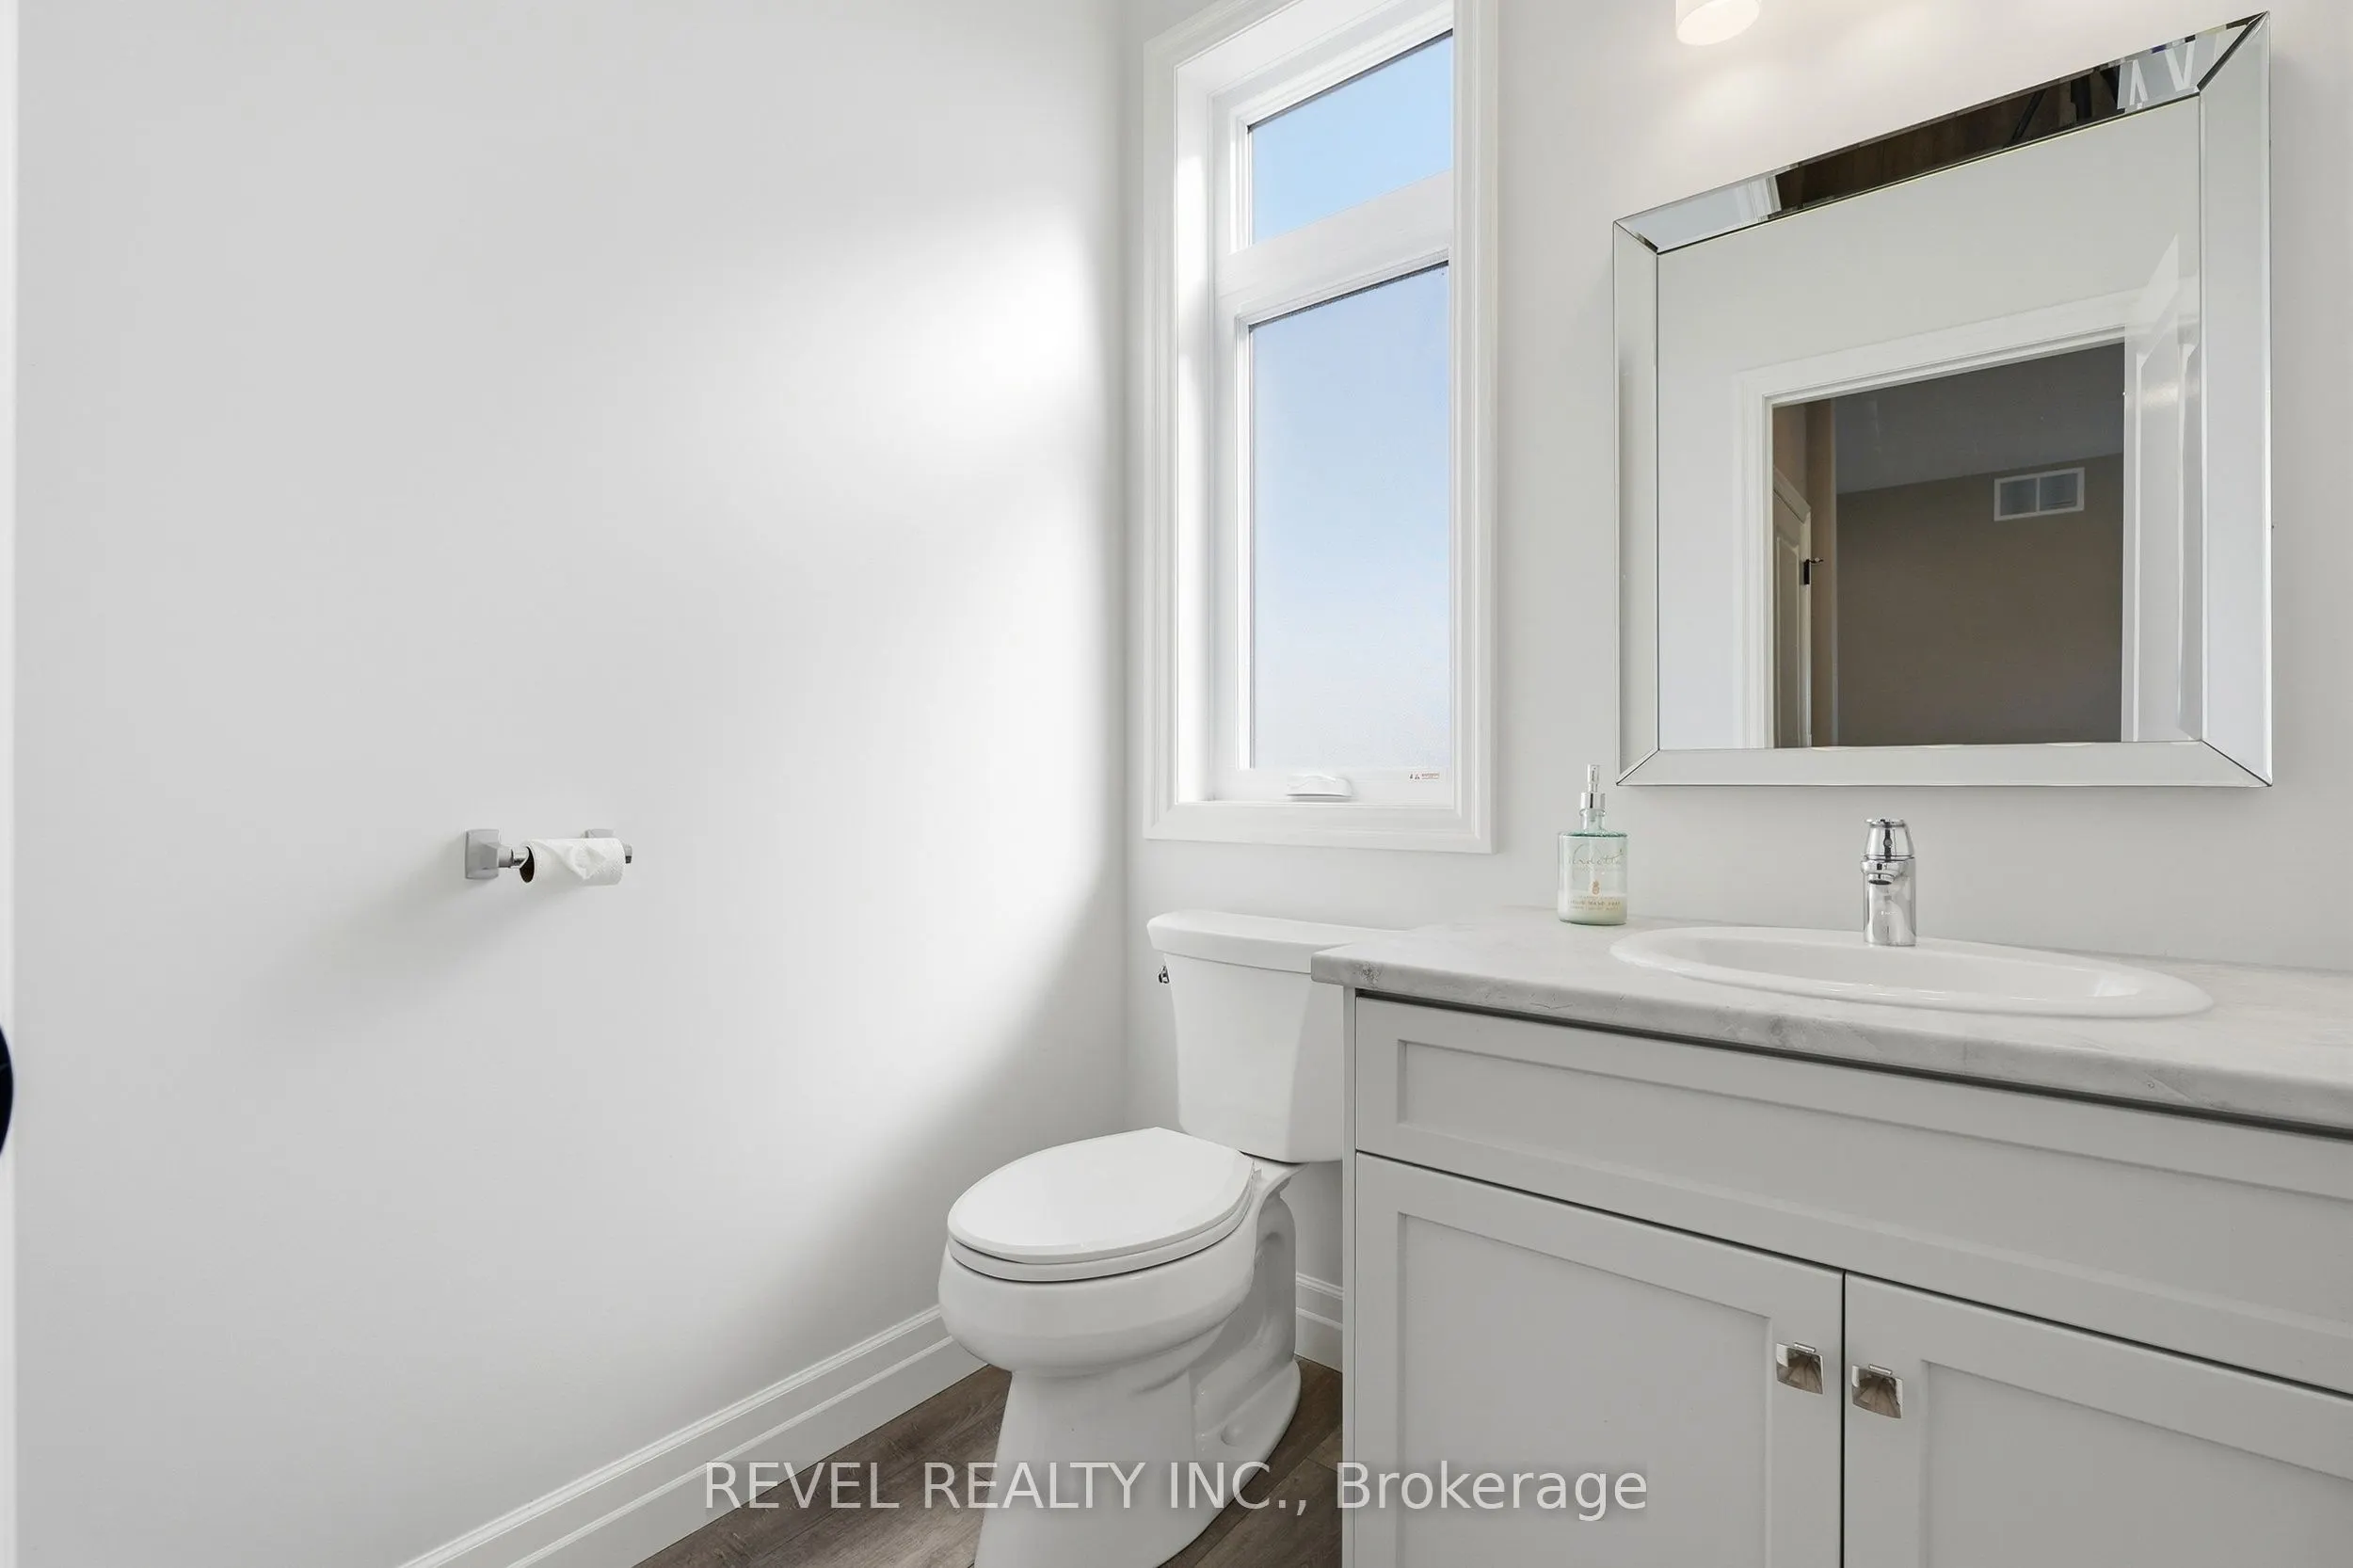
2 Pc Bath
Dimensions 5.91 x 5.28 feet
31.2 sqft
Bathroom
2 Pc Bath
Dimensions 5.91 x 5.35 feet
31.62 sqft
Bathroom
4 Pc Bath
Dimensions 7.55 x 7.45 feet
56.25 sqft
Bathroom
5 Pc Bath
Dimensions 7.68 x 8.07 feet
61.98 sqft
Bedroom
-
Dimensions 12.96 x 10.3 feet
133.49 sqft
Bedroom
-
Dimensions 16.17 x 14.6 feet
236.08 sqft
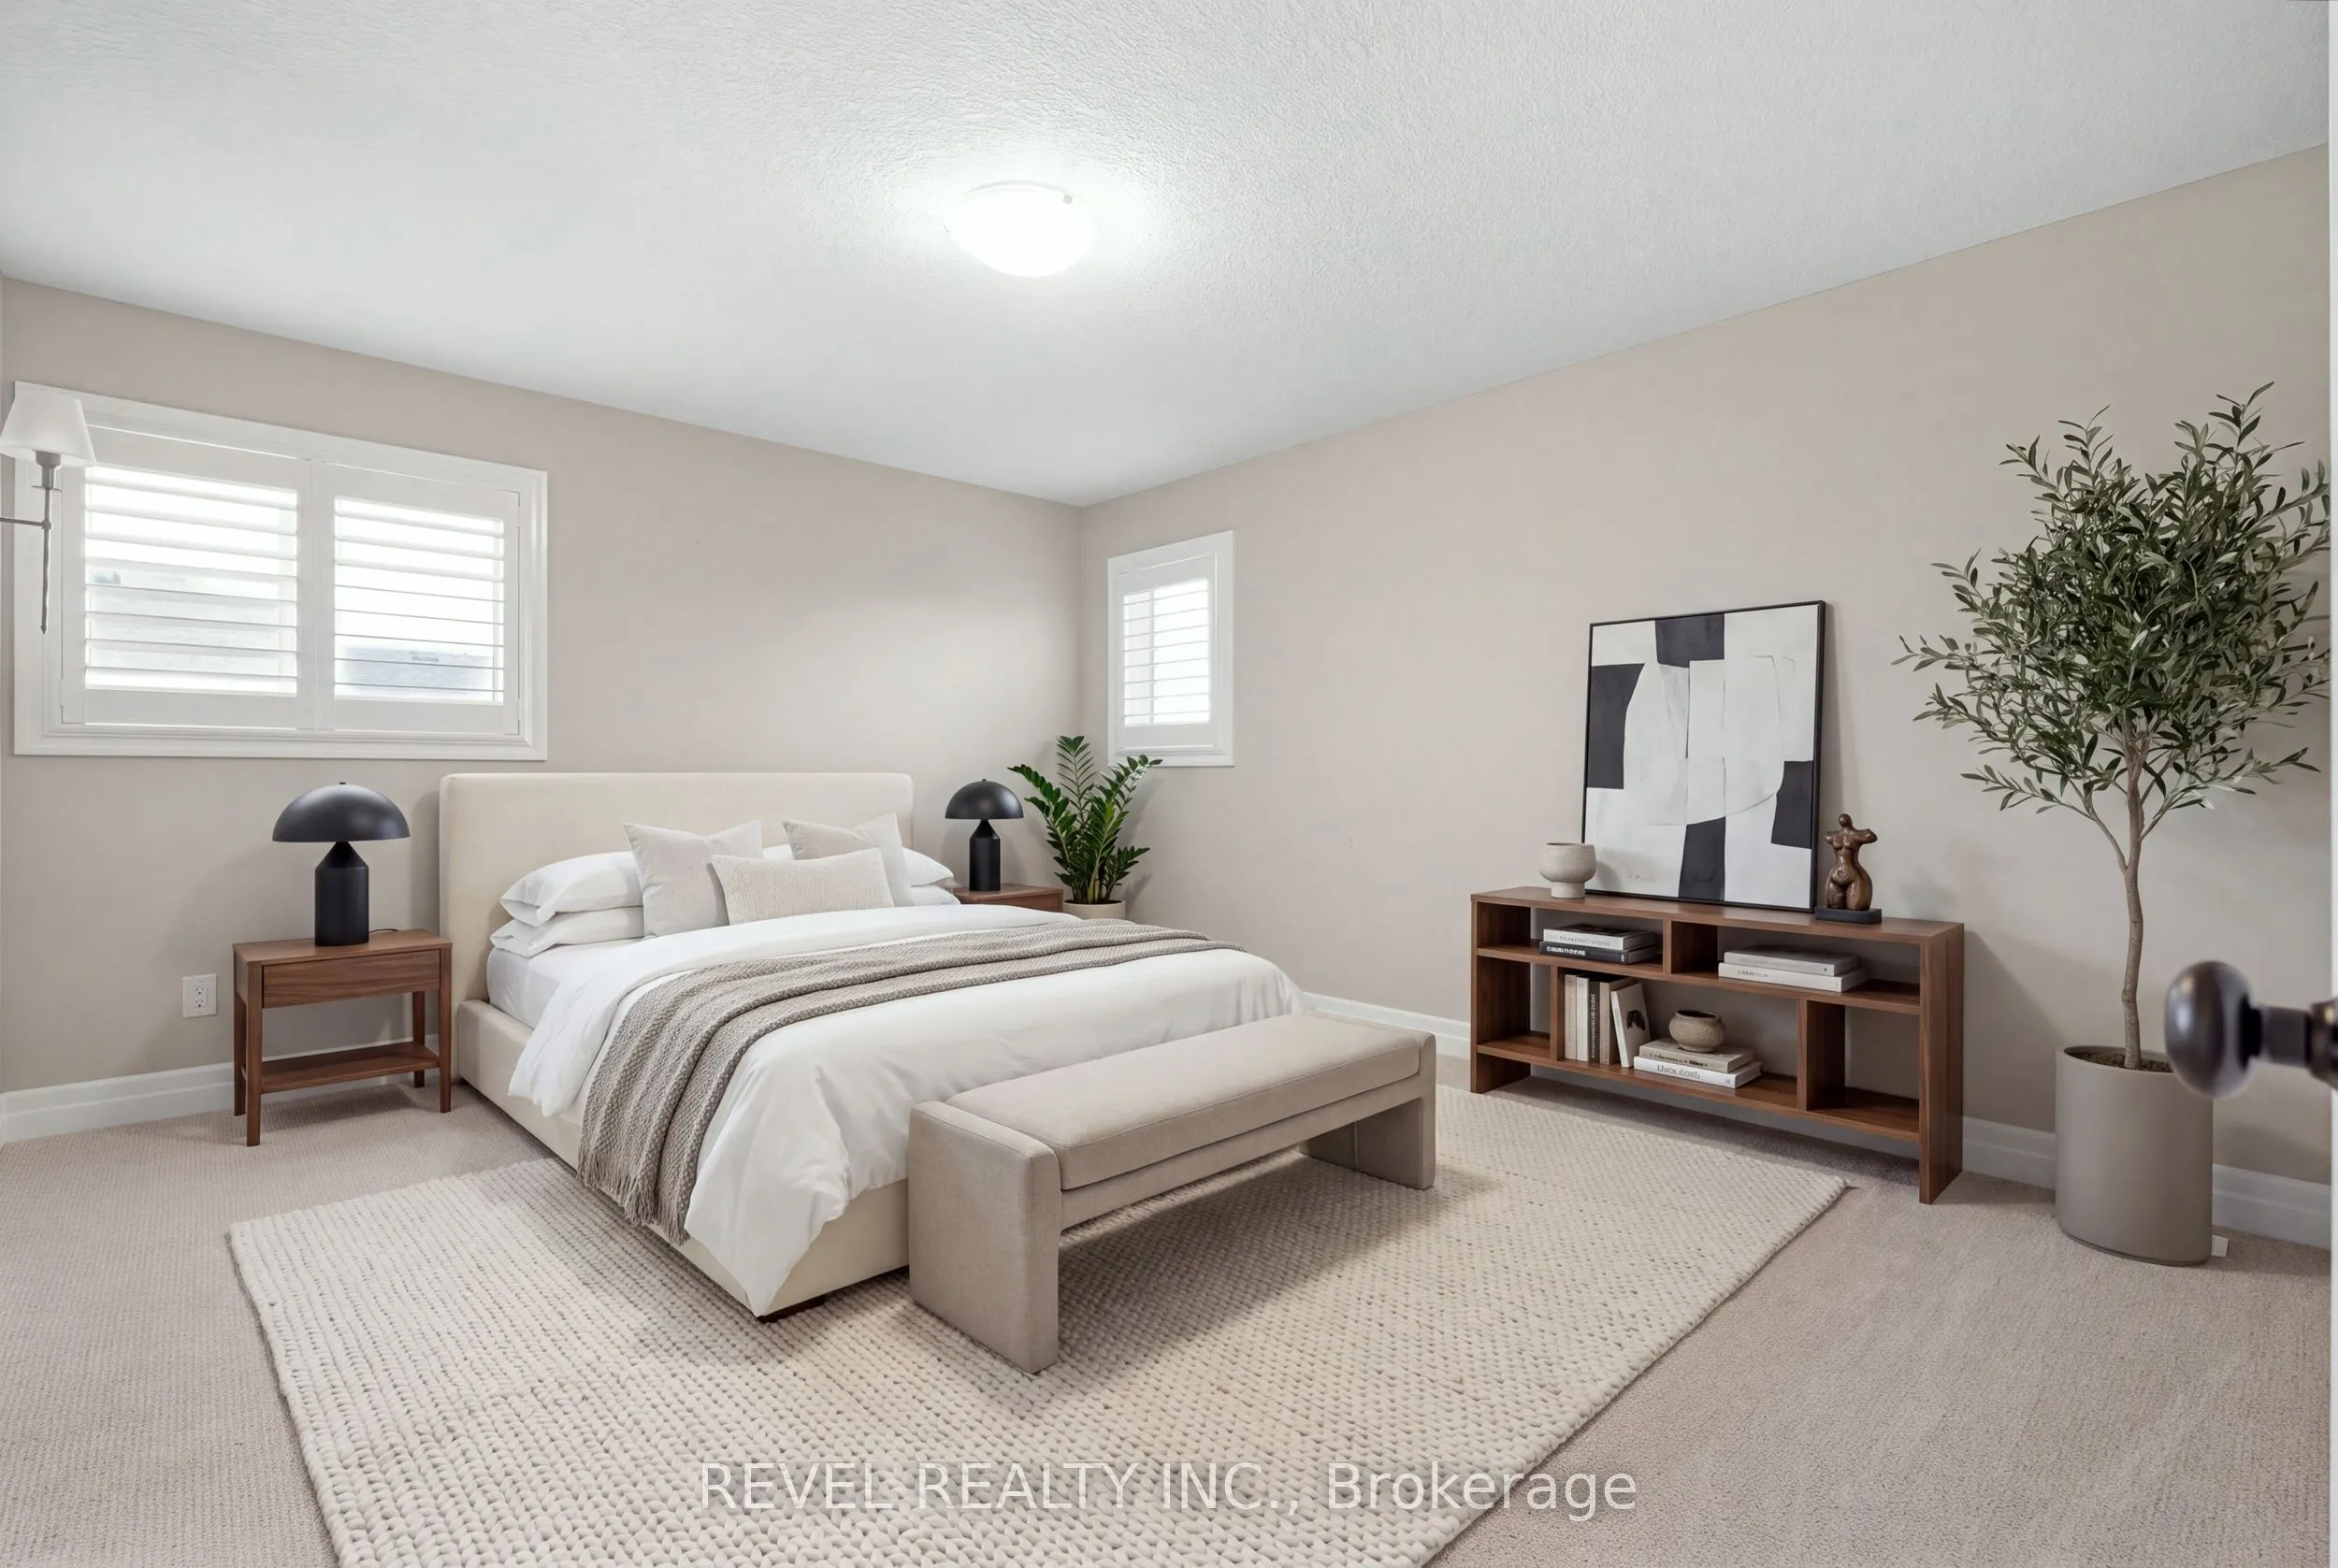
Bedroom 2
-
Dimensions 13.98 x 12.2 feet
170.56 sqft
Bedroom 3
-
Dimensions 11.68 x 11.15 feet
130.23 sqft
Kitchen
-
Dimensions 17.95 x 13.25 feet
237.84 sqft
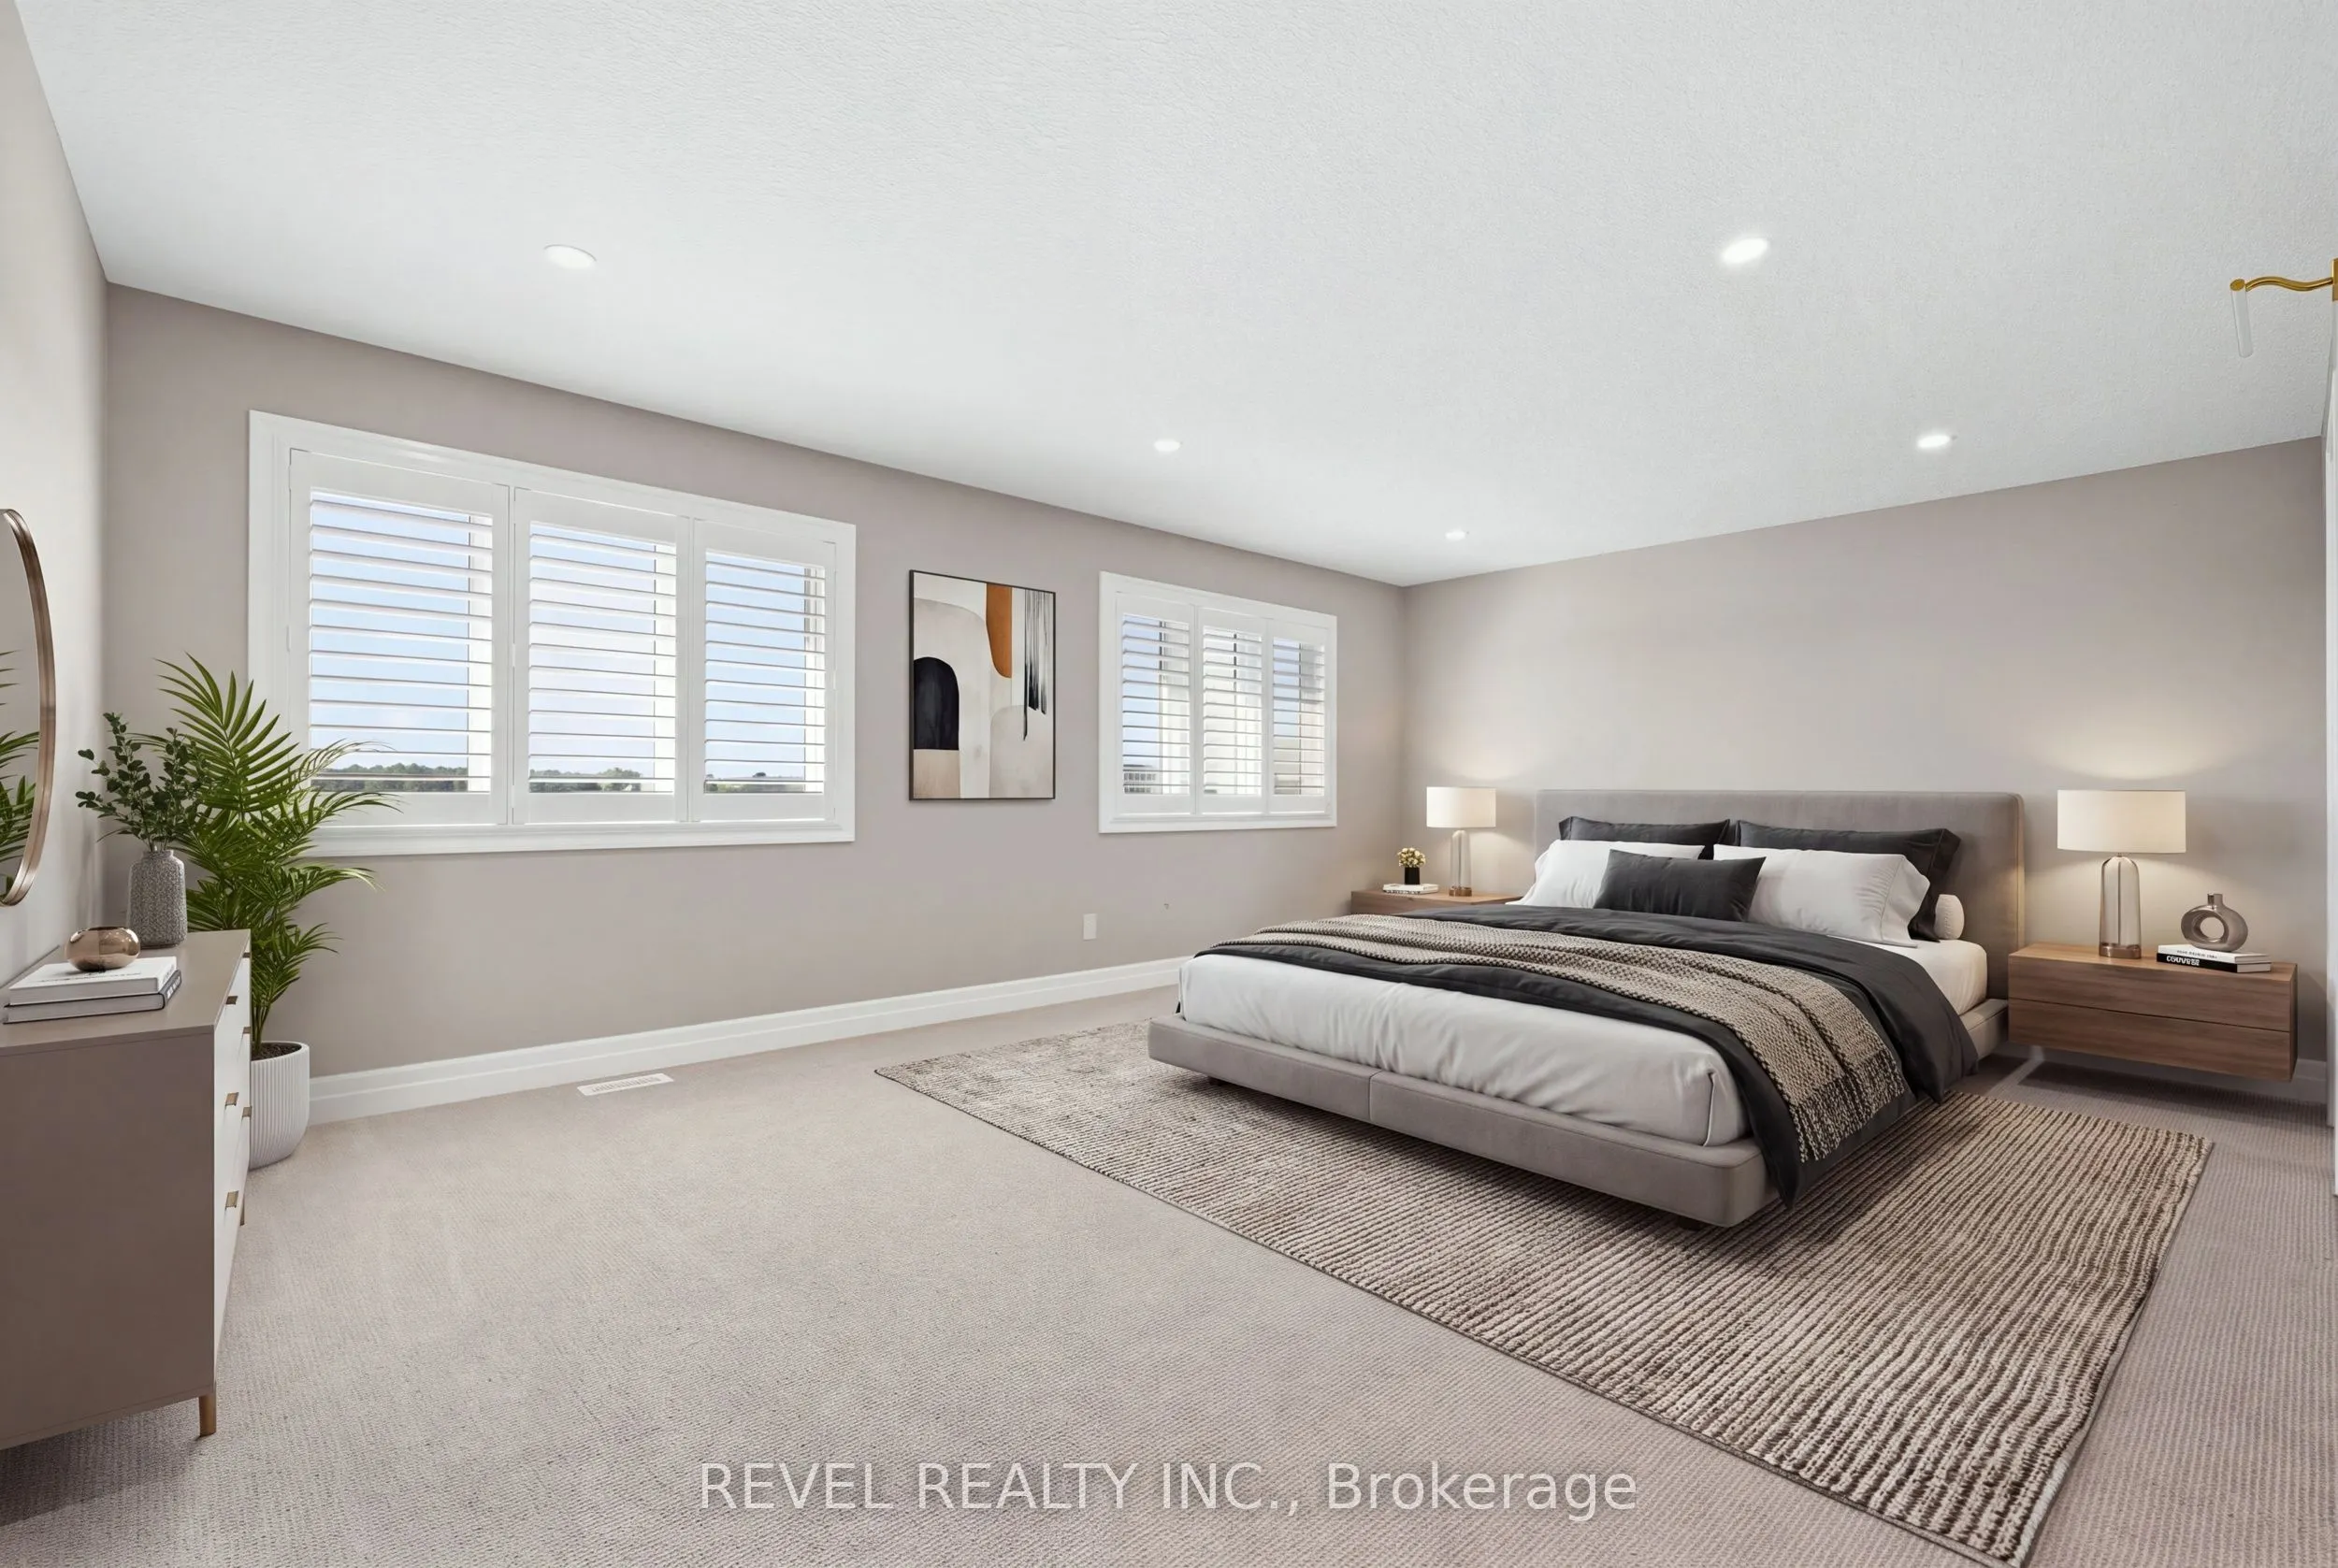
Primary Bedroom
-
Dimensions 19.23 x 21.19 feet
407.48 sqft
Similar Properties(No results)
Mortgage Calculator
Calculate your estimated monthly mortgage payment
Price
$1,499,000
$
%
%
Total cost of mortgage
$0
Monthly payment
By clicking Save, we will calculate your estimated mortgage for all properties using the saved values (down payment percentage, interest rate, and amortization).
The accuracy and applicability of this calculator are not guaranteed.