Sign In or Create a Free Account to see full details of this property
Key Facts
Key facts for 1878 Gordon Street #910
Property Type
Condo, 1 Storey/Apt
Parking
2 garage, 2 parking
MLS #
X13848566
Size
1600-1799 sqft
Basement
None
Listed on
2026-10-01
Lot size
-
Tax
$6,708.96 /yr
Days on Market
12
Approximate Age
0-5
Maintenance Fee
$1,038.69/mo
Central Air Conditio...
Description
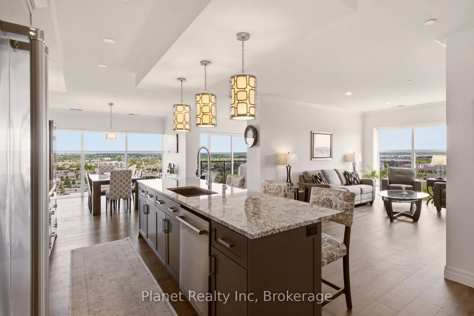
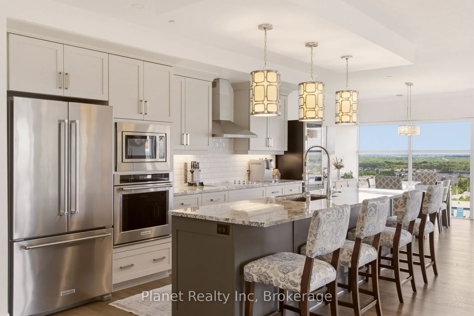
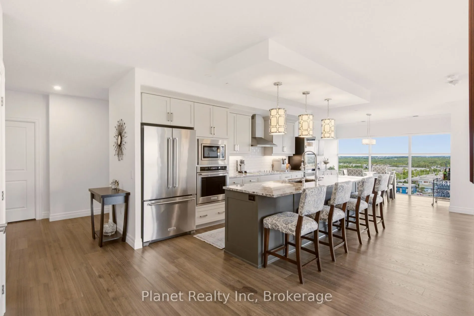
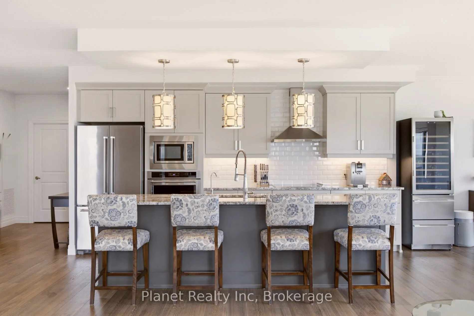
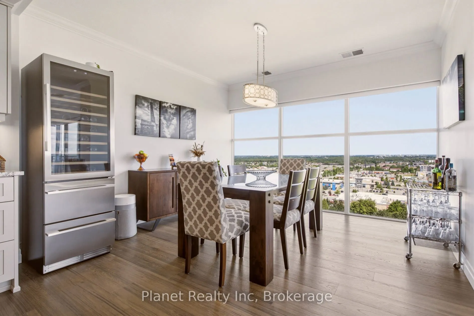
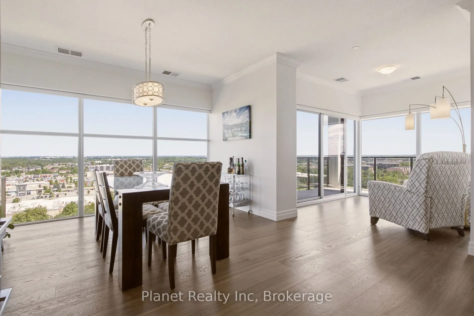
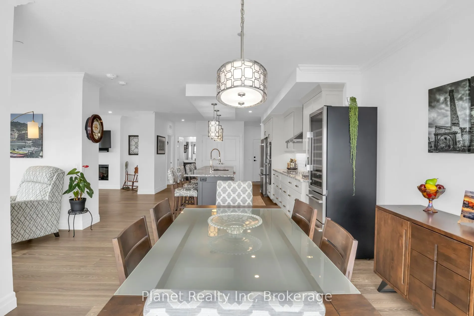
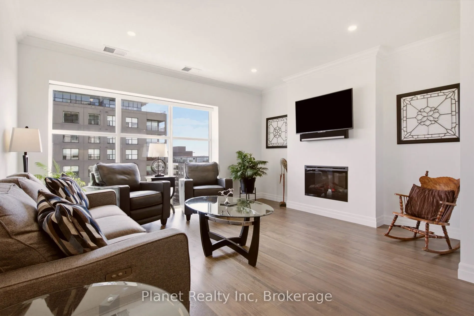
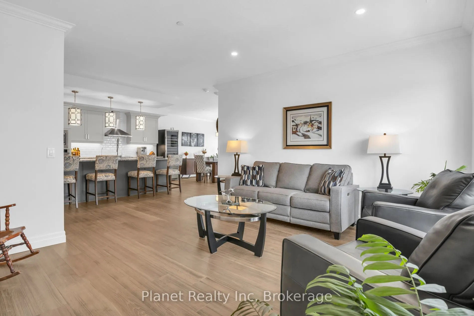
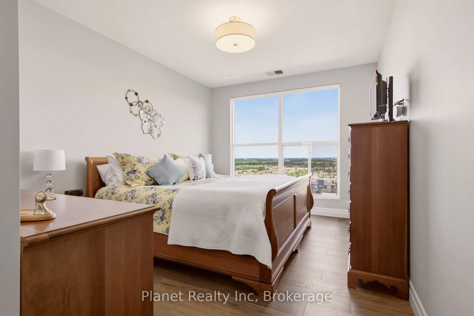
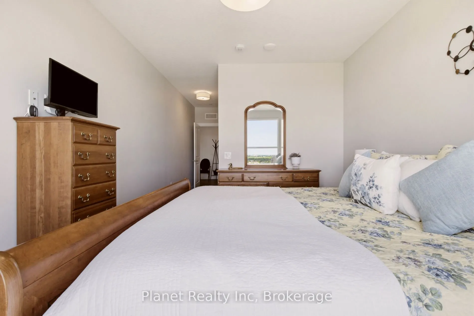
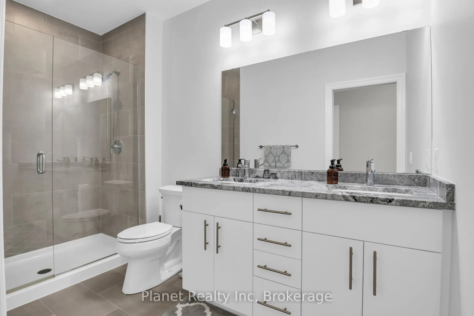
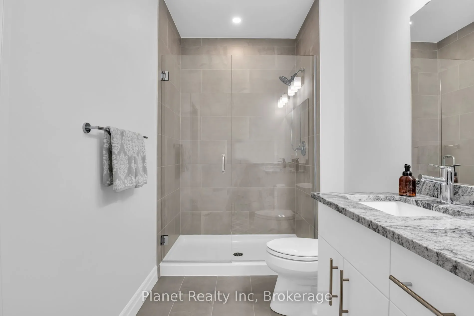
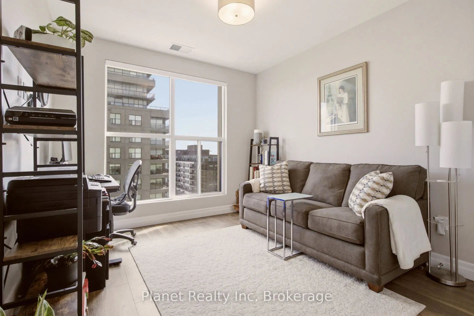
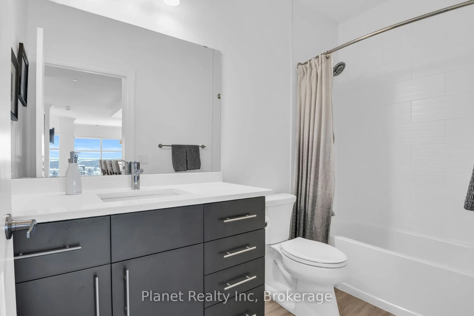
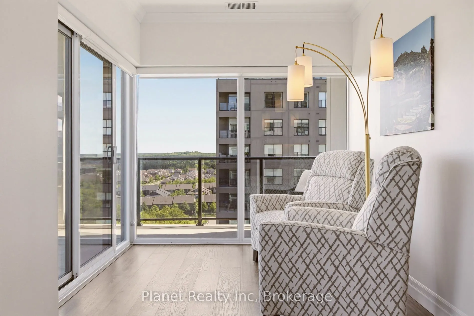
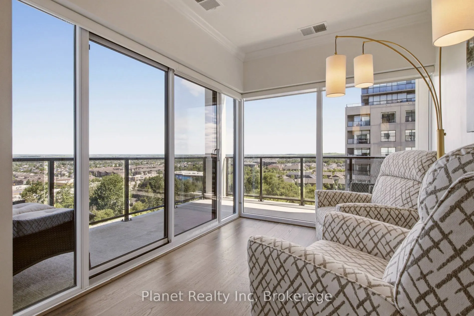
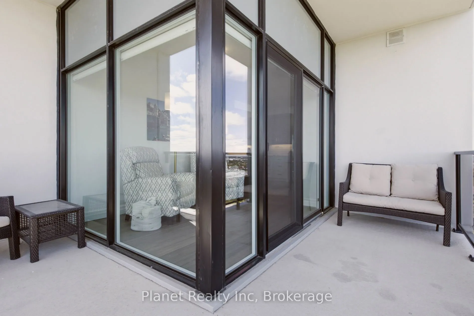
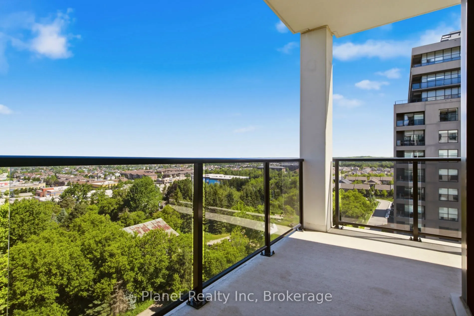
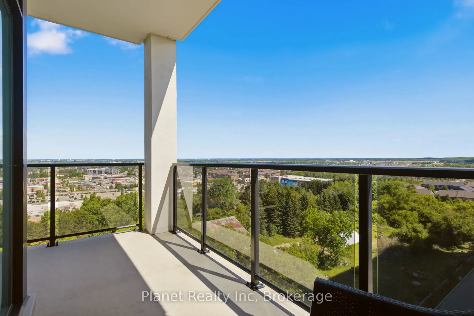
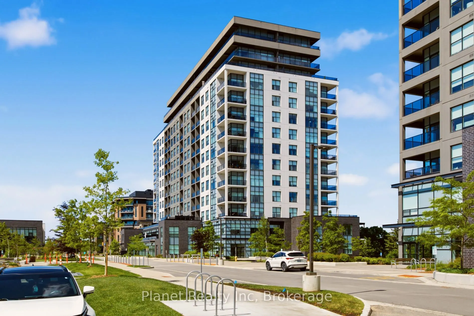
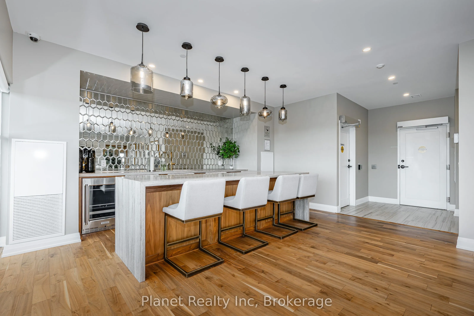
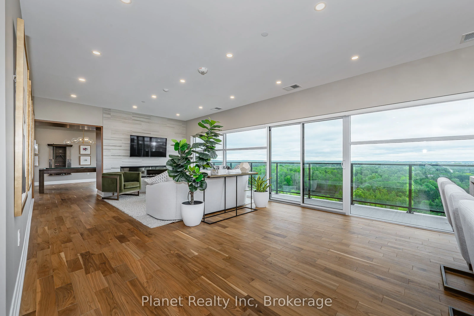
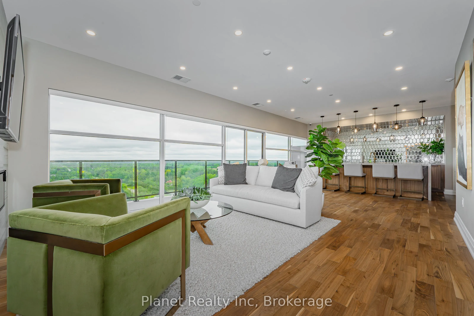
Designed with an unmistakable sense of scale and presence, this landmark corner suite in Gordon Square Tower 1 offers a masterful balance of expansive living and intentional privacy. Framed by soaring ceilings and floor-to-ceiling windows, the 1,632 sq. ft. interior is bathed in natural light from a... desirable northeast exposure. The space is anchored by 7" wide, engineered hardwood that runs seamlessly from room to room throughout the condo, creating a sophisticated backdrop for the chef-inspired kitchen equipped with premium built-in appliances and a dedicated cooktop. The 'winged' floorplan ensures maximum seclusion, separating the guest bedroom from a primary sanctuary that boasts a generous walk-in closet and a dual-vanity ensuite. Beyond the aesthetic, this residence offers the rare logistical luxury of two side-by-side parking spaces and a large storage locker on the P1 level. Positioned just steps from South Guelph's finest dining with effortless 401 access, this residence provides a seamless transition for those who demand the convenience of a condominium without sacrificing the space, functionality, or sophistication of a luxury home.
Full Property Details
Interior
Bedrooms
2
Total Bedrooms
2
Washrooms
2
Square Footage
1600-1799 sqft
Basement
None
Heating Source
Other
Heating Fuel
Forced Air
Air Conditioning
Central Air
Family Room
No
Kitchens
1
Total Kitchens
1
Fireplace Features
Yes
Bedrooms
2
Total Bedrooms
2
Washrooms
2
Square Footage
1600-1799 sqft
Basement
None
Heating Source
Other
Heating Fuel
Forced Air
Air Conditioning
Central Air
Family Room
No
Kitchens
1
Total Kitchens
1
Fireplace Features
Yes
Exterior
Parking Spaces
2
Total Parking Spaces
2.00
Garage Spaces
2
Zoning
R.4B-20
Balcony
Open
Parking Spaces
2
Total Parking Spaces
2.00
Garage Spaces
2
Zoning
R.4B-20
Balcony
Open
Building Description
Style
1 Storey/Apt
Home Type
Condo
Subtype
Condo Apartment
Year Built
0-5
Property Orientation
North East
Exterior Finish
Concrete,Brick
Possession Date
1/27/2027
Locker
Owned
Style
1 Storey/Apt
Home Type
Condo
Subtype
Condo Apartment
Year Built
0-5
Property Orientation
North East
Exterior Finish
Concrete,Brick
Possession Date
1/27/2027
Locker
Owned
Community
Community
Pineridge/Westminster Woods
Community
Pineridge/Westminster Woods
Taxes & Fees
Taxes
$6,708.96 /yr
Tax Year
2025
Occupancy
Owner
Maintenance Fee
$1,038.69/mo
Central Air Conditioning
Included
Common Elements
Included
Heating
Included
Parking
Included
Water
Included
Taxes
Included
Building Insurance
Included
Taxes
$6,708.96 /yr
Tax Year
2025
Occupancy
Owner
Maintenance Fee
$1,038.69/mo
Central Air Conditioning
Included
Common Elements
Included
Heating
Included
Parking
Included
Water
Included
Taxes
Included
Building Insurance
Included
Other
Pets
Yes-with Restrictions
Pets
Yes-with Restrictions
Room Types
Bedroom
-
Dimensions 11.84 x 10.76 feet
127.4 sqft
Den
-
Dimensions 10.33 x 8.56 feet
88.42 sqft
Dining Room
-
Dimensions 12.57 x 13.32 feet
167.43 sqft
Kitchen
-
Dimensions 8.53 x 14.99 feet
127.86 sqft
Living Room
-
Dimensions 13.16 x 14.73 feet
193.85 sqft
Primary Bedroom
-
Dimensions 10.99 x 14.01 feet
153.97 sqft
Similar Properties(No results)
Mortgage Calculator
Calculate your estimated monthly mortgage payment
Price
$739,900
$
%
%
Total cost of mortgage
$0
Monthly payment
By clicking Save, we will calculate your estimated mortgage for all properties using the saved values (down payment percentage, interest rate, and amortization).
The accuracy and applicability of this calculator are not guaranteed.