Sign In or Create a Free Account to see full details of this property
Key Facts
Key facts for 67 Cedarvale Avenue
Property Type
House, 2-Storey
Parking
Attached 1 garage, 2 parking
MLS #
X13849132
Size
1100-1500 sqft
Basement
Finished,Walk-Out
Listed on
2026-10-01
Lot size
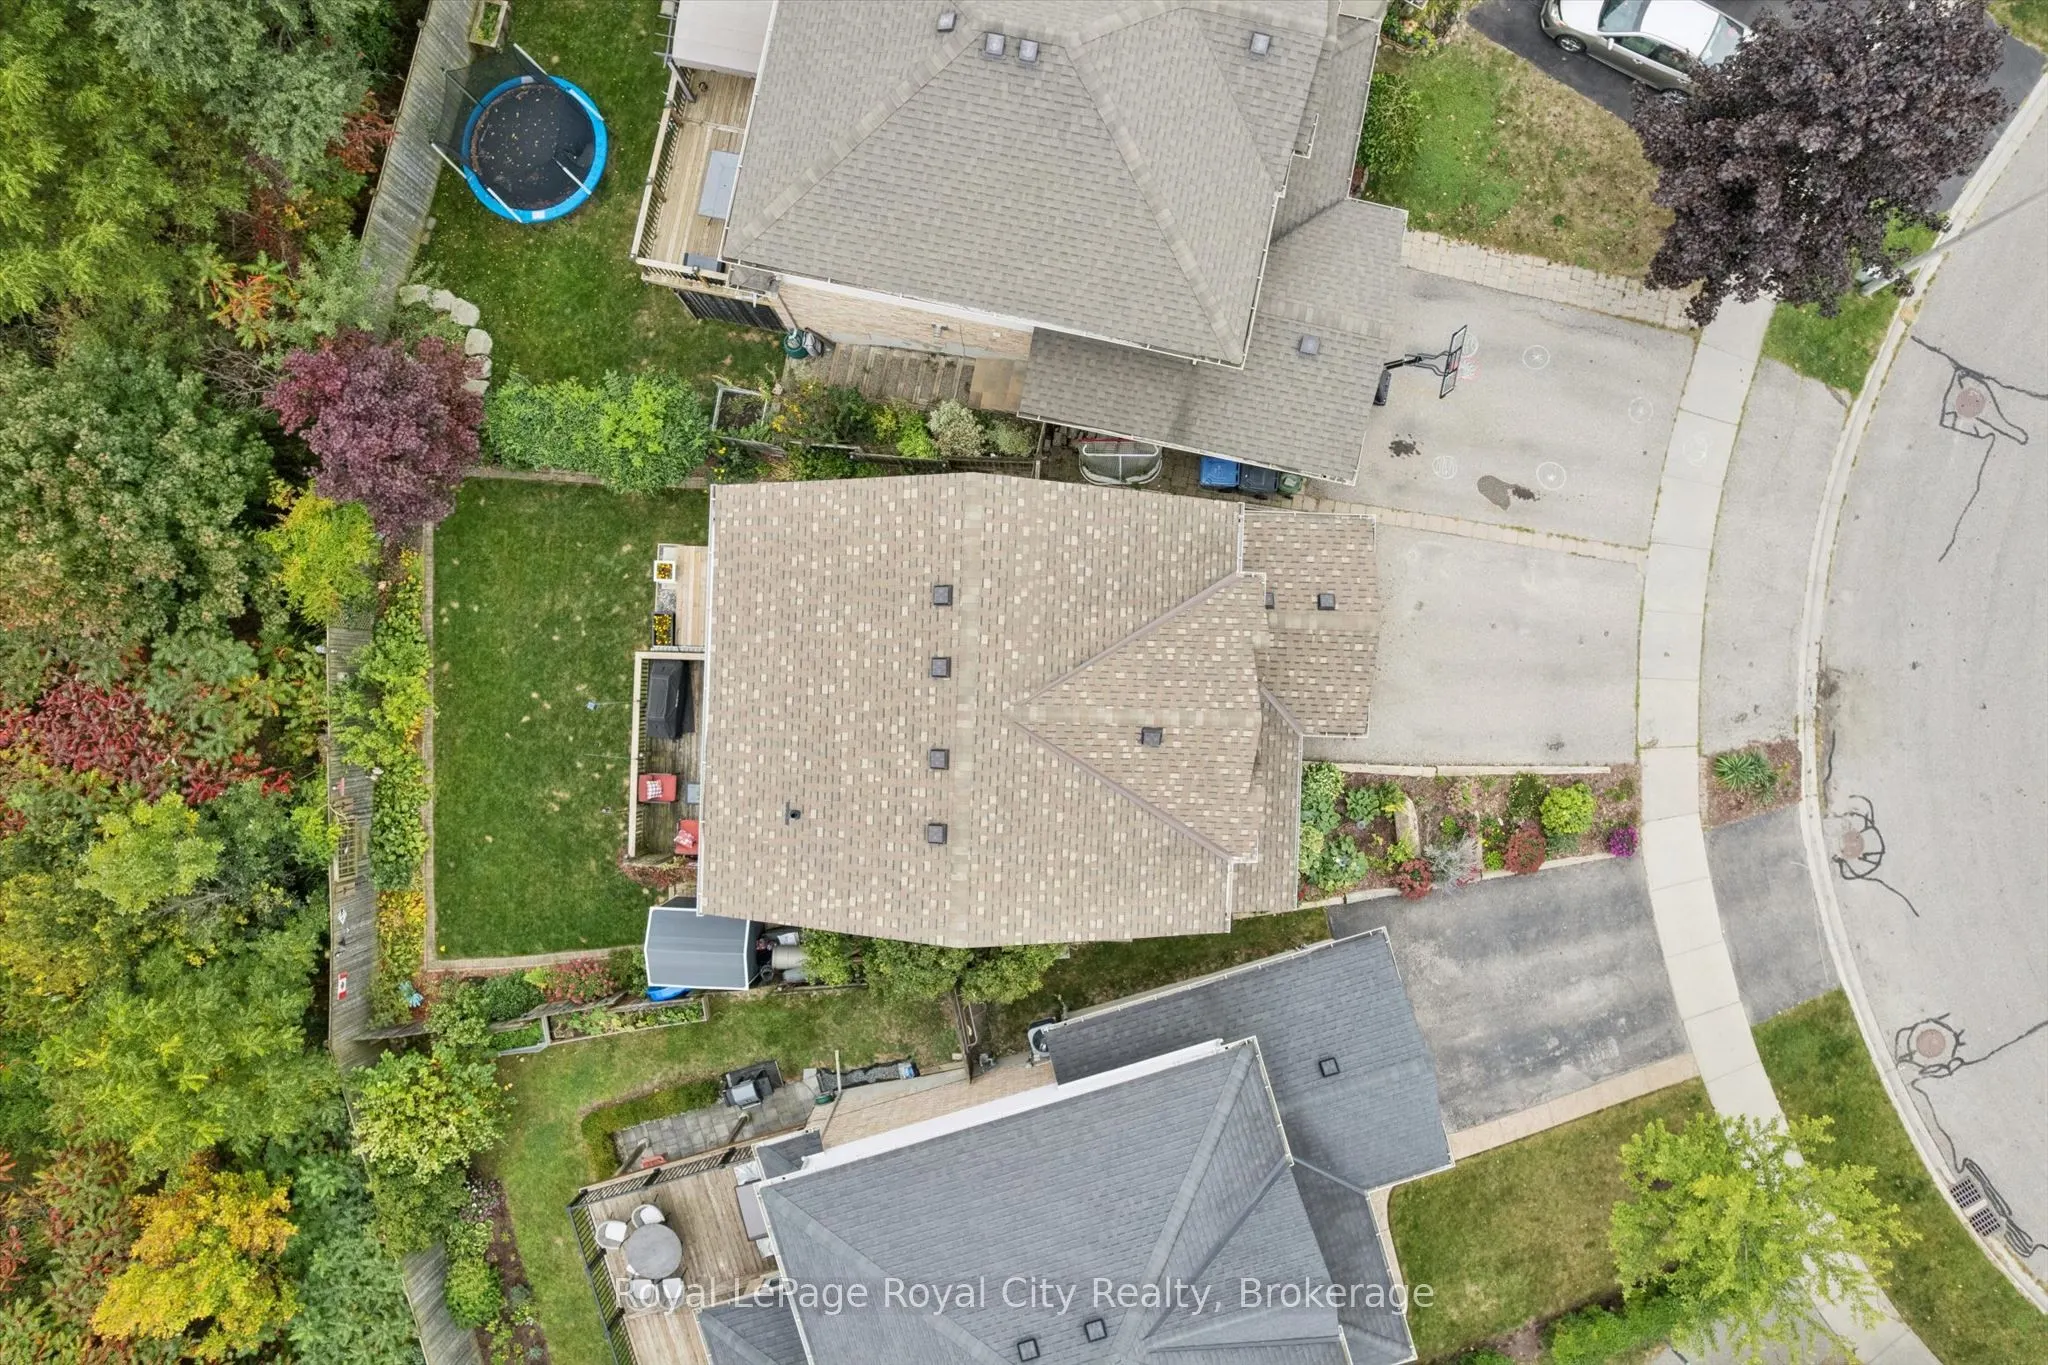
24 x 98.43
Tax
$5,600 /yr
Days on Market
12
Approximate Age
-
Maintenance Fee
-
Description
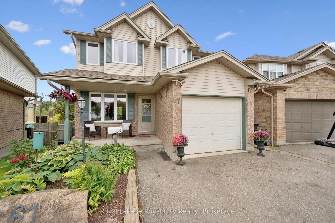
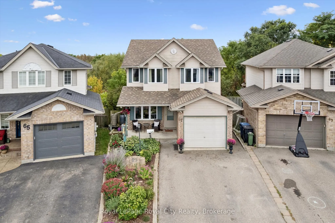
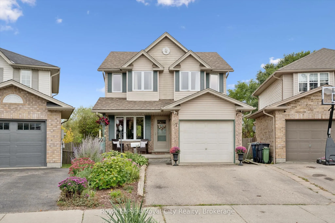
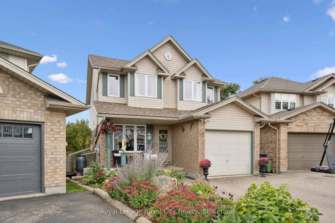
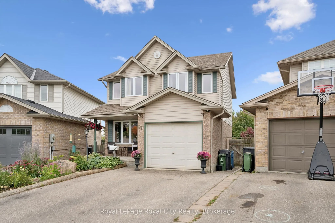
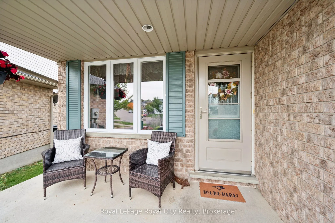
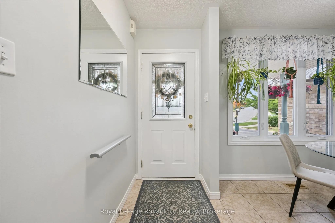
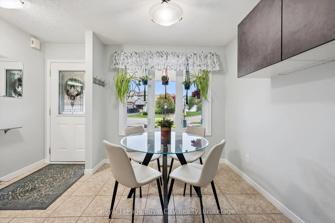
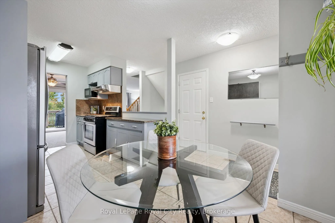
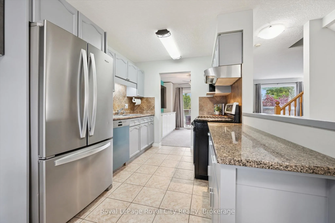
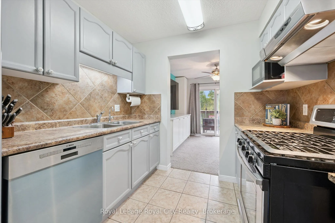
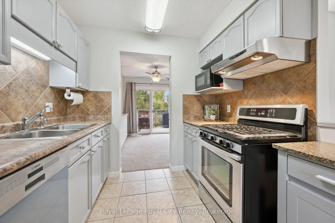
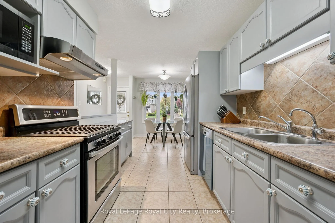
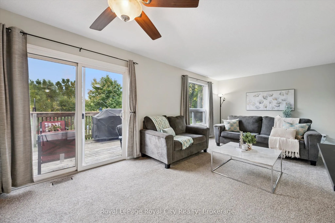
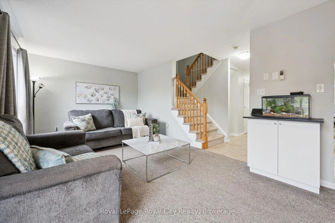
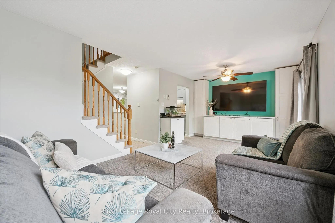
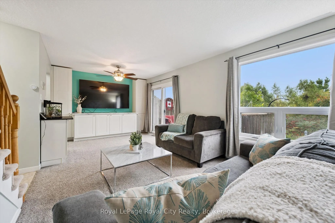
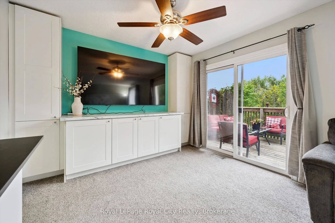
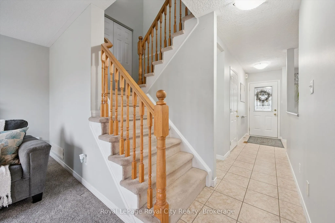
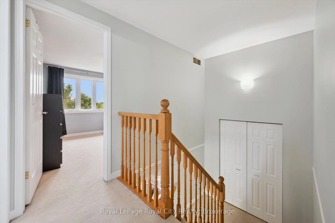
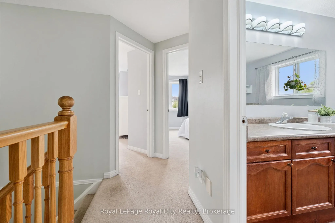
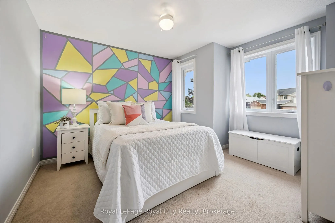
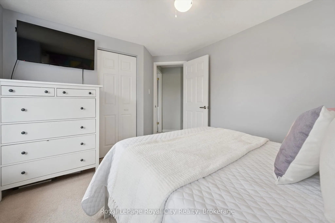
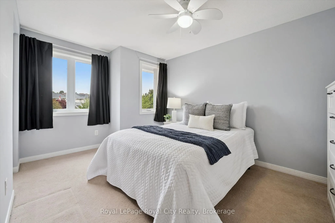
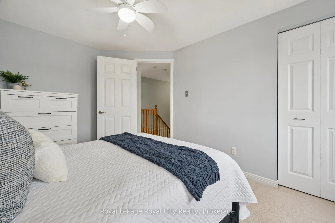
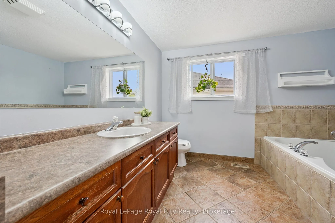
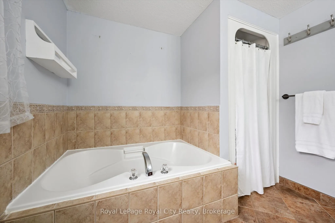
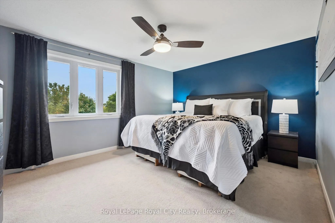
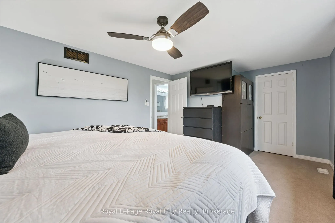
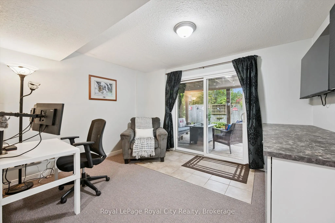
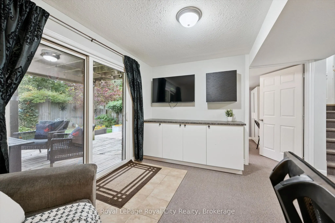
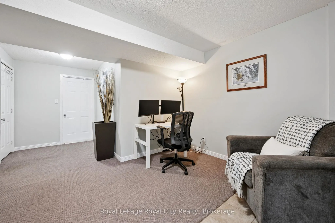
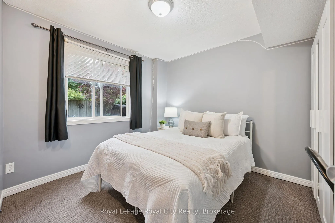
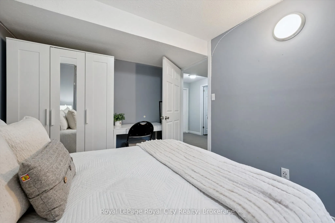
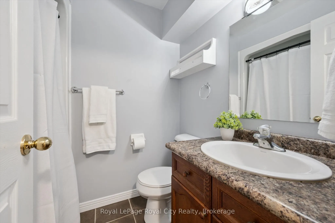
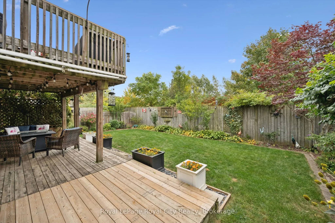
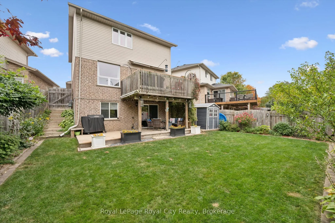
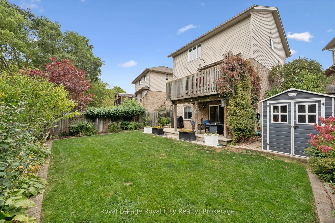
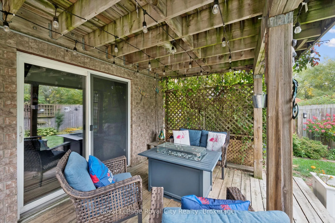
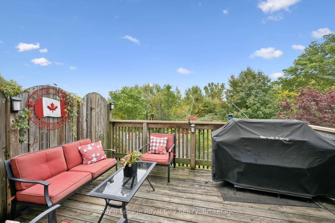
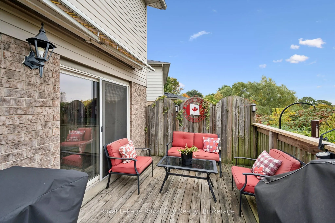
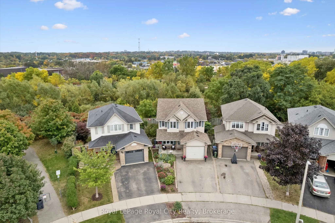
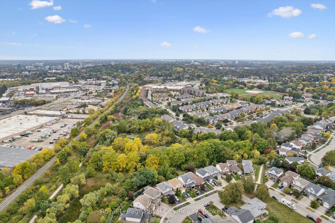
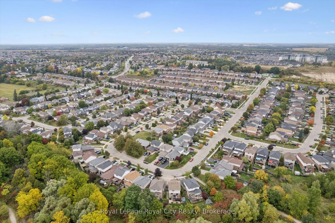
A peaceful green space backdrop, a finished walkout basement and a welcoming neighbourhood make 67 Cedarvale Avenue a wonderful place to call home. Set in Guelph's established east end, this lovely detached home offers 3+1 bedrooms, two full bathrooms and a thoughtful layout with room to gather, unw...ind and grow. A charming covered front porch creates an inviting first impression. Inside, the kitchen features soft-toned cabinetry, stainless steel appliances and an adjoining dining area for everyday meals. The spacious living room offers plenty of room for comfortable seating, with sliding doors opening to an elevated deck overlooking the greenery beyond, an ideal spot for morning coffee or dining outdoors. Upstairs, you'll find three generously sized bedrooms, including a spacious primary with a walk-in closet, complemented by a large four-piece bathroom centrally located between the bedrooms. The finished walkout lower level adds valuable living space with a family room, fourth bedroom and another four-piece bathroom, offering flexibility for guests, a home office or a quiet retreat. Direct access to the backyard connects this level beautifully to the outdoors, while dedicated storage and an attached garage add everyday practicality. With nearby schools, parks and walking trails, plus convenient access to shopping and amenities, this home brings together comfortable living and a lovely natural setting in a community you'll be happy to come home to.
Full Property Details
Interior
Bedrooms
3
Bedrooms Plus
1
Total Bedrooms
4
Washrooms
2
Square Footage
1100-1500 sqft
Basement
Finished,Walk-Out
Heating Source
Gas
Heating Fuel
Forced Air
Air Conditioning
Central Air
Family Room
Yes
Kitchens
1
Total Kitchens
1
Fireplace Features
No
Bedrooms
3
Bedrooms Plus
1
Total Bedrooms
4
Washrooms
2
Square Footage
1100-1500 sqft
Basement
Finished,Walk-Out
Heating Source
Gas
Heating Fuel
Forced Air
Air Conditioning
Central Air
Family Room
Yes
Kitchens
1
Total Kitchens
1
Fireplace Features
No
Exterior
Depth
98.43
Front
24.08
Lot Size
24 x 98.43 ft
Pool
None
Parking Spaces
2
Total Parking Spaces
3.00
Parking Description
Attached
Garage Spaces
1
Depth
98.43
Front
24.08
Lot Size
24 x 98.43 ft
Pool
None
Parking Spaces
2
Total Parking Spaces
3.00
Parking Description
Attached
Garage Spaces
1
Building Description
Style
2-Storey
Home Type
House
Subtype
Detached
Property Orientation
South
Exterior Finish
Brick,Aluminum Siding
Sewers
Sewer
Water Supply
Municipal
Possession Date
No Data
Style
2-Storey
Home Type
House
Subtype
Detached
Property Orientation
South
Exterior Finish
Brick,Aluminum Siding
Sewers
Sewer
Water Supply
Municipal
Possession Date
No Data
Community
Community
Grange Road
Community
Grange Road
Taxes & Fees
Taxes
$5,600 /yr
Tax Year
2026
Occupancy
Owner
Taxes
$5,600 /yr
Tax Year
2026
Occupancy
Owner
Room Types
Bathroom
4 Pc Bath
Dimensions 5.18 x 6.76 feet
35.02 sqft
Bathroom
4 Pc Bath
Dimensions 8.92 x 9.97 feet
88.93 sqft
Bedroom
-
Dimensions 12.66 x 11.48 feet
145.34 sqft
Bedroom
-
Dimensions 9.32 x 11.15 feet
103.92 sqft
Bedroom
-
Dimensions 9.48 x 13.48 feet
127.79 sqft
Cold Room/Cantina
-
Dimensions 12.14 x 4.36 feet
52.93 sqft
Dining Room
-
Dimensions 8.5 x 6.69 feet
56.86 sqft
Family Room
-
Dimensions 12.3 x 11.52 feet
141.7 sqft
Kitchen
-
Dimensions 8.3 x 10.53 feet
87.4 sqft
Living Room
-
Dimensions 22.7 x 10.99 feet
249.47 sqft
Primary Bedroom
-
Dimensions 17.91 x 11.38 feet
203.82 sqft
Utility Room
-
Dimensions 11.29 x 9.74 feet
109.96 sqft
Similar Properties(No results)
Mortgage Calculator
Calculate your estimated monthly mortgage payment
Price
$824,900
$
%
%
Total cost of mortgage
$0
Monthly payment
By clicking Save, we will calculate your estimated mortgage for all properties using the saved values (down payment percentage, interest rate, and amortization).
The accuracy and applicability of this calculator are not guaranteed.