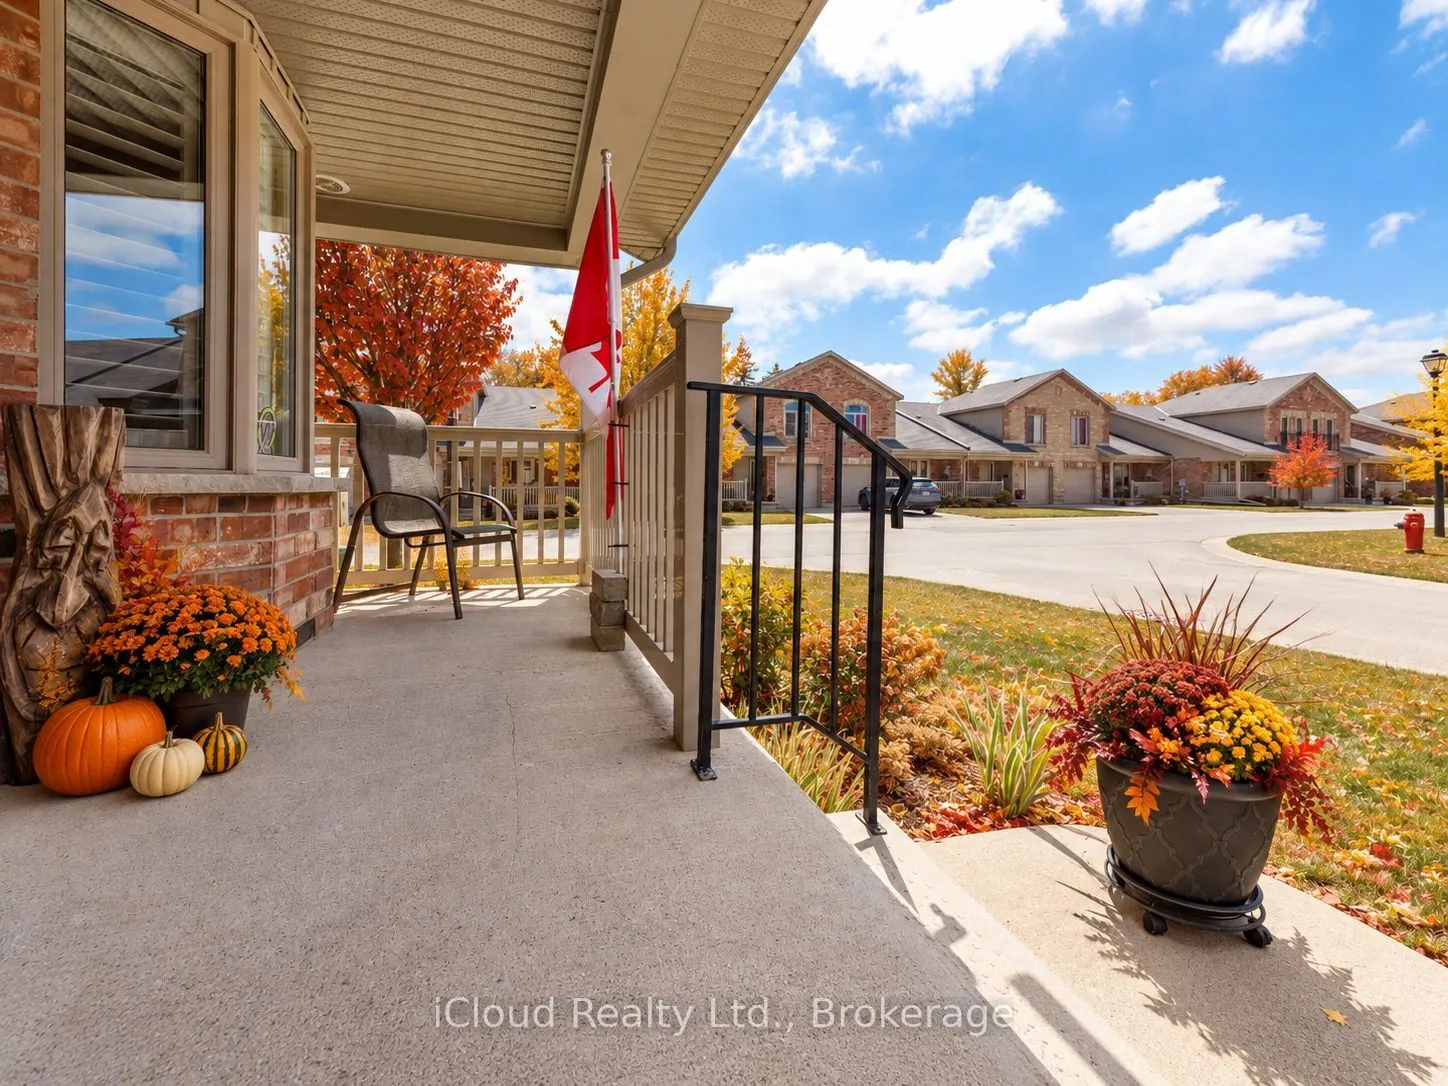
Sign In or Create a Free Account to see full details of this property
Key Facts
Key facts for 50 Galt Road #238
Property Type
Condo, Bungaloft
Parking
1 garage, 2 parking
MLS #
X13853008
Size
1400-1599 sqft
Basement
Unfinished,Full
Listed on
2026-10-02
Lot size
-
Tax
$5,087 /yr
Days on Market
50
Approximate Age
6-10
Maintenance Fee
$510/mo
Common Elements, Par...
Description
Welcome to 50 Galt Road, a beautifully designed END-UNIT BUNGALOFT offering approximately 1,545 sq. ft., 2 bedrooms and 2 full bathrooms in a quiet Stratford setting. One of the biggest advantages of this home is the ease of main-floor living. The spacious primary bedroom features double closets and... a private full ensuite, while the oversized laundry room is also conveniently located on the main level. This layout makes everyday living comfortable, practical, and easy to manage. The bright open-concept living area is highlighted by soaring ceilings, a cozy gas fireplace and large patio doors that lead to a private deck. It is a wonderful space for relaxing, entertaining or enjoying a quiet morning outdoors. The kitchen is both functional and welcoming, with quality MacLean cabinetry, stainless steel appliances, generous counter space and a layout that works well for everything from casual meals to hosting family and friends. Upstairs, the loft adds valuable flexibility. The open family room or den overlooks the living area below and is ideal as a home office, reading area or additional sitting room. A second bedroom and full bathroom complete the upper level, creating a comfortable space for guests or family. The lower level provides excellent storage, while interior access to the garage adds year-round convenience. Set in a peaceful area of Stratford, the home is close to the city's charming downtown, scenic parks and trails, riverside walks, restaurants, boutique shopping and renowned theatre scene.50 Galt Road is an excellent choice for buyers looking for the convenience of main-floor living, the flexibility of additional loft space and a low-maintenance home in a welcoming community.
Full Property Details
Interior
Bedrooms
2
Bedrooms Plus
0
Total Bedrooms
2
Washrooms
2
Square Footage
1400-1599 sqft
Basement
Unfinished,Full
Heating Source
Gas
Heating Fuel
Forced Air
Air Conditioning
Central Air
Family Room
Yes
Kitchens
1
Total Kitchens
1
Fireplace Features
Yes
Bedrooms
2
Bedrooms Plus
0
Total Bedrooms
2
Washrooms
2
Square Footage
1400-1599 sqft
Basement
Unfinished,Full
Heating Source
Gas
Heating Fuel
Forced Air
Air Conditioning
Central Air
Family Room
Yes
Kitchens
1
Total Kitchens
1
Fireplace Features
Yes
Exterior
Parking Spaces
2
Total Parking Spaces
2.00
Garage Spaces
1
Zoning
R4(2)4
Balcony
None
Parking Spaces
2
Total Parking Spaces
2.00
Garage Spaces
1
Zoning
R4(2)4
Balcony
None
Building Description
Style
Bungaloft
Home Type
Condo
Subtype
Condo Townhouse
Year Built
6-10
Property Orientation
South East
Exterior Finish
Brick
Possession Date
No Data
Locker
None
Style
Bungaloft
Home Type
Condo
Subtype
Condo Townhouse
Year Built
6-10
Property Orientation
South East
Exterior Finish
Brick
Possession Date
No Data
Locker
None
Community
Community
Stratford
Community
Stratford
Taxes & Fees
Taxes
$5,087 /yr
Tax Year
2025
Occupancy
Owner
Maintenance Fee
$510/mo
Common Elements
Included
Parking
Included
Building Insurance
Included
Taxes
$5,087 /yr
Tax Year
2025
Occupancy
Owner
Maintenance Fee
$510/mo
Common Elements
Included
Parking
Included
Building Insurance
Included
Other
Pets
Yes-with Restrictions
Pets
Yes-with Restrictions
Room Types
Bathroom
3 Pc Bath
Dimensions 8.66 x 5.84 feet
50.57 sqft
Bathroom
4 Pc Bath, Semi Ensuite
Dimensions 8.76 x 11.38 feet
99.69 sqft
Bedroom
Broadloom, Closet, Sliding Doors
Dimensions 12.27 x 17.39 feet
213.38 sqft
Dining Room
Broadloom, Open Concept, Overlooks Living
Dimensions 14.83 x 12.07 feet
179 sqft
Family Room
Broadloom, Overlooks Living
Dimensions 14.76 x 14.04 feet
207.23 sqft
Kitchen
Backsplash, Stainless Steel Appl
Dimensions 7.91 x 18.54 feet
146.65 sqft
Living Room
Gas Fireplace, Cathedral Ceiling(s), W/O To Deck
Dimensions 14.83 x 15.94 feet
236.39 sqft
Primary Bedroom
Broadloom, Semi Ensuite, B/I Closet
Dimensions 12.24 x 12.24 feet
149.82 sqft
Similar Properties(No results)
Mortgage Calculator
Calculate your estimated monthly mortgage payment
Price
$569,900
$
%
%
Monthly payment
By clicking Save, we will calculate your estimated mortgage for all properties using the saved values (down payment percentage, interest rate, and amortization).
The accuracy and applicability of this calculator are not guaranteed.