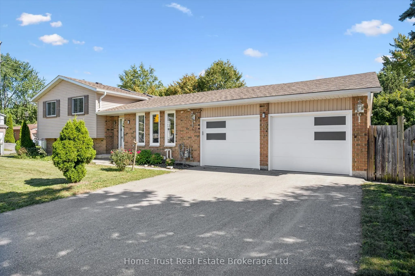
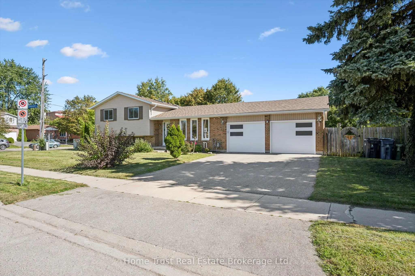
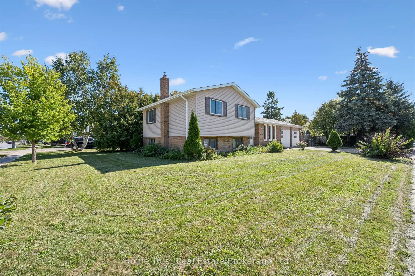
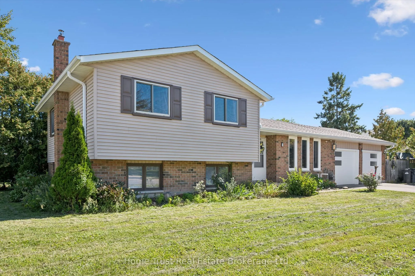
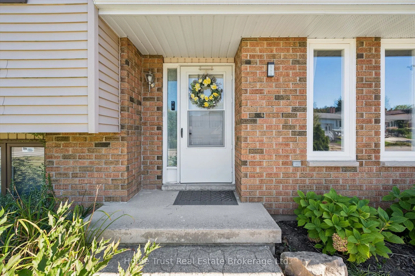
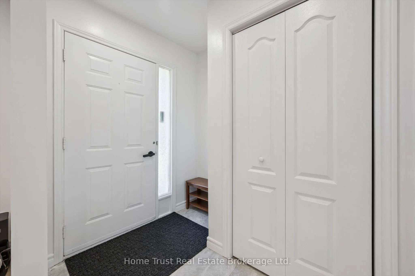
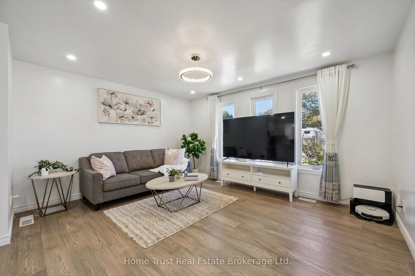
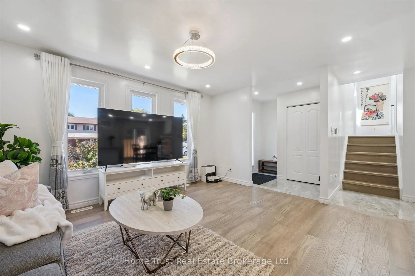
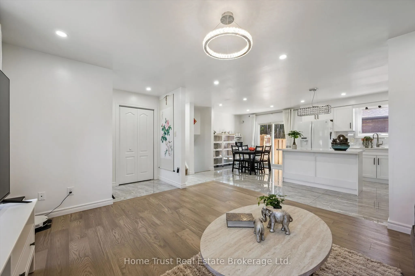
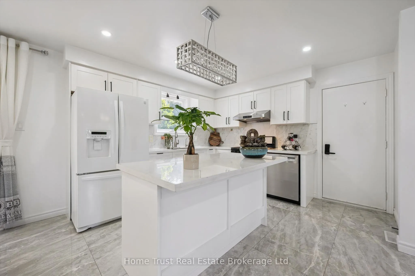
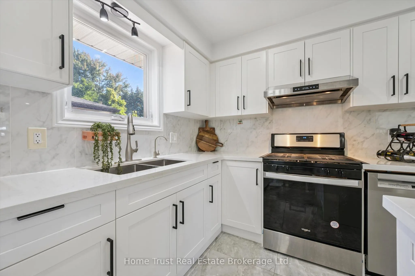
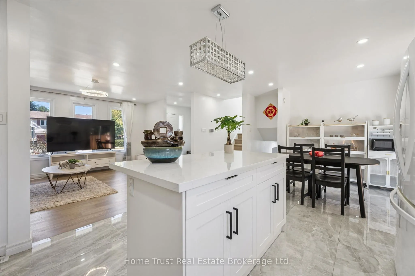
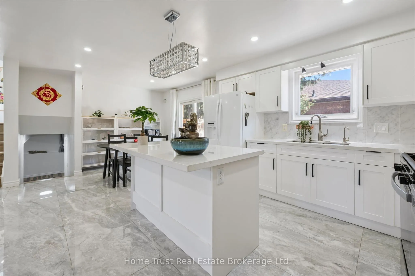
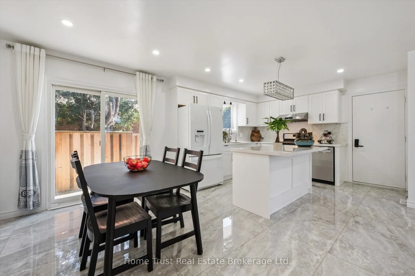
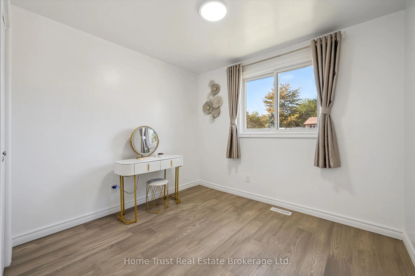
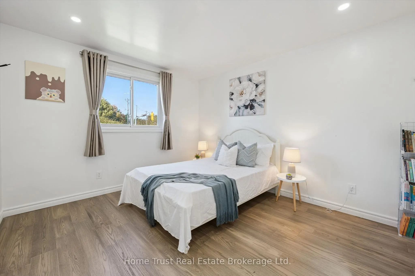
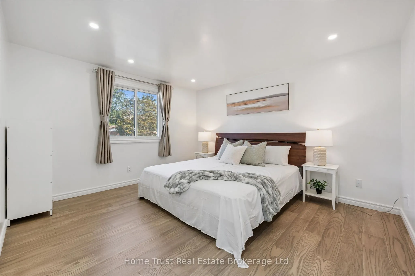
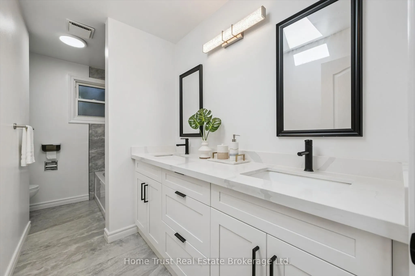
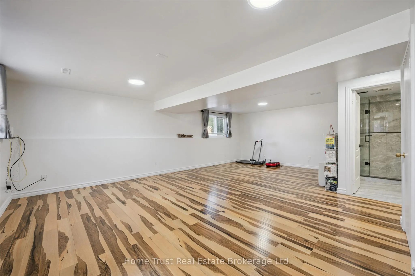
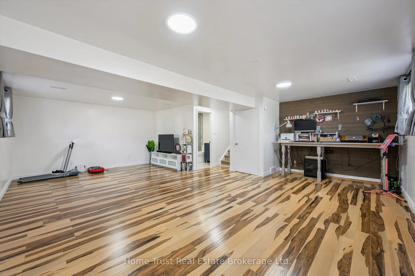
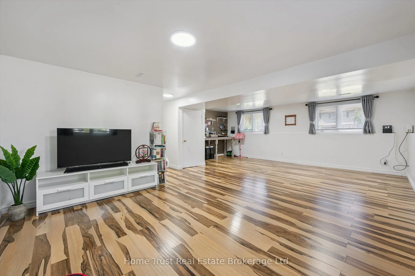
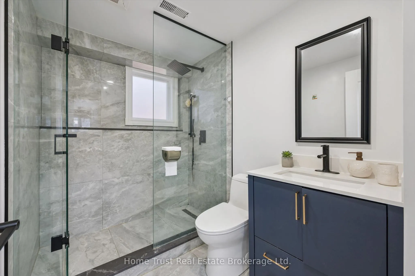
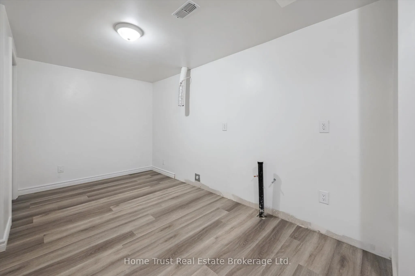
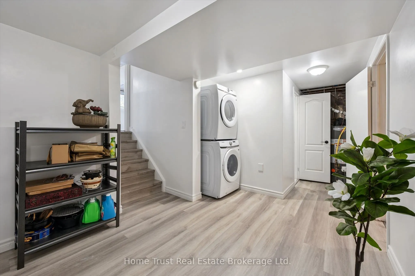
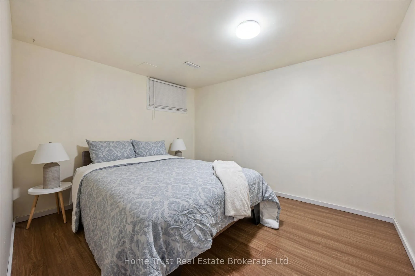
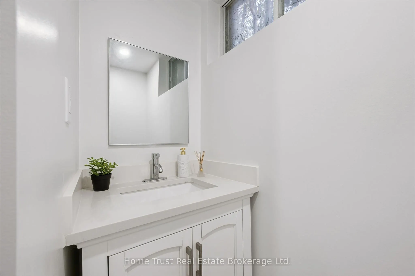
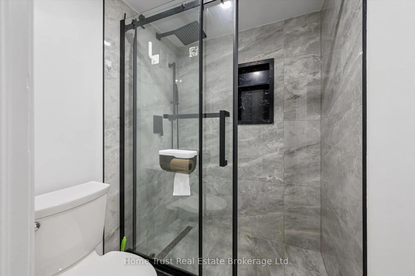
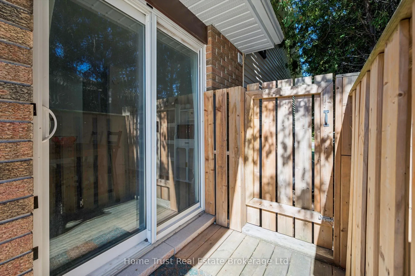
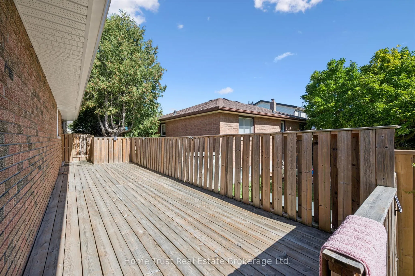
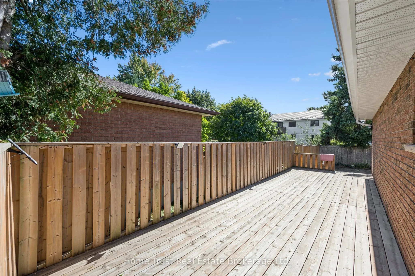
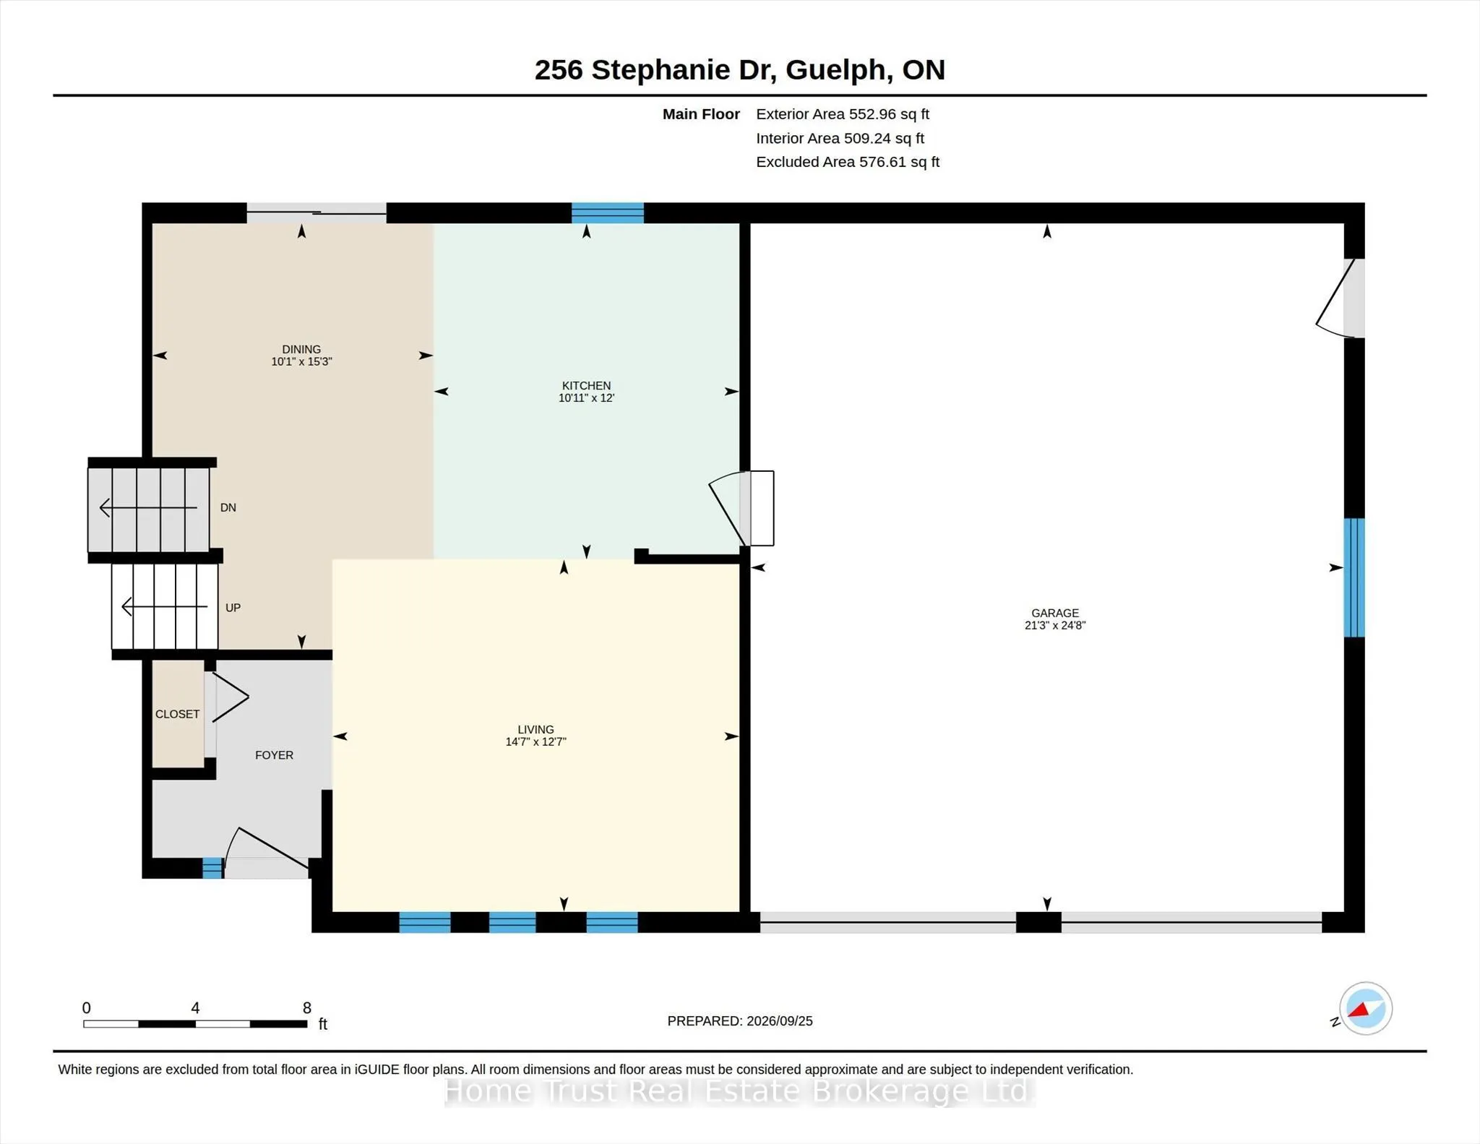
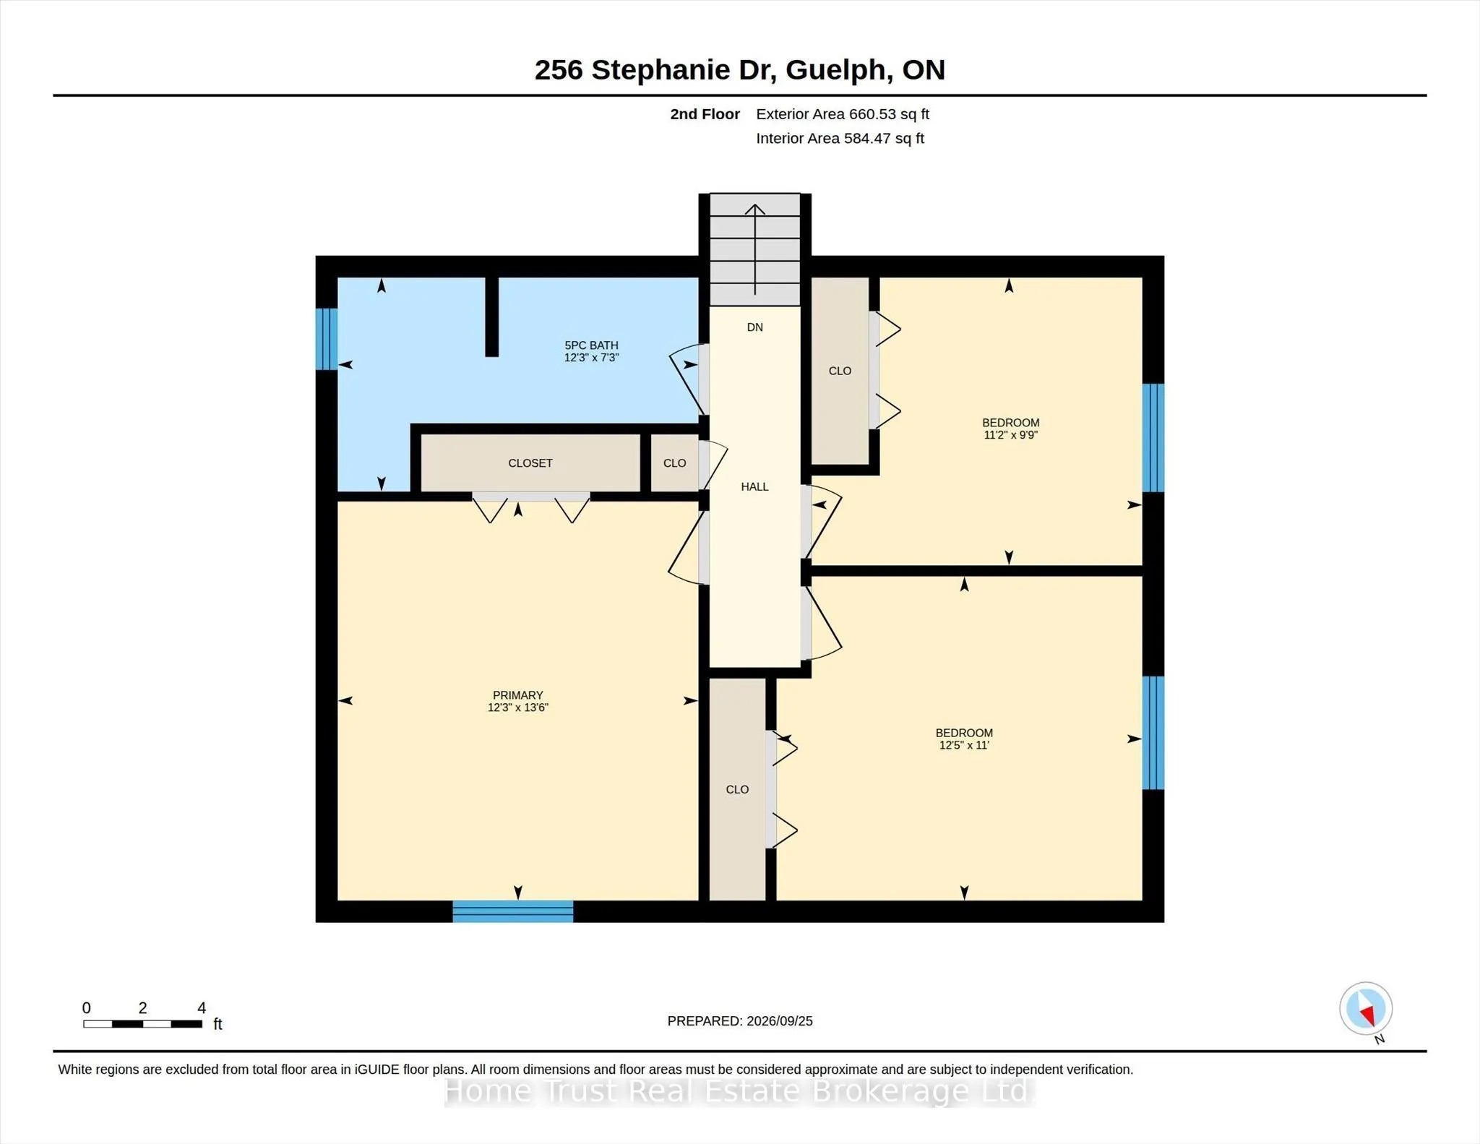
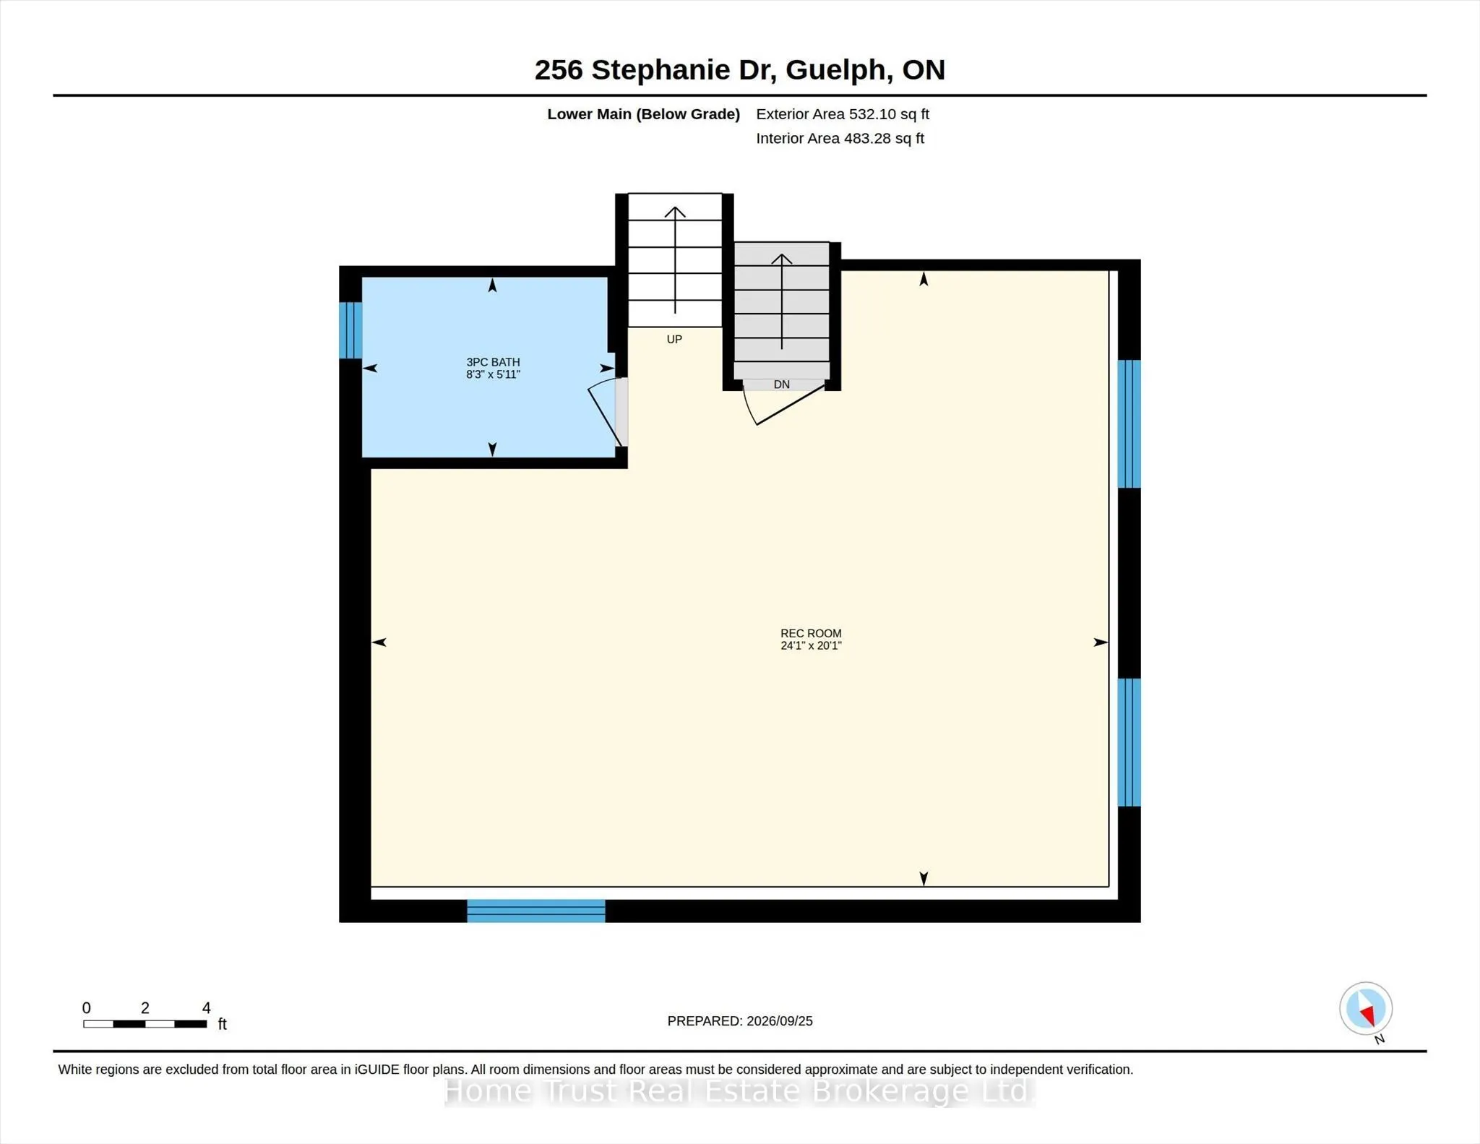
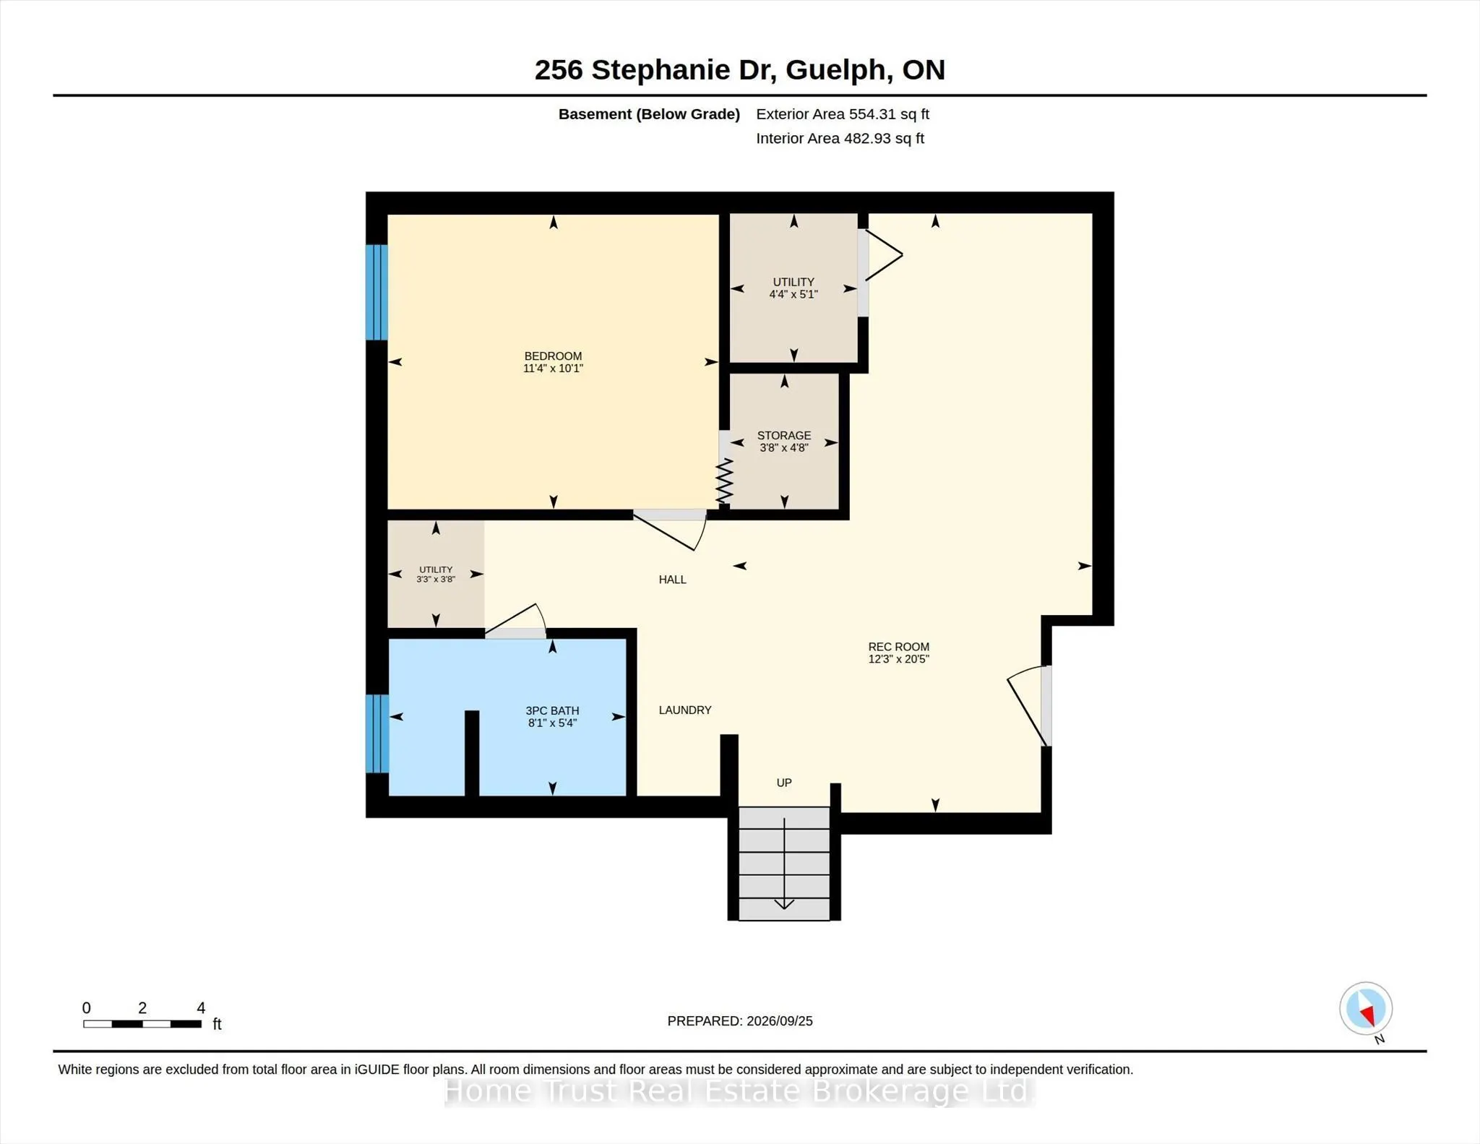
Welcome to this spacious and beautifully updated side-split in a popular west-end neighbourhood! Featuring an open-concept layout, 3 bedrooms, 3 full 4-piece bathrooms, and a double-car garage, this home offers plenty of space for a growing family. Extensively updated in 2023 with a renovated kitche...n, three updated bathrooms, new flooring throughout most of the home, and upgrades to the water softener, hot water tank, garage door, driveway, and soffit, fascia, eavestrough and downspout system. Dishwasher and oven were also replaced in 2023, while the washer and dryer were purchased in 2024. The basement includes a kitchen rough-in, offering excellent potential for additional living space. Conveniently located close to schools, shopping, recreational facilities and major highways for easy access in and out of town. A great opportunity to own an updated family home in a desirable west-end location!
By clicking Save, we will calculate your estimated mortgage for all properties using the saved values (down payment percentage, interest rate, and amortization).
The accuracy and applicability of this calculator are not guaranteed.