Sign In or Create a Free Account to see full details of this property
Key Facts
Key facts for 349 Smith Street
Property Type
House, 2-Storey
Parking
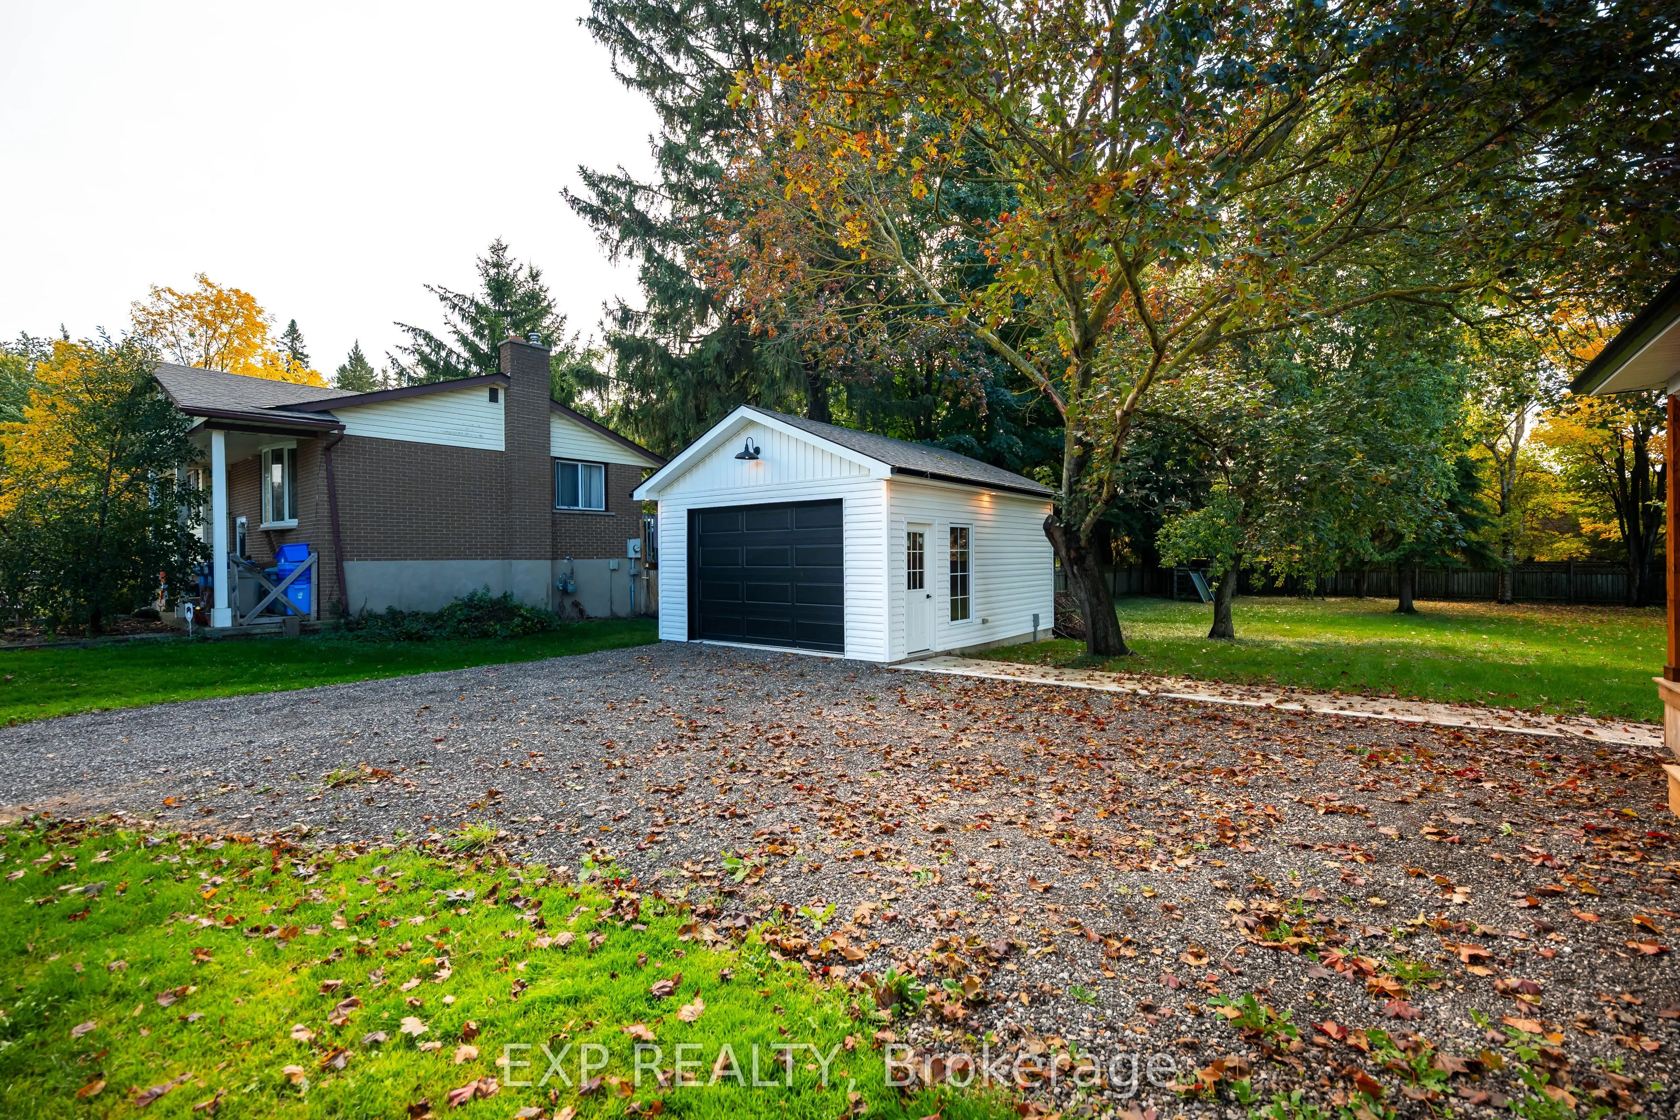
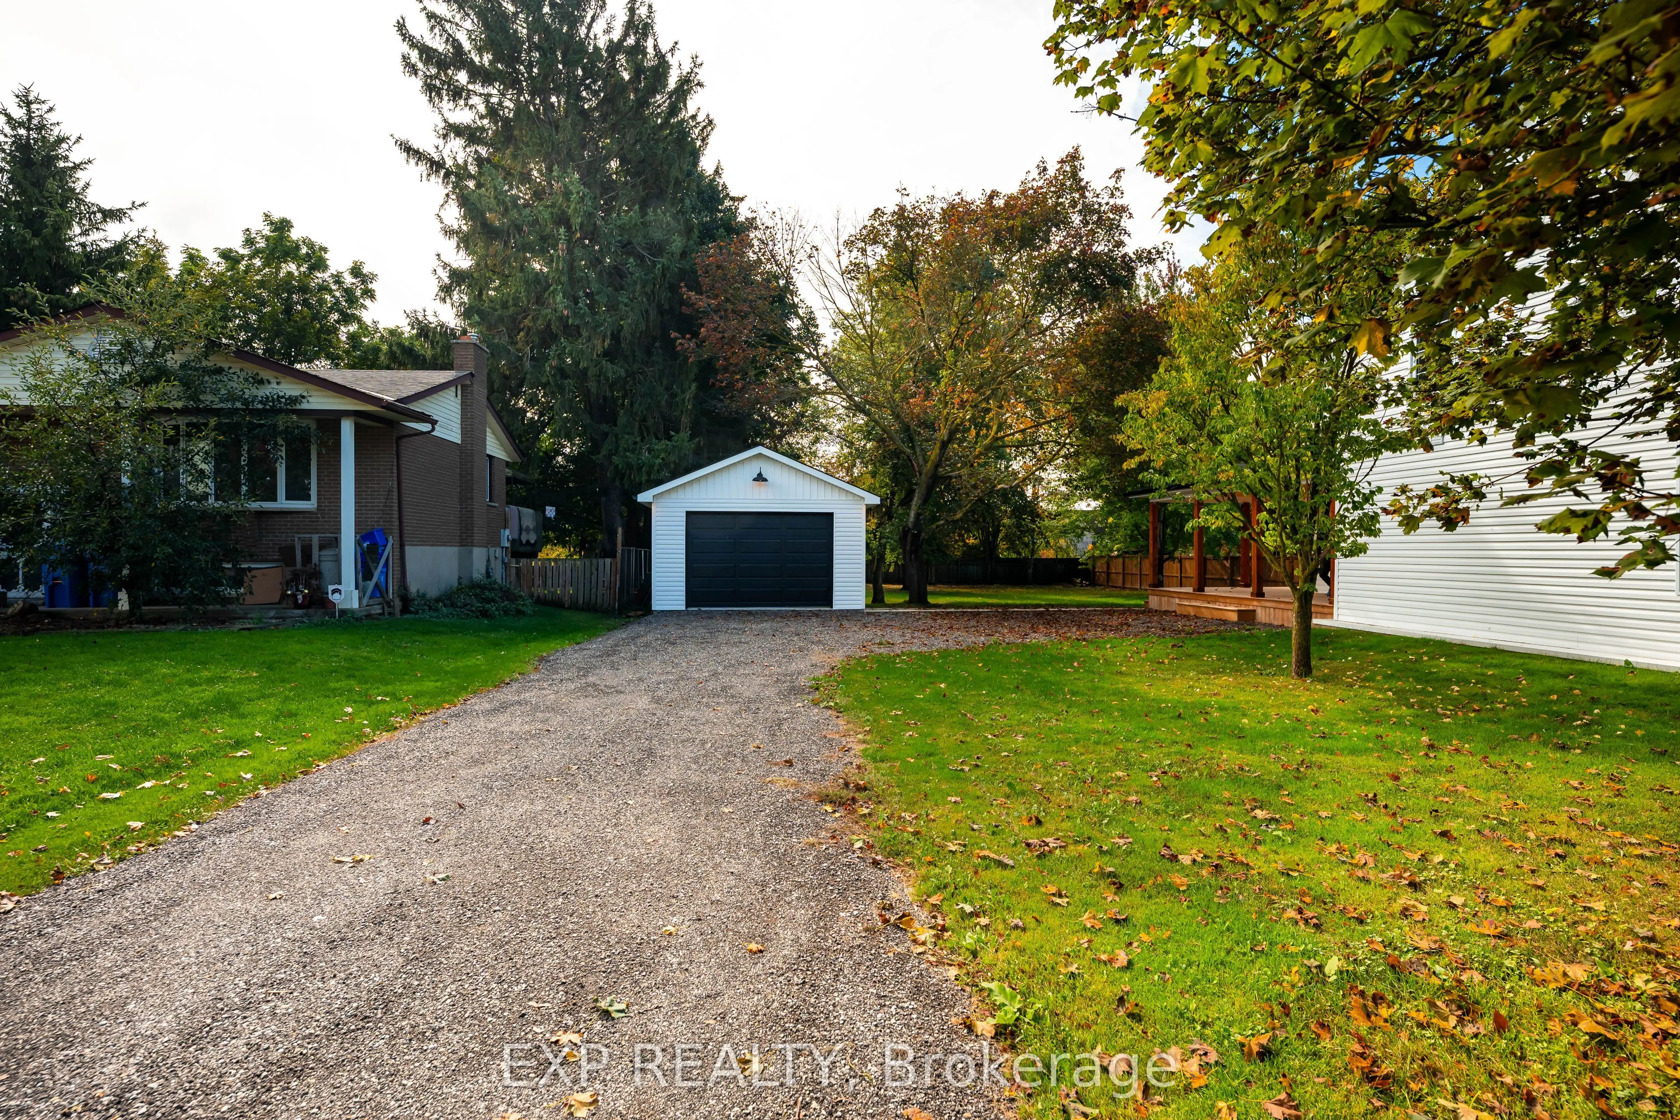
Detached 1 garage, 6 parking
MLS #
X13861096
Size
2000-2500 sqft
Basement
Unfinished
Listed on
2026-10-05
Lot size
88 x 200.0
Tax
$3,528 /yr
Days on Market
8
Approximate Age
-
Maintenance Fee
-
Description
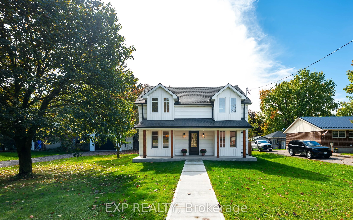
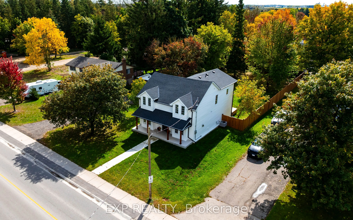
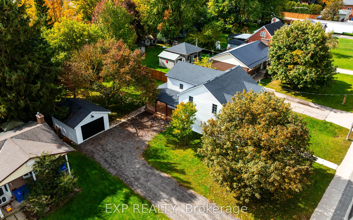
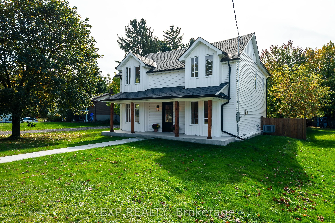
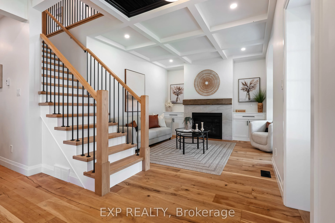
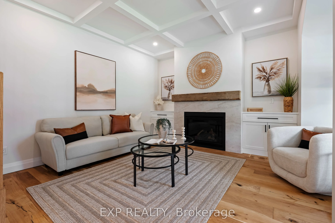
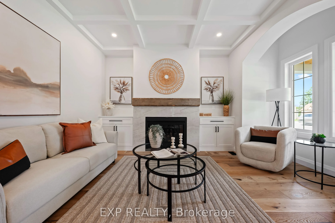
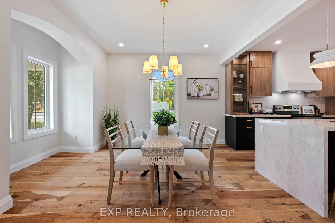
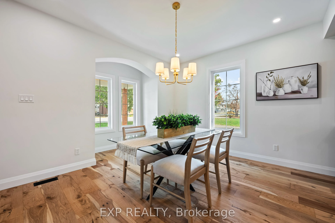
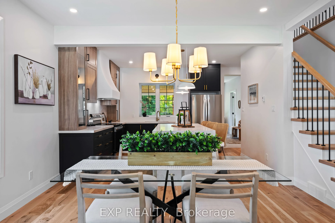
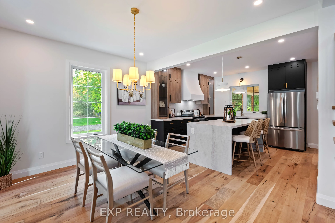
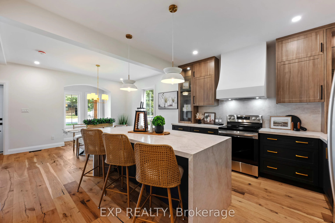
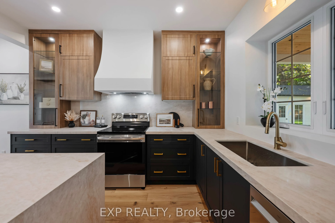
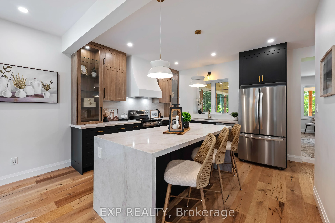
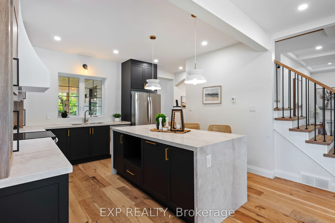
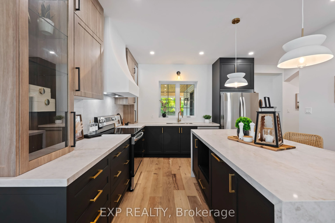
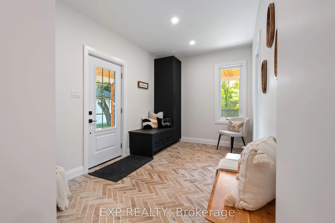
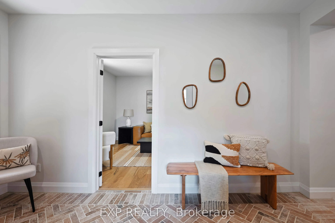
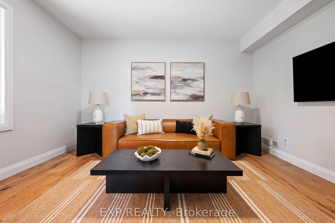
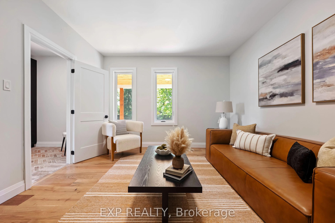
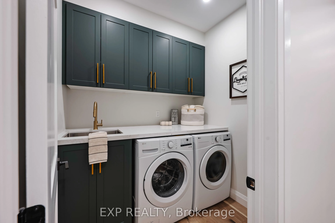
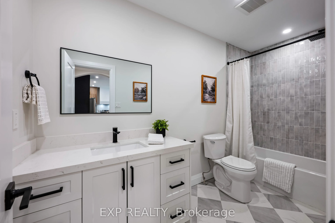
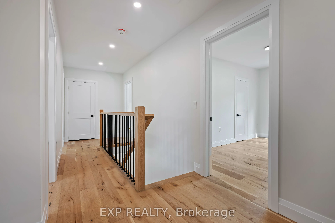
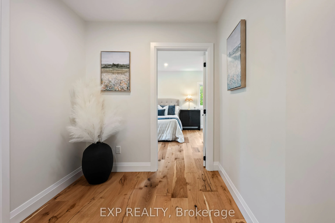
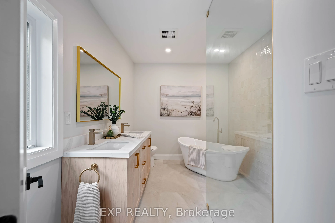
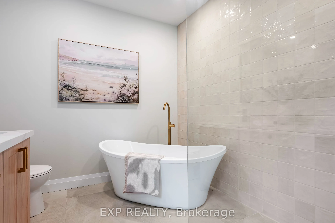
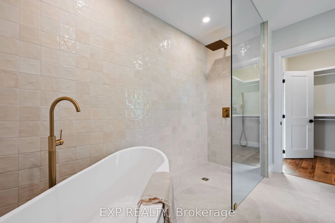
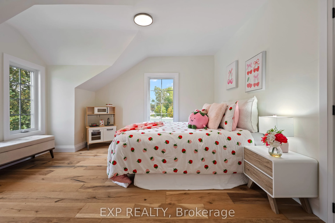
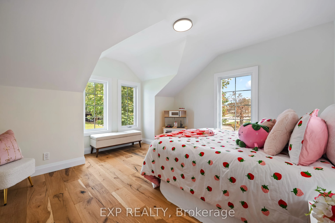
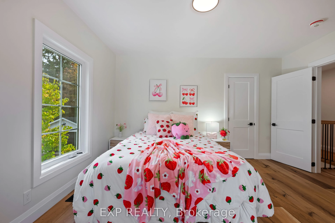
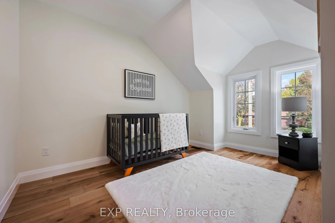
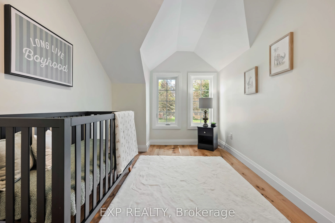
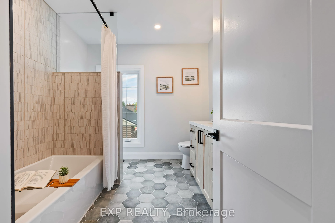
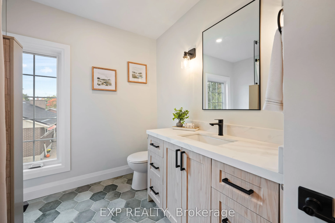
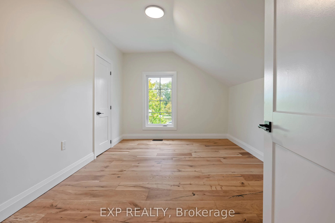
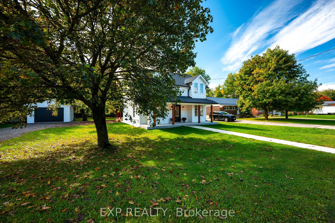
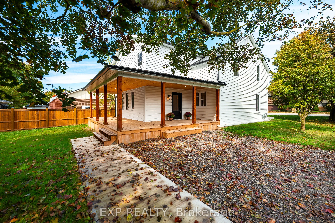
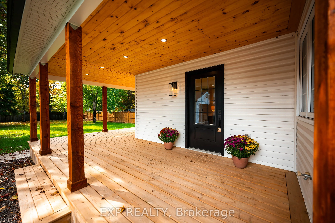
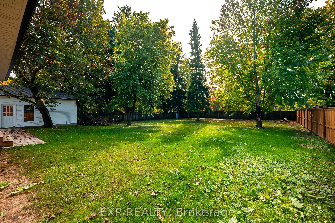
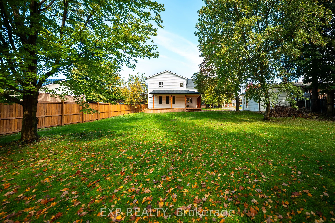
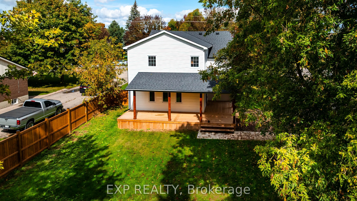
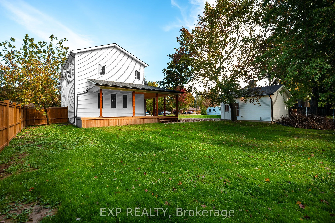
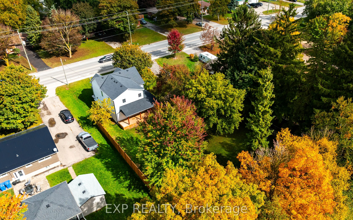
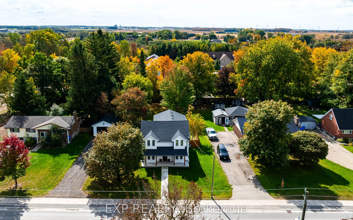
Luxury living in the heart of a wonderful community. Completely updated inside and out, this exceptional 4-bedroom, 3-bathroom home combines quality craftsmanship, top-of-the-line finishes and thoughtful design throughout. From the covered front porch, step into a beautifully finished main floor whe...re wide-plank hardwood flooring, unique ceiling details, architectural nooks and modern light fixtures create a sophisticated and inviting atmosphere. The living room features a gas fireplace with Taj Mahal quartz surround and barn board mantel, large windows with distinctive arched alcove and a striking coffered ceiling. The kitchen and dining area form the heart of the home, centered around a large island with gorgeous waterfall quartz. The perfect gathering space for family and guests. A side entrance from the driveway leads to a beautifully designed mudroom with built-in storage and herringbone brick tile. The versatile main-floor bonus room offers the flexibility to serve as a family room, home office or main-floor bedroom, complemented by a beautifully finished 4-piece bathroom featuring stunning tilework and the convenience of main-floor laundry. Upstairs, your primary suite is a true retreat, complete with walk-in closet and luxurious 5-piece ensuite featuring soaker tub, glass shower and double vanity. Three additional bedrooms offer hardwood floors, generous closet space and large windows, sharing another beautifully updated 4-piece bathroom. Outside, enjoy the privacy of a spacious backyard complemented by a large covered deck, creating the perfect setting for entertaining, relaxing and seamless indoor-outdoor living. The detached garage makes for a great space for hobbies, projects and storage. Located close to local shops, schools and parks, this is one of the standout homes in Arthur, offering exceptional quality and incredible value at this price point.
Full Property Details
Interior
Bedrooms
4
Total Bedrooms
4
Washrooms
3
Square Footage
2000-2500 sqft
Basement
Unfinished
Heating Source
Gas
Heating Fuel
Forced Air
Air Conditioning
Central Air
Family Room
Yes
Kitchens
1
Total Kitchens
1
Fireplace Features
Yes
Bedrooms
4
Total Bedrooms
4
Washrooms
3
Square Footage
2000-2500 sqft
Basement
Unfinished
Heating Source
Gas
Heating Fuel
Forced Air
Air Conditioning
Central Air
Family Room
Yes
Kitchens
1
Total Kitchens
1
Fireplace Features
Yes
Exterior
Depth
200.0
Front
87.76
Lot Size
88 x 200.0 ft
Pool
None
Parking Spaces
6
Total Parking Spaces
7.00
Parking Description
Detached
Garage Spaces
1
Depth
200.0
Front
87.76
Lot Size
88 x 200.0 ft
Pool
None
Parking Spaces
6
Total Parking Spaces
7.00
Parking Description
Detached
Garage Spaces
1
Building Description
Style
2-Storey
Home Type
House
Subtype
Detached
Property Orientation
South
Exterior Finish
Vinyl Siding
Sewers
Sewer
Water Supply
Municipal
Possession Date
No Data
Style
2-Storey
Home Type
House
Subtype
Detached
Property Orientation
South
Exterior Finish
Vinyl Siding
Sewers
Sewer
Water Supply
Municipal
Possession Date
No Data
Community
Community
Arthur
Community
Arthur
Taxes & Fees
Taxes
$3,528 /yr
Tax Year
2026
Occupancy
Owner
Taxes
$3,528 /yr
Tax Year
2026
Occupancy
Owner
Room Types
Bedroom 2
Walk-In Closet(s), Hardwood Floor, Large Window
Dimensions 9.84 x 13.12 feet
129.1 sqft
Bedroom 3
Hardwood Floor, Closet, Window
Dimensions 13.12 x 8.2 feet
107.58 sqft
Bedroom 4
Hardwood Floor, Walk-In Closet(s), Window
Dimensions 13.29 x 13.32 feet
177.02 sqft
Dining Room
Hardwood Floor, Pot Lights, Large Window
Dimensions 12.27 x 14.37 feet
176.32 sqft
Family Room
Hardwood Floor, Large Window, Overlooks Backyard
Dimensions 12.07 x 13.98 feet
168.74 sqft
Kitchen
Quartz Counter, Pot Lights, Hardwood Floor
Dimensions 14.7 x 12.86 feet
189.04 sqft
Laundry
Hardwood Floor, Laundry Sink
Dimensions 3.84 x 6.99 feet
26.84 sqft
Living Room
Gas Fireplace, Hardwood Floor, Large Window
Dimensions 11.61 x 11.65 feet
135.26 sqft
Mud Room
Tile Floor, B/I Closet, W/O To Deck
Dimensions 13.98 x 8.07 feet
112.82 sqft
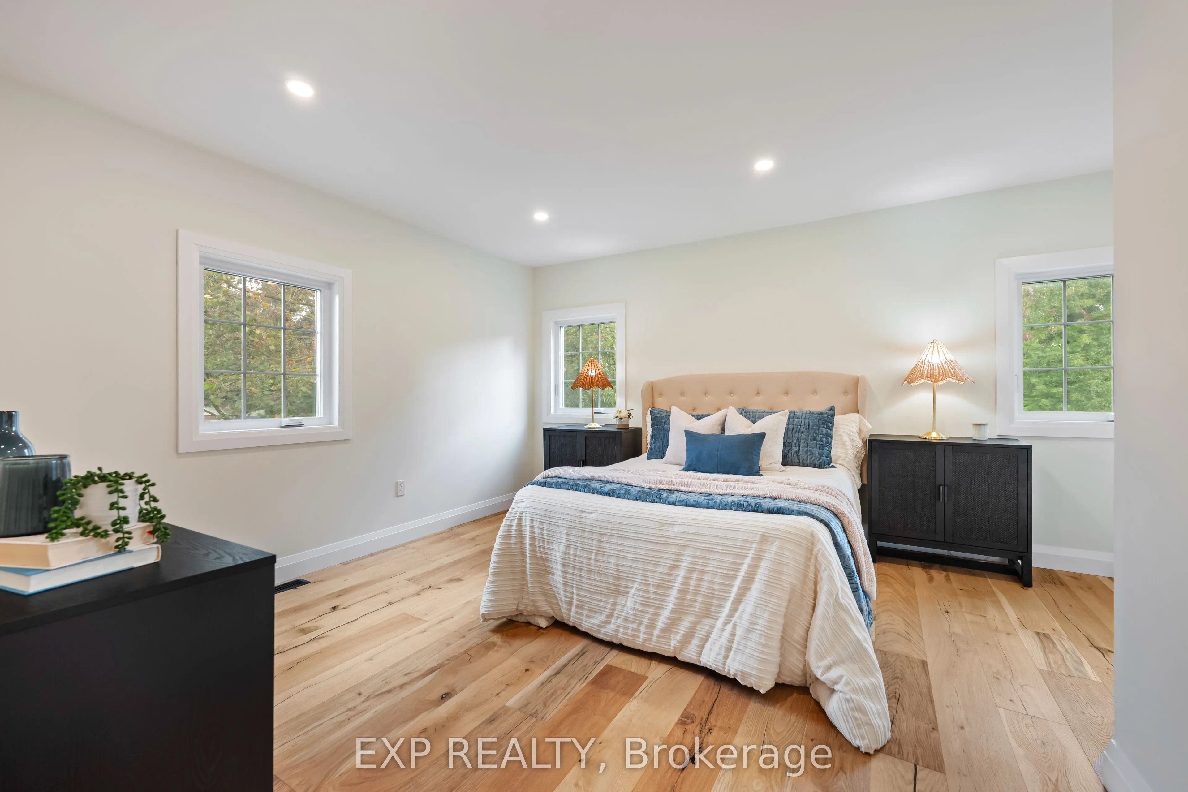
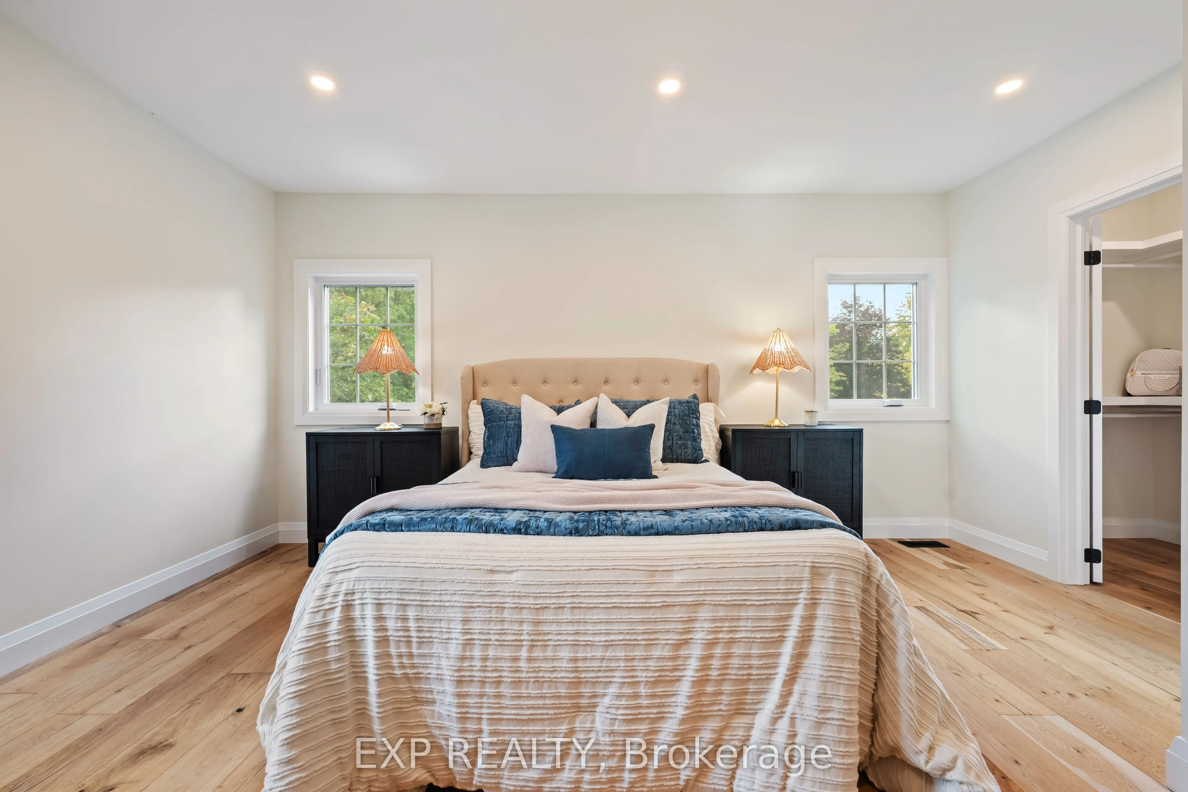
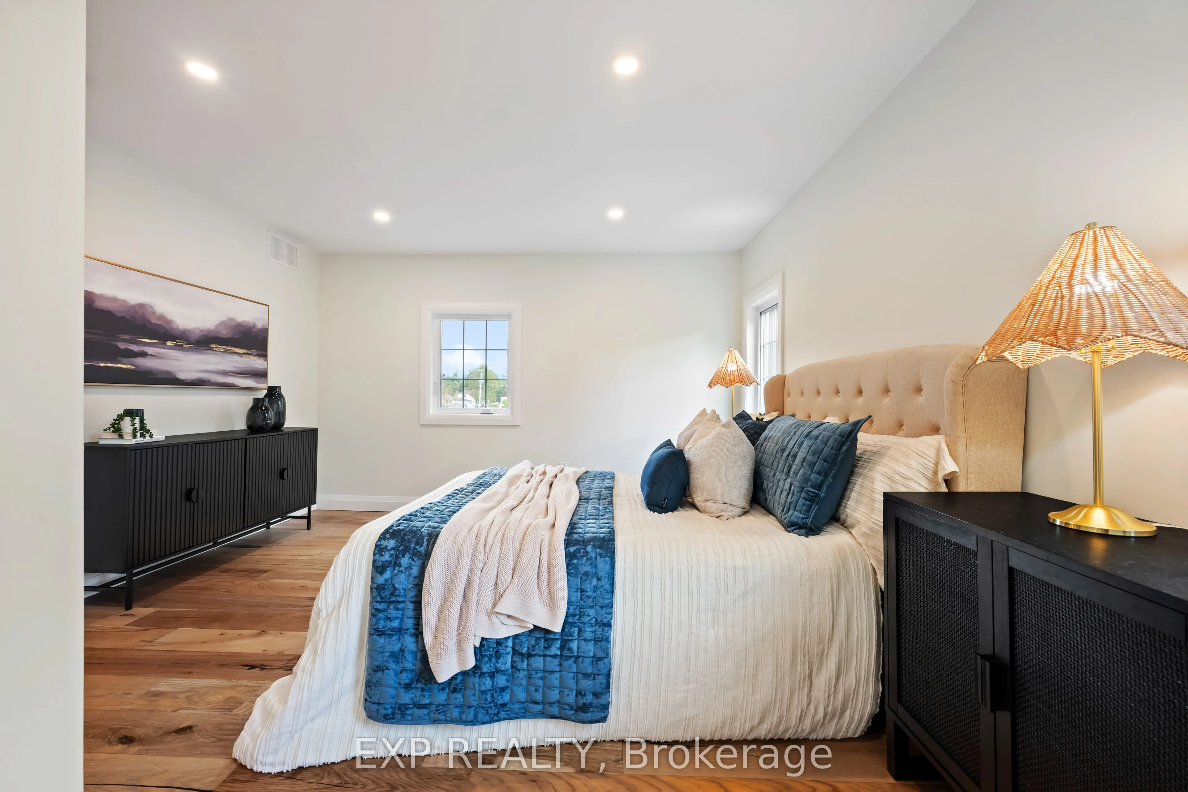
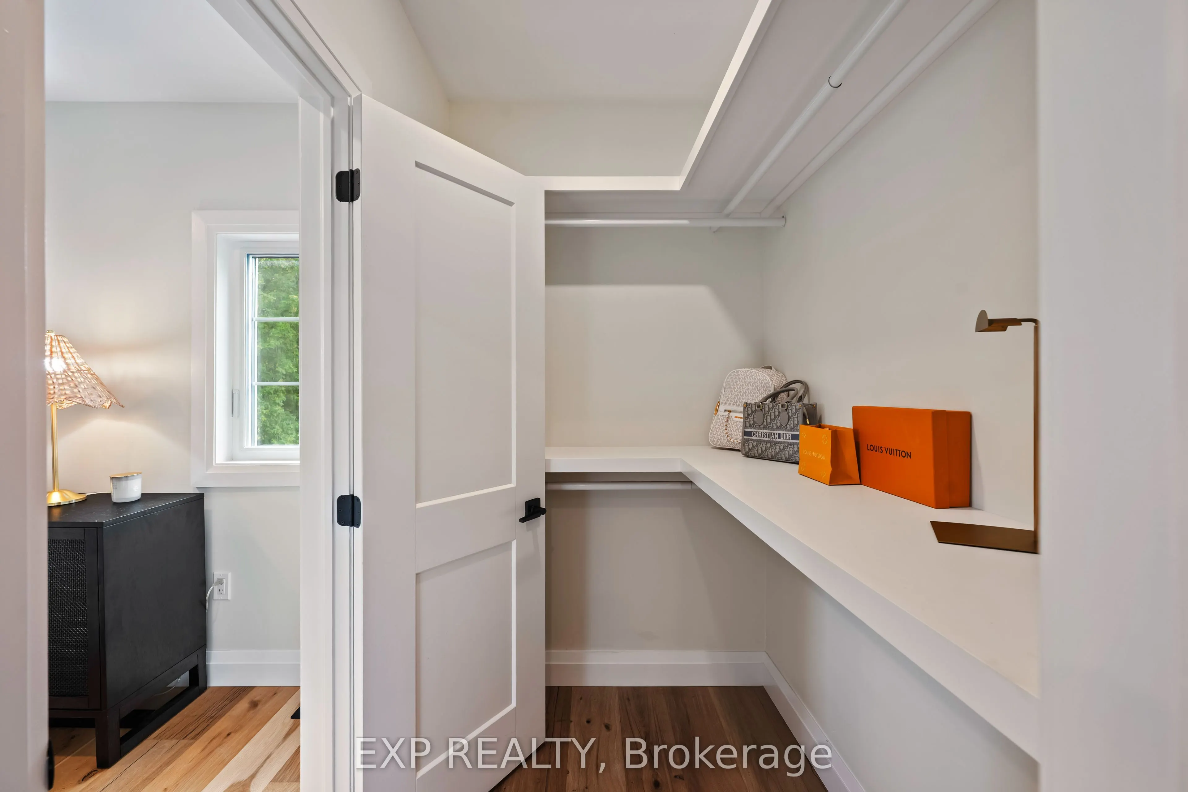
Primary Bedroom
5 Pc Ensuite, Walk-In Closet(s), Hardwood Floor
Dimensions 15.62 x 13.62 feet
212.74 sqft
Similar Properties(No results)
Mortgage Calculator
Calculate your estimated monthly mortgage payment
Price
$895,000
$
%
%
Total cost of mortgage
$0
Monthly payment
By clicking Save, we will calculate your estimated mortgage for all properties using the saved values (down payment percentage, interest rate, and amortization).
The accuracy and applicability of this calculator are not guaranteed.