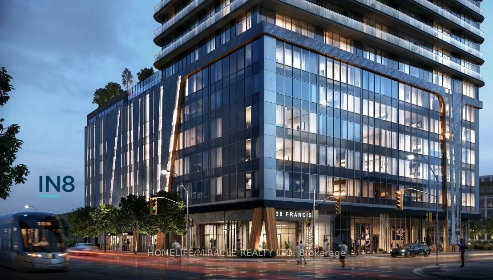
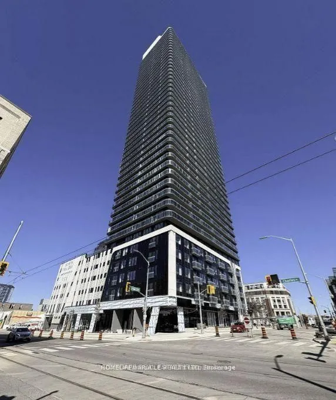
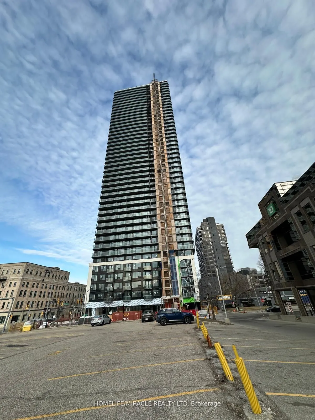
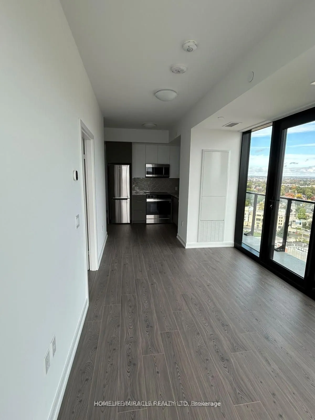
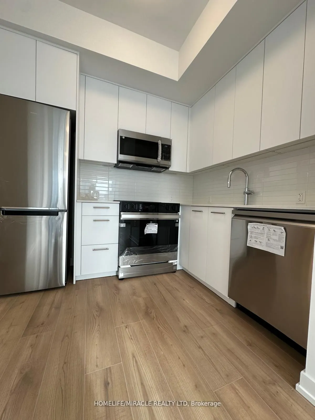
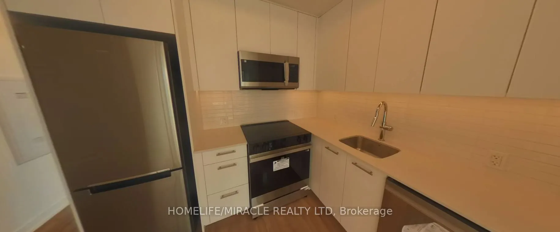
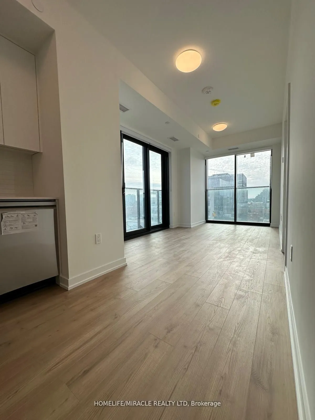
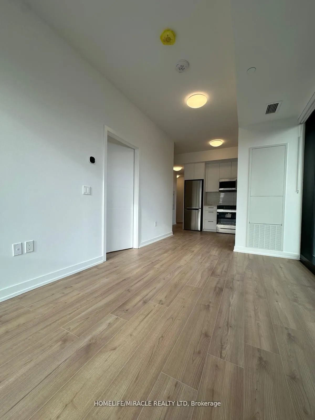
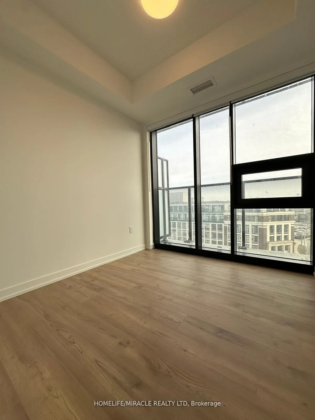
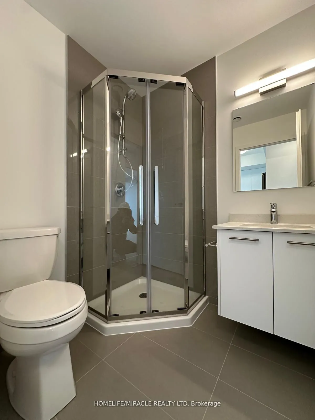
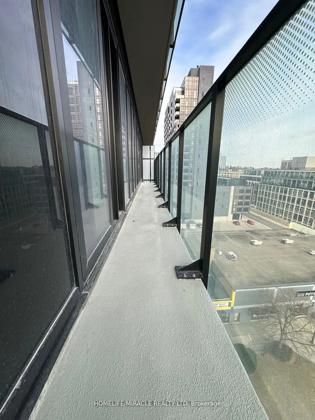
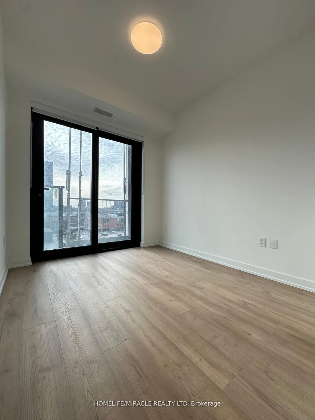
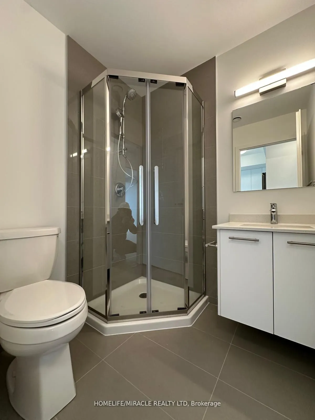
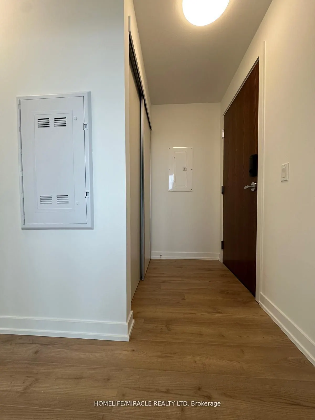
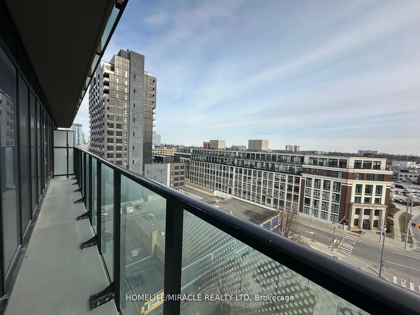
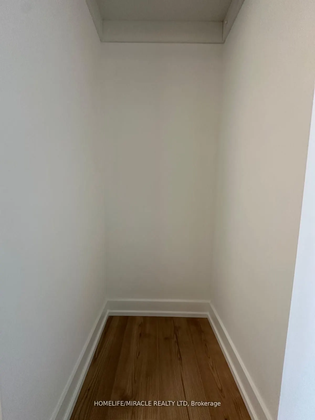
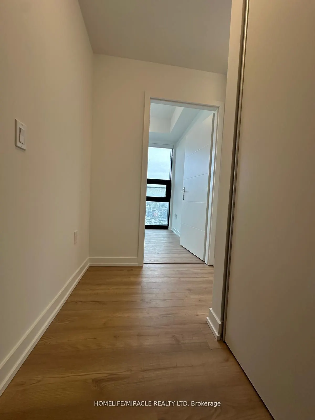
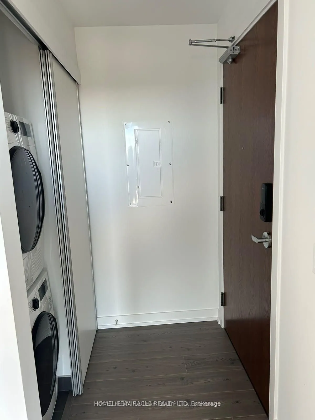
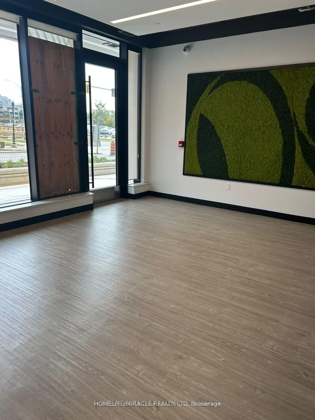
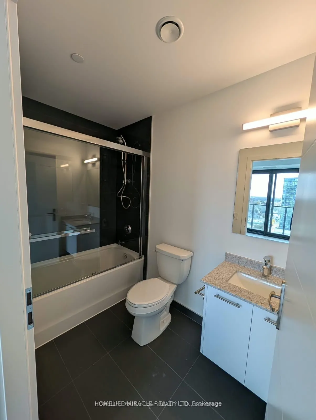
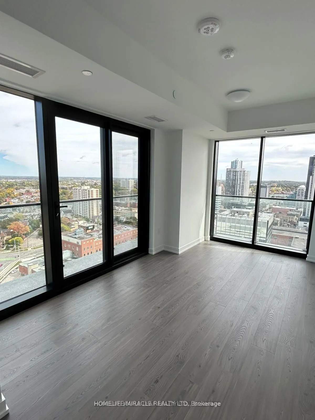
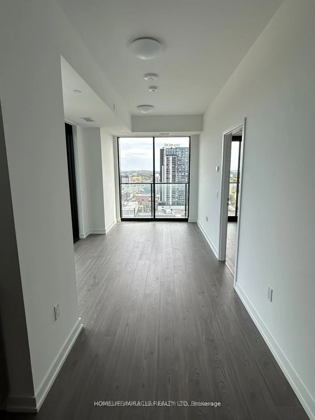
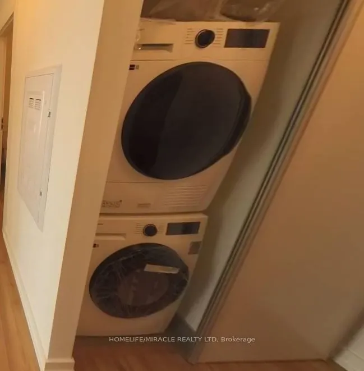
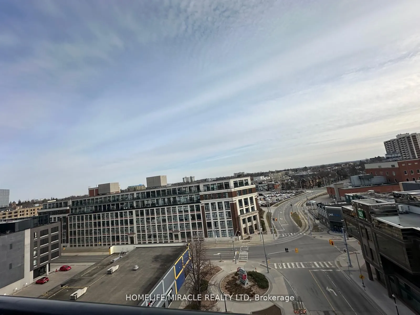
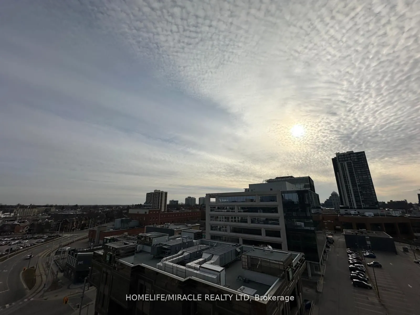
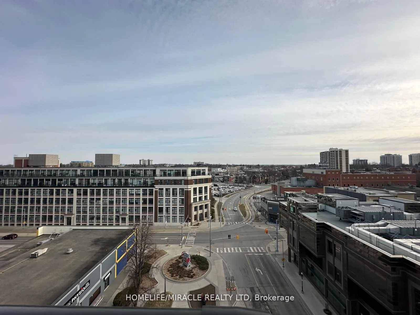
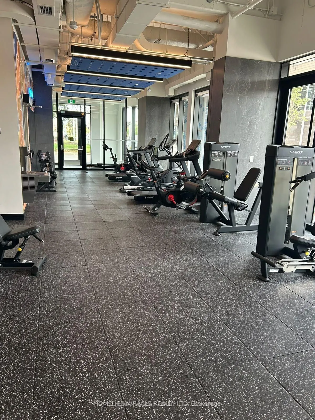
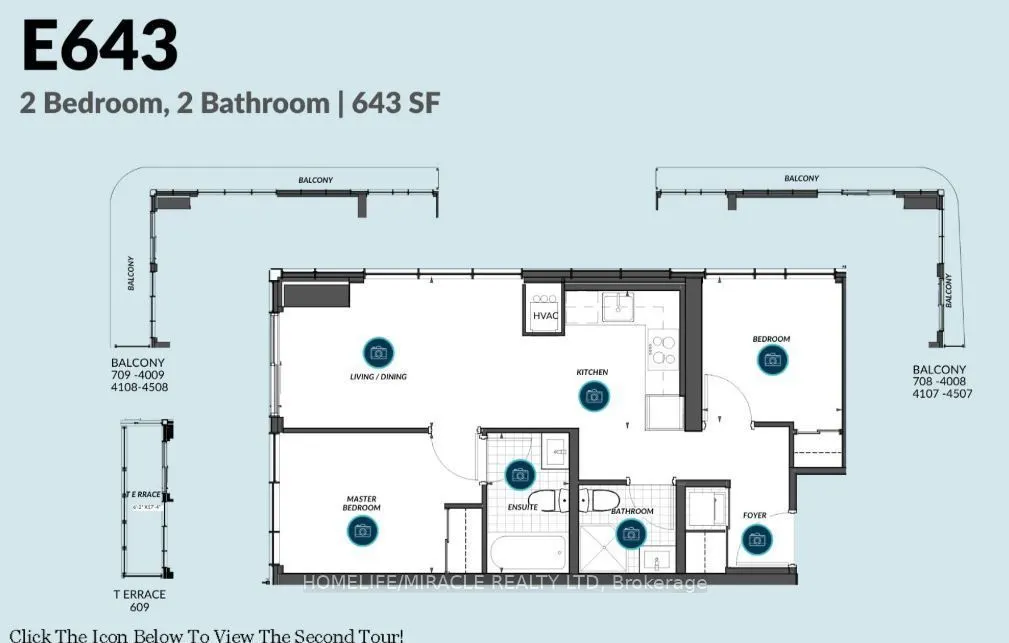
Steal Deal! Compare this property with current market listings to secure the best possible price at a discounted rate. Beautiful Brand New Never Lived 2 Bed, 2 Bath Corner Unit with lot of Light at TEK Tower Downtown Kitchener. Modern open-concept suite with high ceilings, floor-to-ceiling windows, ...city views, sleek kitchen with stainless steel appliances, and smart-home technology. Includes 1 underground parking & 1 locker. Steps to ION LRT, Google, Communitech, restaurants & downtown amenities. Internet, heat & water included; tenant pays hydro. Perfect for professionals seeking stylish, connected city living! New Blinds and Ensuite Laundry.
Full Property Details
Interior
Bedrooms
2
Total Bedrooms
2
Washrooms
2
Square Footage
600-699 sqft
Basement
None
Heating Source
Gas
Heating Fuel
Forced Air
Air Conditioning
Central Air
Family Room
No
Kitchens
1
Total Kitchens
1
Fireplace Features
No
Bedrooms
2
Total Bedrooms
2
Washrooms
2
Square Footage
600-699 sqft
Basement
None
Heating Source
Gas
Heating Fuel
Forced Air
Air Conditioning
Central Air
Family Room
No
Kitchens
1
Total Kitchens
1
Fireplace Features
No
Exterior
Driveway
Underground
Parking Spaces
1
Total Parking Spaces
1.00
Parking Description
Underground
Garage Spaces
0
Balcony
Open
Driveway
Underground
Parking Spaces
1
Total Parking Spaces
1.00
Parking Description
Underground
Garage Spaces
0
Balcony
Open
Building Description
Style
Apartment
Home Type
Condo
Subtype
Condo Apartment
Property Orientation
South
Exterior Finish
Concrete,Other
Possession Date
10/23/2026
Locker
Owned
Style
Apartment
Home Type
Condo
Subtype
Condo Apartment
Property Orientation
South
Exterior Finish
Concrete,Other
Possession Date
10/23/2026
Locker
Owned
Taxes & Fees
Occupancy
Vacant
Heating
Included
Water
Included
Occupancy
Vacant
Heating
Included
Water
Included
Other
Pets
Yes-with Restrictions
Pets
Yes-with Restrictions
Room Types
Bedroom 2
Laminate, Window Floor to Ceiling
Dimensions 9.25 x 8.5 feet
78.62 sqft
Dining Room
Combined w/Living, Walk-Out, Laminate
Dimensions 14.76 x 8.99 feet
132.69 sqft
Kitchen
Open Concept, Corian Counter, Backsplash
Dimensions 8.92 x 9.51 feet
84.83 sqft
Living Room
Combined w/Dining, Laminate, Window Floor to Ceiling