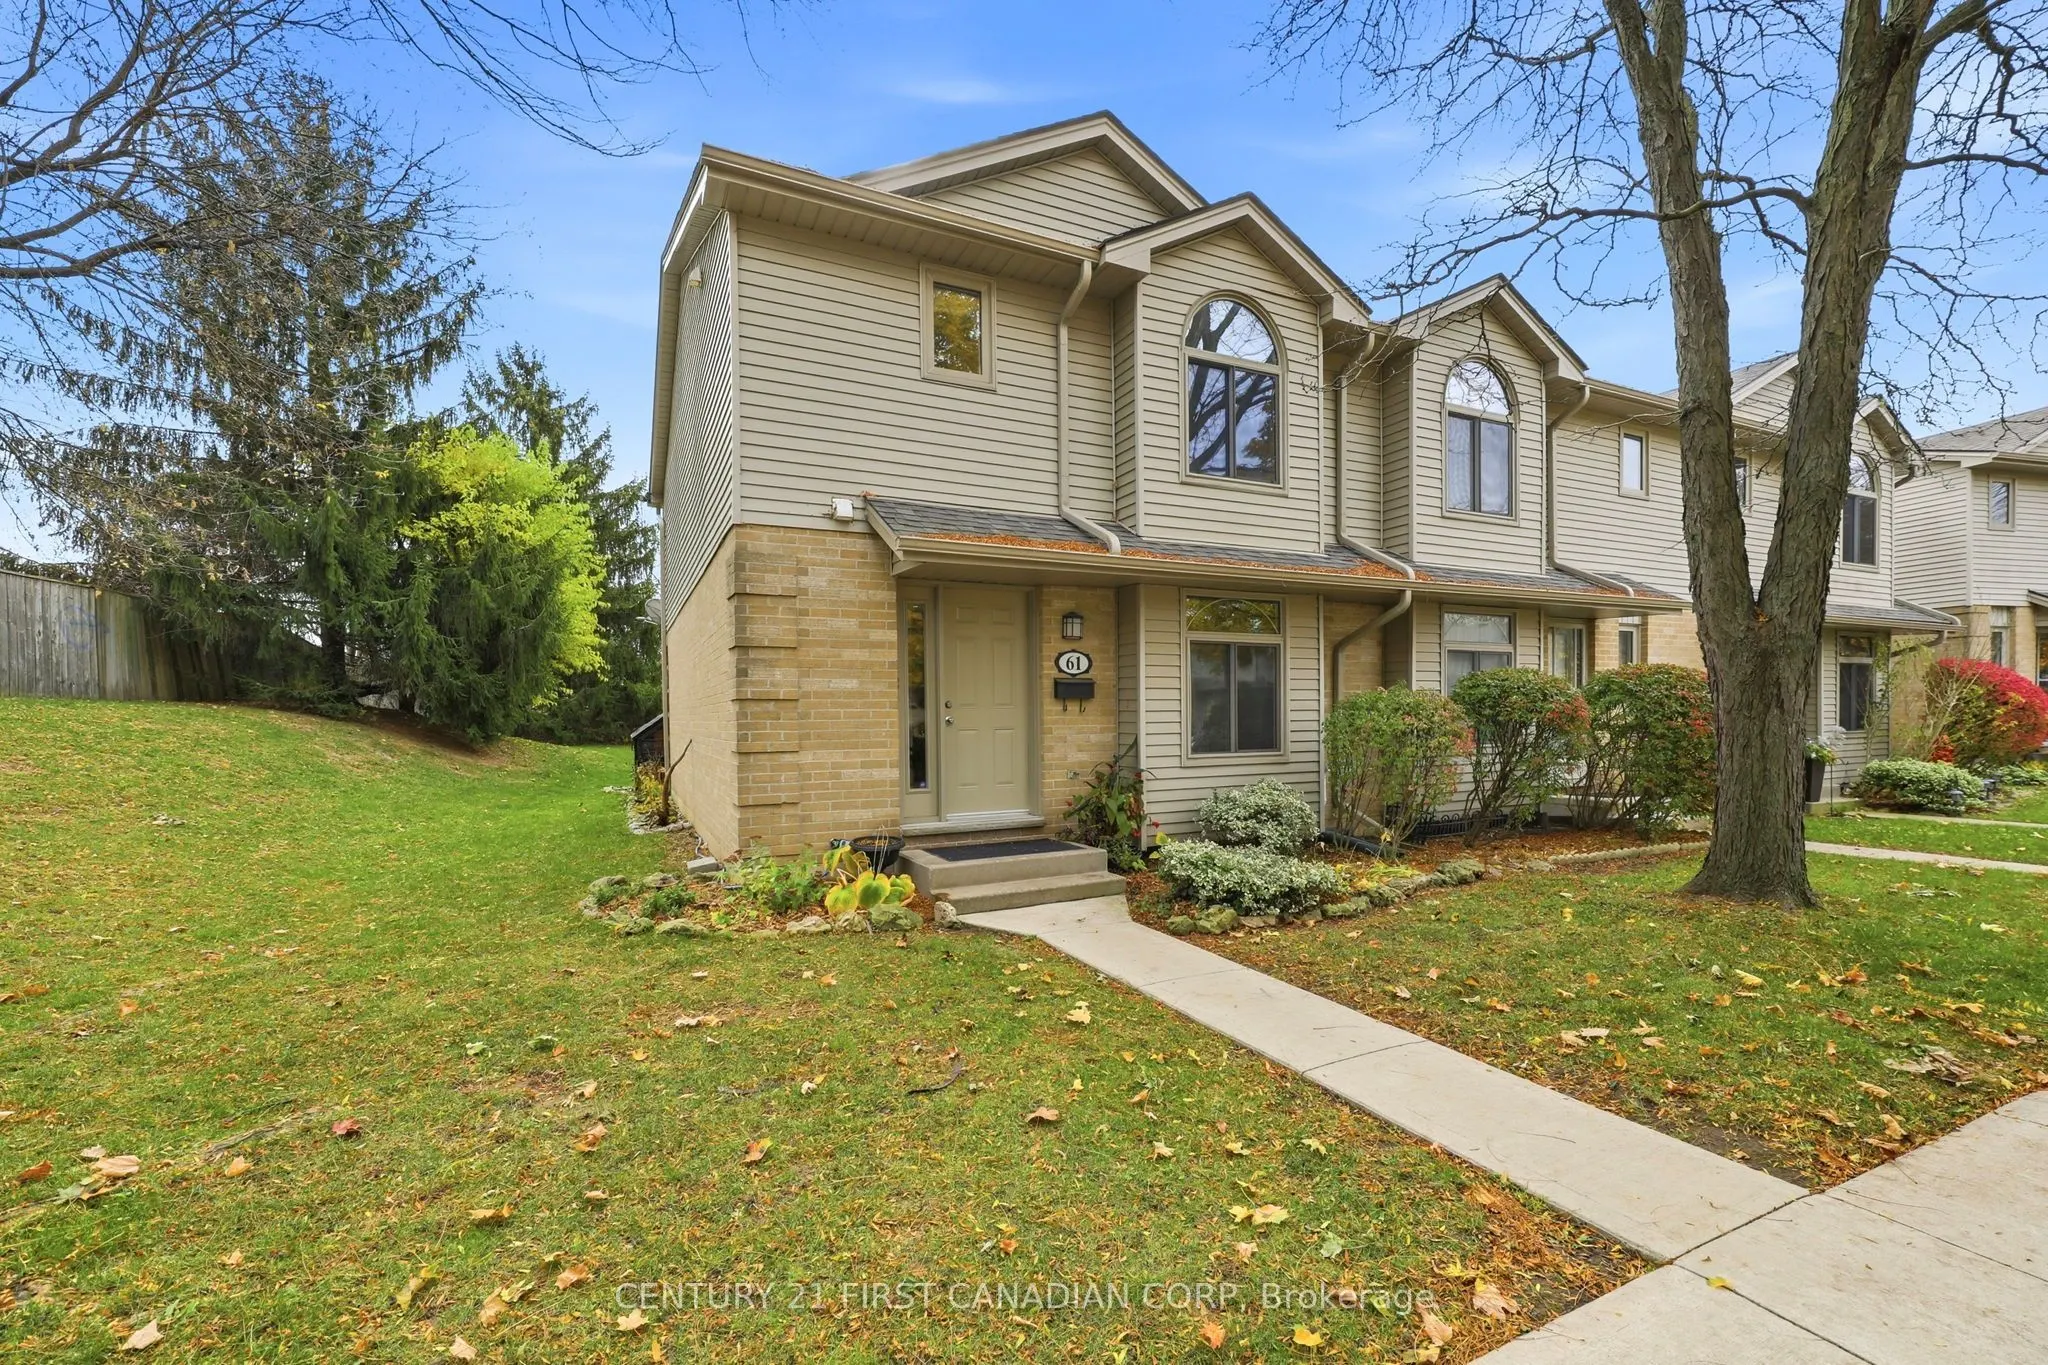
Welcome to this completely renovated, turn-key end-unit home where unmatched privacy meets modern elegance. Enjoy a peaceful, secluded sanctuary with no rear neighbours, backing directly onto scenic green space. Renovated throughout, the interior features a bright, eat-in kitchen with generous count...er space perfect for daily dining, a seamless and expansive living area designed for easy relaxing or entertaining, and a convenient main-floor bathroom. Upstairs boasts three spacious bedrooms and a full 4 piece bath. The fully finished basement provides versatile extra space for a recreation room, home office, or gym. Offering total tranquility and sweeping nature views right outside your back door, this home delivers the ultimate private retreat without sacrificing modern comfort.
Full Property Details
Interior
Bedrooms
3
Total Bedrooms
3
Washrooms
2
Square Footage
1000-1199 sqft
Basement
Finished
Heating Source
Electric
Heating Fuel
Forced Air
Air Conditioning
Central Air
Family Room
No
Kitchens
1
Total Kitchens
1
Fireplace Features
Yes
Bedrooms
3
Total Bedrooms
3
Washrooms
2
Square Footage
1000-1199 sqft
Basement
Finished
Heating Source
Electric
Heating Fuel
Forced Air
Air Conditioning
Central Air
Family Room
No
Kitchens
1
Total Kitchens
1
Fireplace Features
Yes
Exterior
Driveway
Private,Reserved/Assigned,Other
Parking Spaces
2
Total Parking Spaces
2.00
Parking Description
Private,Reserved/Assigned,Other
Garage Spaces
0
Balcony
None
Driveway
Private,Reserved/Assigned,Other
Parking Spaces
2
Total Parking Spaces
2.00
Parking Description
Private,Reserved/Assigned,Other
Garage Spaces
0
Balcony
None
Building Description
Style
2-Storey
Home Type
Condo
Subtype
Condo Townhouse
Year Built
31-50
Property Orientation
South
Exterior Finish
Brick,Vinyl Siding
Possession Date
3/30/2027
Locker
None
Style
2-Storey
Home Type
Condo
Subtype
Condo Townhouse
Year Built
31-50
Property Orientation
South
Exterior Finish
Brick,Vinyl Siding
Possession Date
3/30/2027
Locker
None
Community
Community
East P
Community
East P
Taxes & Fees
Taxes
$2,196 /yr
Tax Year
2025
Occupancy
Owner
Maintenance Fee
$448.79/mo
Common Elements
Included
Parking
Included
Building Insurance
Included
Taxes
$2,196 /yr
Tax Year
2025
Occupancy
Owner
Maintenance Fee
$448.79/mo
Common Elements
Included
Parking
Included
Building Insurance
Included
Other
Pets
Yes-with Restrictions
Pets
Yes-with Restrictions
Room Types
Bathroom
4 Pc Bath
Dimensions 4.99 x 9.32 feet
46.51 sqft
Bedroom 2
-
Dimensions 11.91 x 10.01 feet
119.22 sqft
Bedroom 3
-
Dimensions 11.91 x 9.32 feet
111 sqft
Foyer
-
Dimensions 18.21 x 2.99 feet
54.45 sqft
Kitchen
Eat-in Kitchen
Dimensions 19.19 x 11.71 feet
224.71 sqft
Living Room
-
Dimensions 20.01 x 10.79 feet
215.91 sqft
Other
-
Dimensions 13.91 x 6.99 feet
97.23 sqft
Other
-
Dimensions 9.51 x 8.99 feet
85.49 sqft
Powder Room
-
Dimensions 4.79 x 4.99 feet
23.9 sqft
Primary Bedroom
-
Dimensions 18.11 x 9.09 feet
164.62 sqft
Recreation
-
Dimensions 18.8 x 11.19 feet
210.37 sqft
Similar Properties(No results)
Mortgage Calculator
Calculate your estimated monthly mortgage payment
Price
$384,900
$
%
%
Monthly payment
By clicking Save, we will calculate your estimated mortgage for all properties using the saved values (down payment percentage, interest rate, and amortization).
The accuracy and applicability of this calculator are not guaranteed.