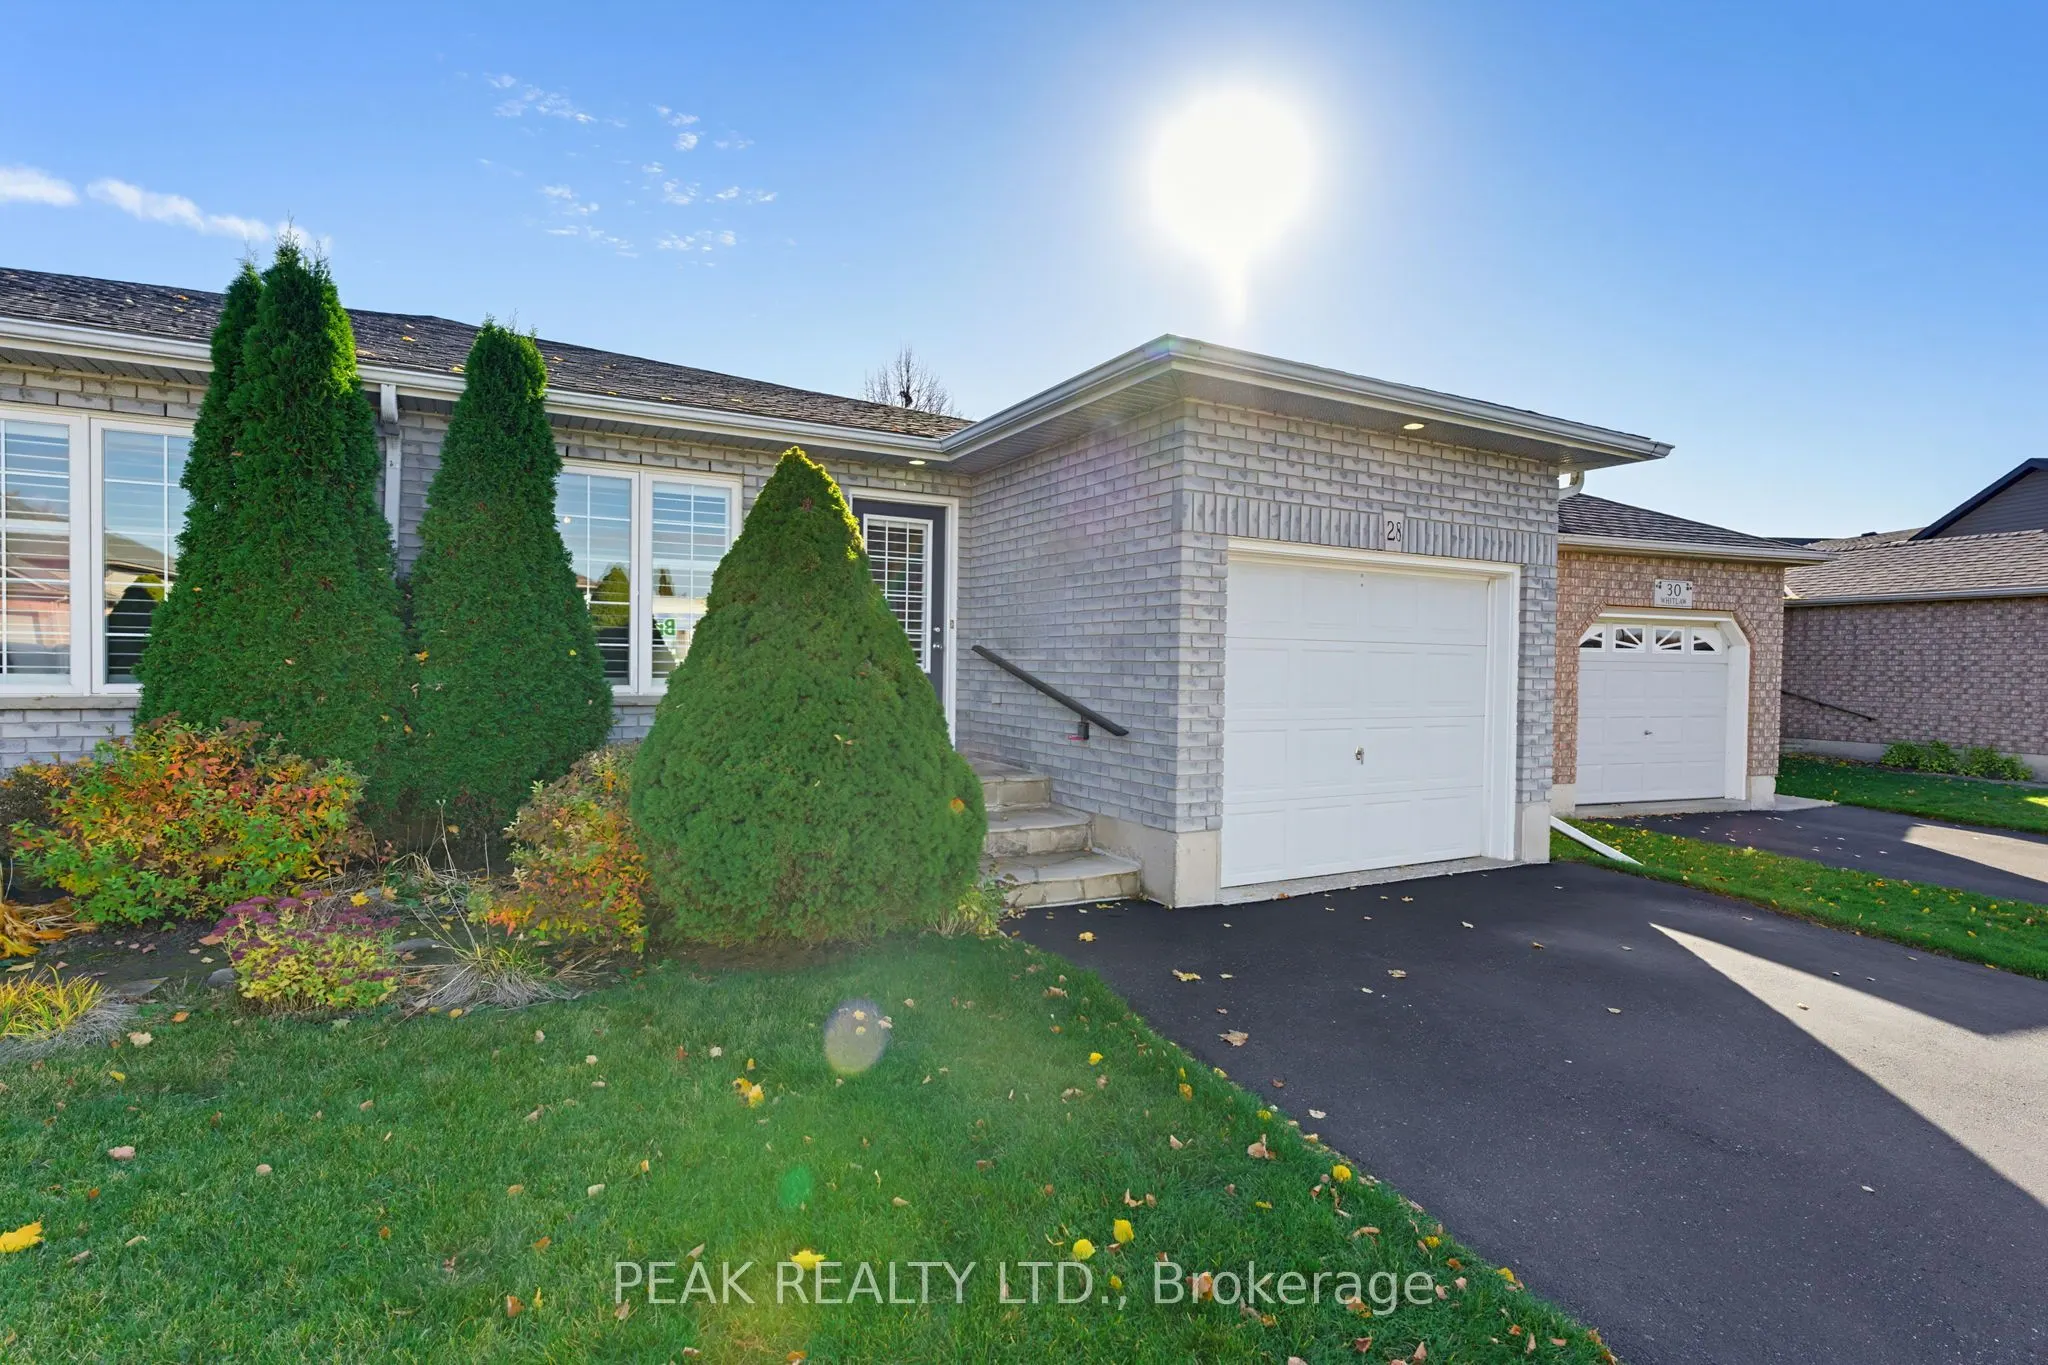
Welcome to this spotless, move-in-ready four-level backsplit semi, ideally situated in a desirable North End location! Bright, cheerful and thoughtfully laid out, this home offers comfortable living space for the whole family. The open-concept main floor features easy-care tile flooring and a welcom...ing feel throughout. The upper level offers three bedrooms and a 4-piece bathroom, while the lower level features a spacious recreation room with walkout access to a brick patio area and rear yard. Enjoy the added privacy of no rear neighbours, with the property backing directly onto the Paris Fairgrounds! The basement level provides a laundry room and plenty of additional storage space. An attached single-car garage and paved driveway with parking for two vehicles add to the convenience. Close to schools, shopping and all amenities, this is a wonderful opportunity to settle into a home that's been lovingly maintained and is ready for you to move right in!
Full Property Details
Interior
Bedrooms
3
Total Bedrooms
3
Washrooms
2
Square Footage
1100-1500 sqft
Basement
Full,Unfinished
Heating Source
Gas
Heating Fuel
Forced Air
Air Conditioning
Central Air
Family Room
Yes
Kitchens
1
Total Kitchens
1
Fireplace Features
Yes
Bedrooms
3
Total Bedrooms
3
Washrooms
2
Square Footage
1100-1500 sqft
Basement
Full,Unfinished
Heating Source
Gas
Heating Fuel
Forced Air
Air Conditioning
Central Air
Family Room
Yes
Kitchens
1
Total Kitchens
1
Fireplace Features
Yes
Exterior
Depth
117.39
Front
27.95
Driveway
Private
Lot Size
28 x 117.39 ft
Pool
None
Parking Spaces
2
Total Parking Spaces
3.00
Parking Description
Attached
Garage Spaces
1
Zoning
R2
Depth
117.39
Front
27.95
Driveway
Private
Lot Size
28 x 117.39 ft
Pool
None
Parking Spaces
2
Total Parking Spaces
3.00
Parking Description
Attached
Garage Spaces
1
Zoning
R2
Building Description
Style
Backsplit 4
Home Type
House
Subtype
Semi-Detached
Year Built
16-30
Property Orientation
South
Exterior Finish
Vinyl Siding,Brick
Sewers
Sewer
Water Supply
Municipal
Possession Date
11/30/2026
Style
Backsplit 4
Home Type
House
Subtype
Semi-Detached
Year Built
16-30
Property Orientation
South
Exterior Finish
Vinyl Siding,Brick
Sewers
Sewer
Water Supply
Municipal
Possession Date
11/30/2026
Community
Community
Paris
Community
Paris
Taxes & Fees
Taxes
$3,516.85 /yr
Tax Year
2026
Occupancy
Vacant
Taxes
$3,516.85 /yr
Tax Year
2026
Occupancy
Vacant
Room Types
Bathroom
3 Pc Bath
Dimensions 7.91 x 10.24 feet
81 sqft
Bathroom
4 Pc Bath
Dimensions 7.91 x 8.17 feet
64.62 sqft
Bedroom
-
Dimensions 11.91 x 8.43 feet
100.4 sqft
Bedroom
-
Dimensions 8.92 x 11.68 feet
104.19 sqft
Dining Room
Tile Floor
Dimensions 11.75 x 12.4 feet
145.7 sqft
Kitchen
Tile Floor
Dimensions 11.84 x 9.42 feet
111.53 sqft
Laundry
-
Dimensions 11.91 x 10.17 feet
121.12 sqft
Living Room
Tile Floor
Dimensions 12.93 x 11.84 feet
153.09 sqft
Other
-
Dimensions 11.25 x 10.17 feet
114.41 sqft
Other
-
Dimensions 12.93 x 10.76 feet
139.13 sqft
Primary Bedroom
-
Dimensions 11.91 x 11.42 feet
136.01 sqft
Recreation
Walk-Out, Tile Floor
Dimensions 23.59 x 20.18 feet
476.05 sqft
Similar Properties(No results)
Mortgage Calculator
Calculate your estimated monthly mortgage payment
Price
$599,900
$
%
%
Monthly payment
By clicking Save, we will calculate your estimated mortgage for all properties using the saved values (down payment percentage, interest rate, and amortization).
The accuracy and applicability of this calculator are not guaranteed.