Sign In or Create a Free Account to see full details of this property
Key Facts
Key facts for 328 Port Royal Trail
Property Type
House, 2-Storey
Parking
Attached 2 garage, 2 parking
MLS #
E13725682
Size
1500-2000 sqft
Basement
Separate Entrance,Apartment
Listed on
2026-08-29
Lot size
30 x 111.47
Tax
$5,678.28 /yr
Days on Market
61
Approximate Age
-
Maintenance Fee
-
Description
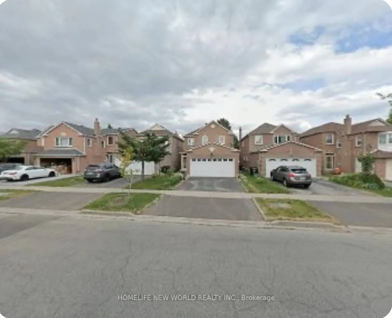
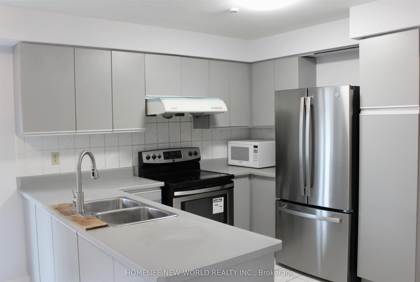
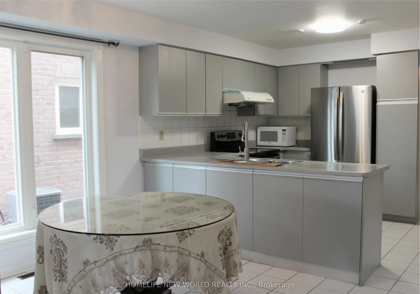
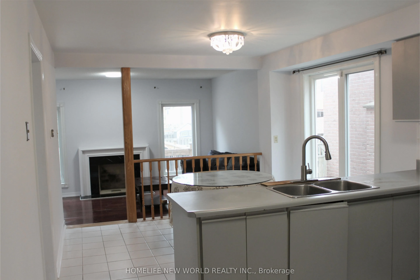
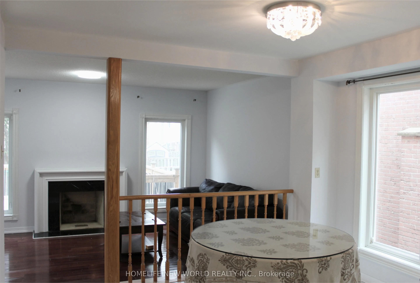
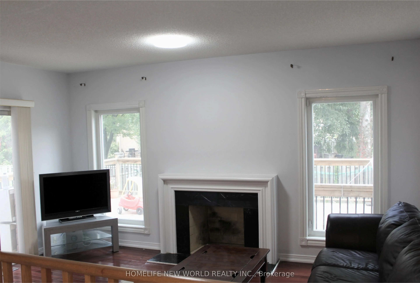
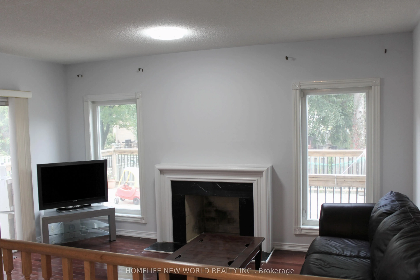
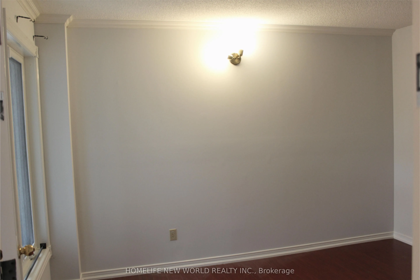
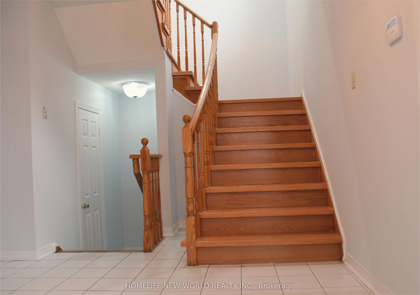
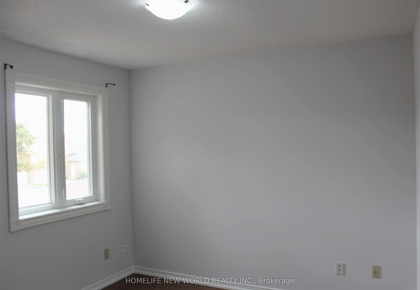
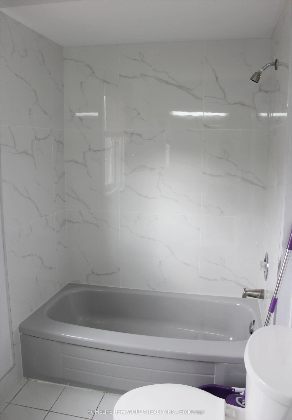
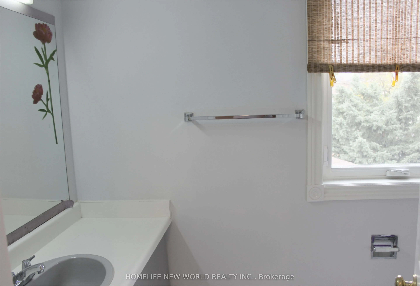
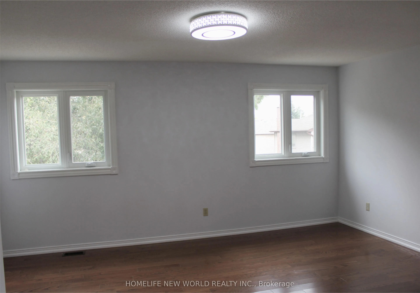
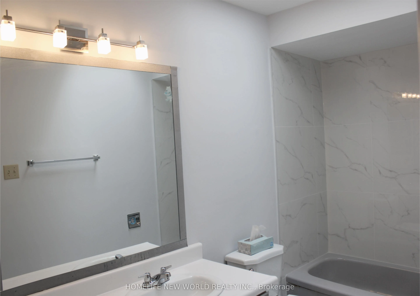
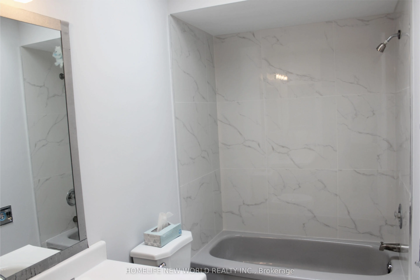
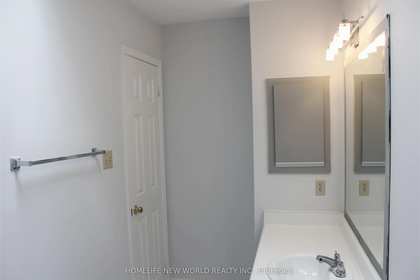
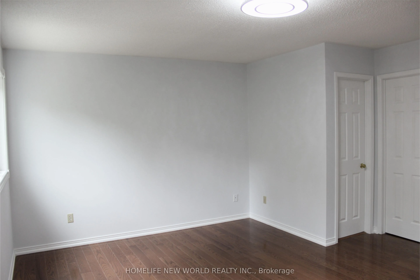
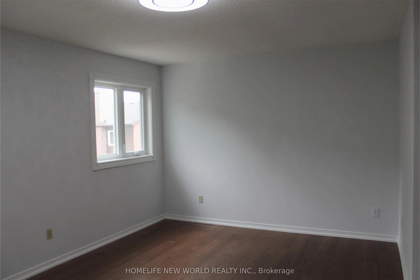
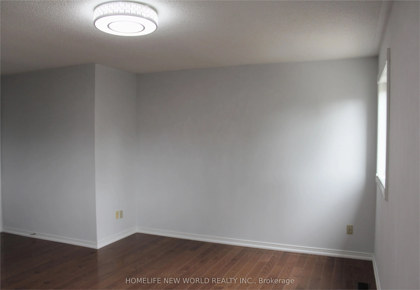
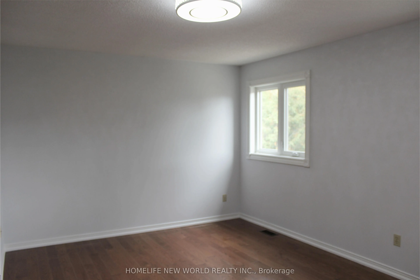
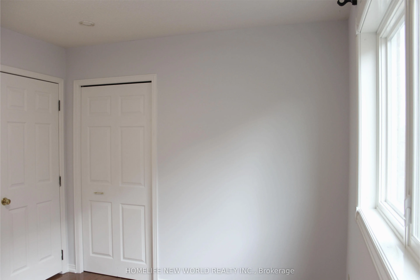
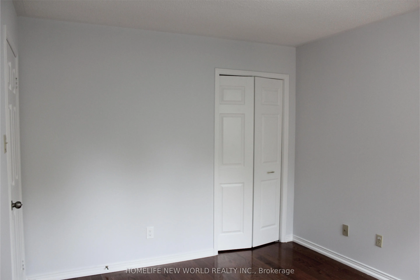
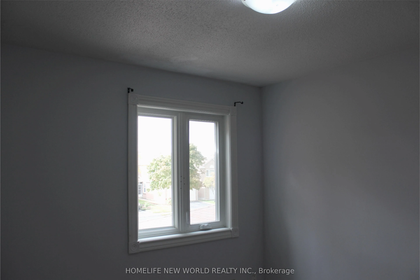
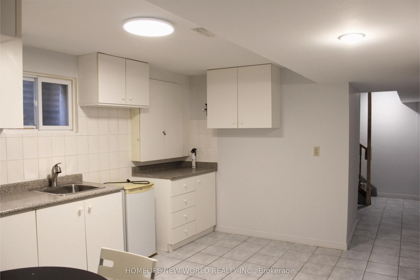
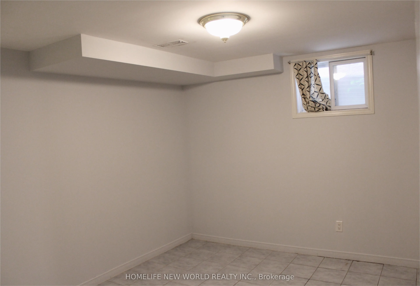
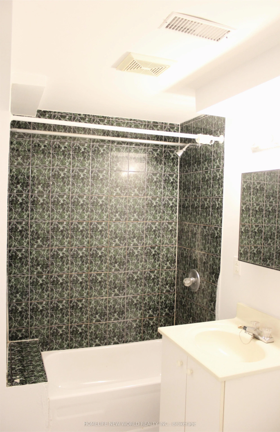
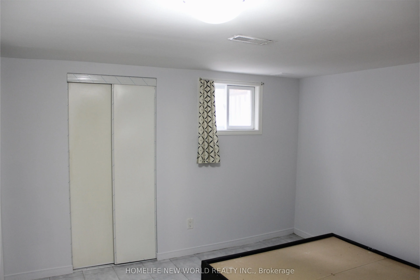
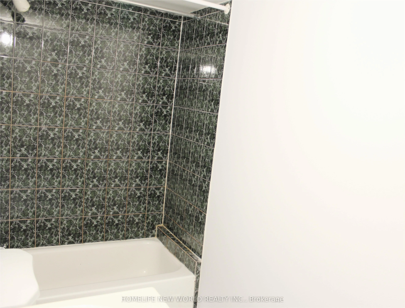
Great Location! Well-Maintained Detached Home In The Highly Sought-After Port Royal Community. Features 4 Spacious Bedrooms And A Double Car Garage. Cozy Family Room With Fireplace And Walk-Out To Deck. Open-Concept Eat-In Kitchen Ideal For Family Living And Entertaining. Hardwood Flooring Throughou...t The Second Floor Bedrooms. Spacious Primary Bedroom Features A 4-Piece Ensuite With Skylight. Finished Basement With Separate Entrance Includes Three Bedrooms, Each With Its Own 3-Piece Ensuite - Excellent Potential For Extended Family Use. Conveniently Located Close To Top-Ranked Schools, GO Transit, Pacific Mall, TTC, Parks, Supermarkets, And Other Amenities.
Full Property Details
Interior
Bedrooms
4
Bedrooms Plus
3
Total Bedrooms
7
Washrooms
6
Square Footage
1500-2000 sqft
Basement
Separate Entrance,Apartment
Heating Source
Gas
Heating Fuel
Forced Air
Air Conditioning
Central Air
Family Room
Yes
Kitchens
1
Kitchens Plus
1
Total Kitchens
2
Fireplace Features
Yes
Bedrooms
4
Bedrooms Plus
3
Total Bedrooms
7
Washrooms
6
Square Footage
1500-2000 sqft
Basement
Separate Entrance,Apartment
Heating Source
Gas
Heating Fuel
Forced Air
Air Conditioning
Central Air
Family Room
Yes
Kitchens
1
Kitchens Plus
1
Total Kitchens
2
Fireplace Features
Yes
Exterior
Depth
111.47
Front
29.85
Lot Size
30 x 111.47 ft
Pool
None
Parking Spaces
2
Total Parking Spaces
4.00
Parking Description
Attached
Garage Spaces
2
Depth
111.47
Front
29.85
Lot Size
30 x 111.47 ft
Pool
None
Parking Spaces
2
Total Parking Spaces
4.00
Parking Description
Attached
Garage Spaces
2
Building Description
Style
2-Storey
Home Type
House
Subtype
Detached
Property Orientation
East
Exterior Finish
Brick
Sewers
Sewer
Water Supply
Municipal
Possession Date
9/8/2026
Style
2-Storey
Home Type
House
Subtype
Detached
Property Orientation
East
Exterior Finish
Brick
Sewers
Sewer
Water Supply
Municipal
Possession Date
9/8/2026
Community
Community
Milliken
Community
Milliken
Taxes & Fees
Taxes
$5,678.28 /yr
Tax Year
2026
Taxes
$5,678.28 /yr
Tax Year
2026
Room Types
Bedroom
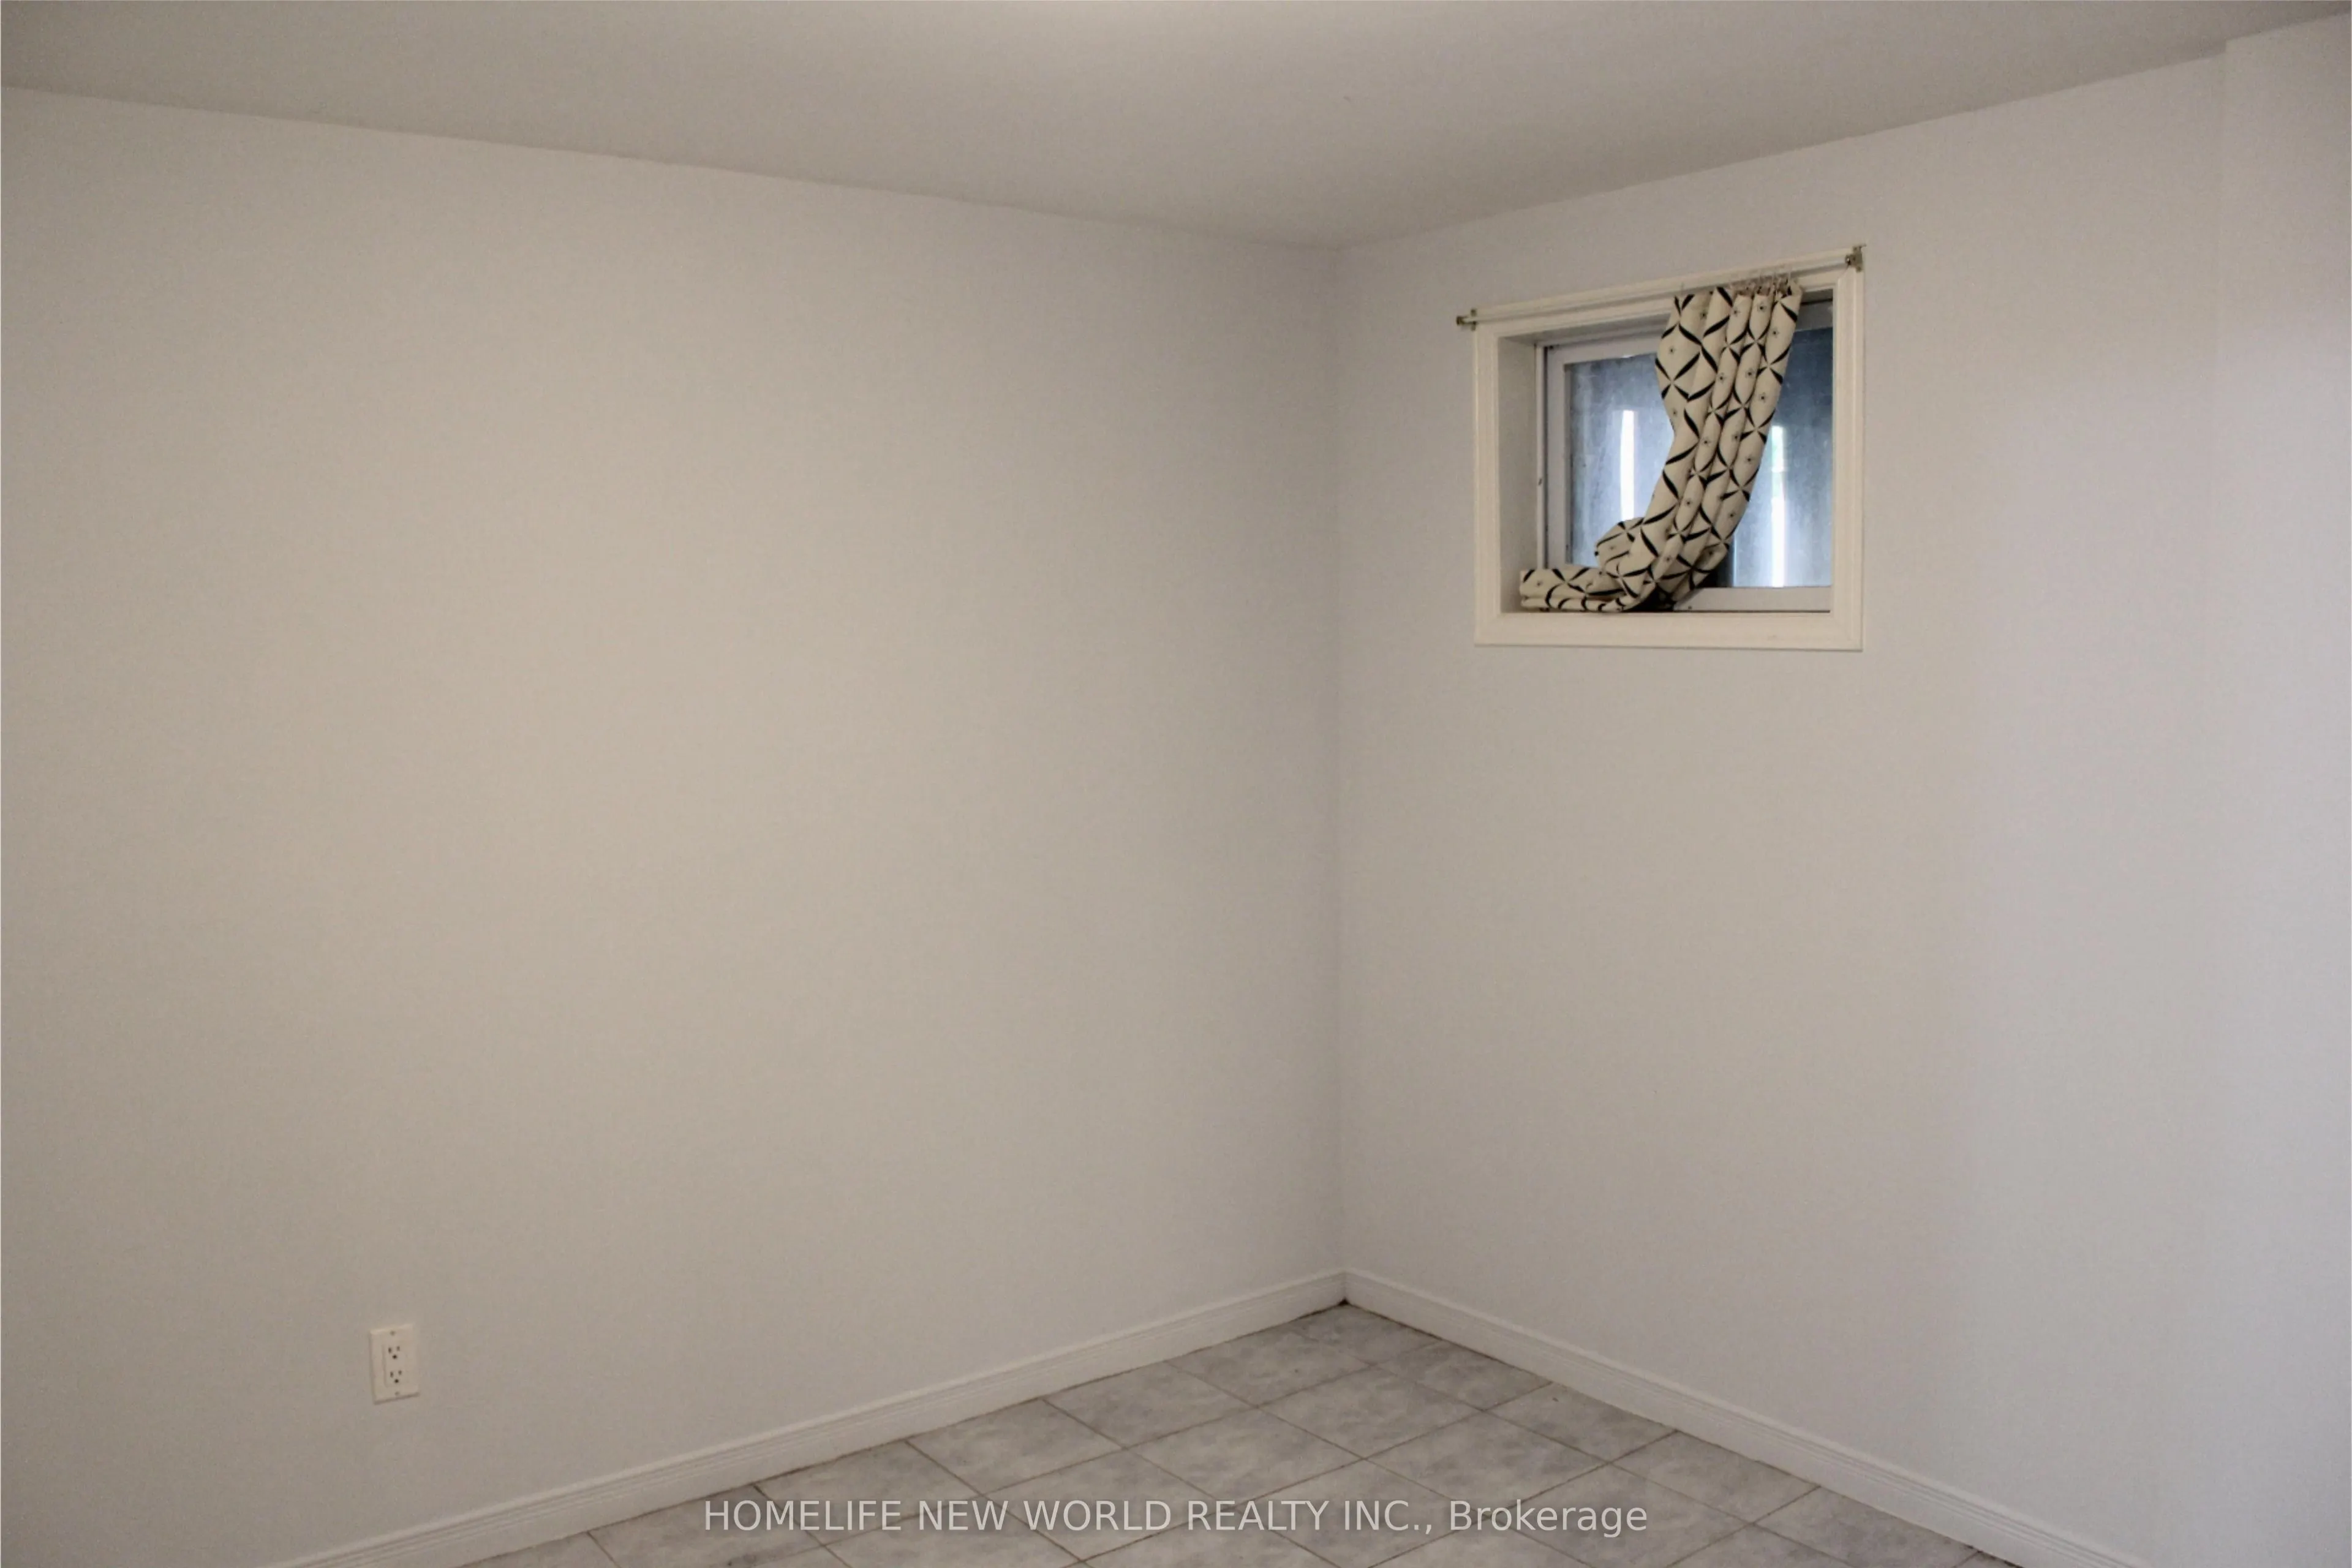
3 Pc Ensuite, Window, Closet
Dimensions 11.45 x 9.84 feet
112.67 sqft
Bedroom
3 Pc Ensuite, Window, Closet
Dimensions 9.84 x 11.22 feet
110.4 sqft
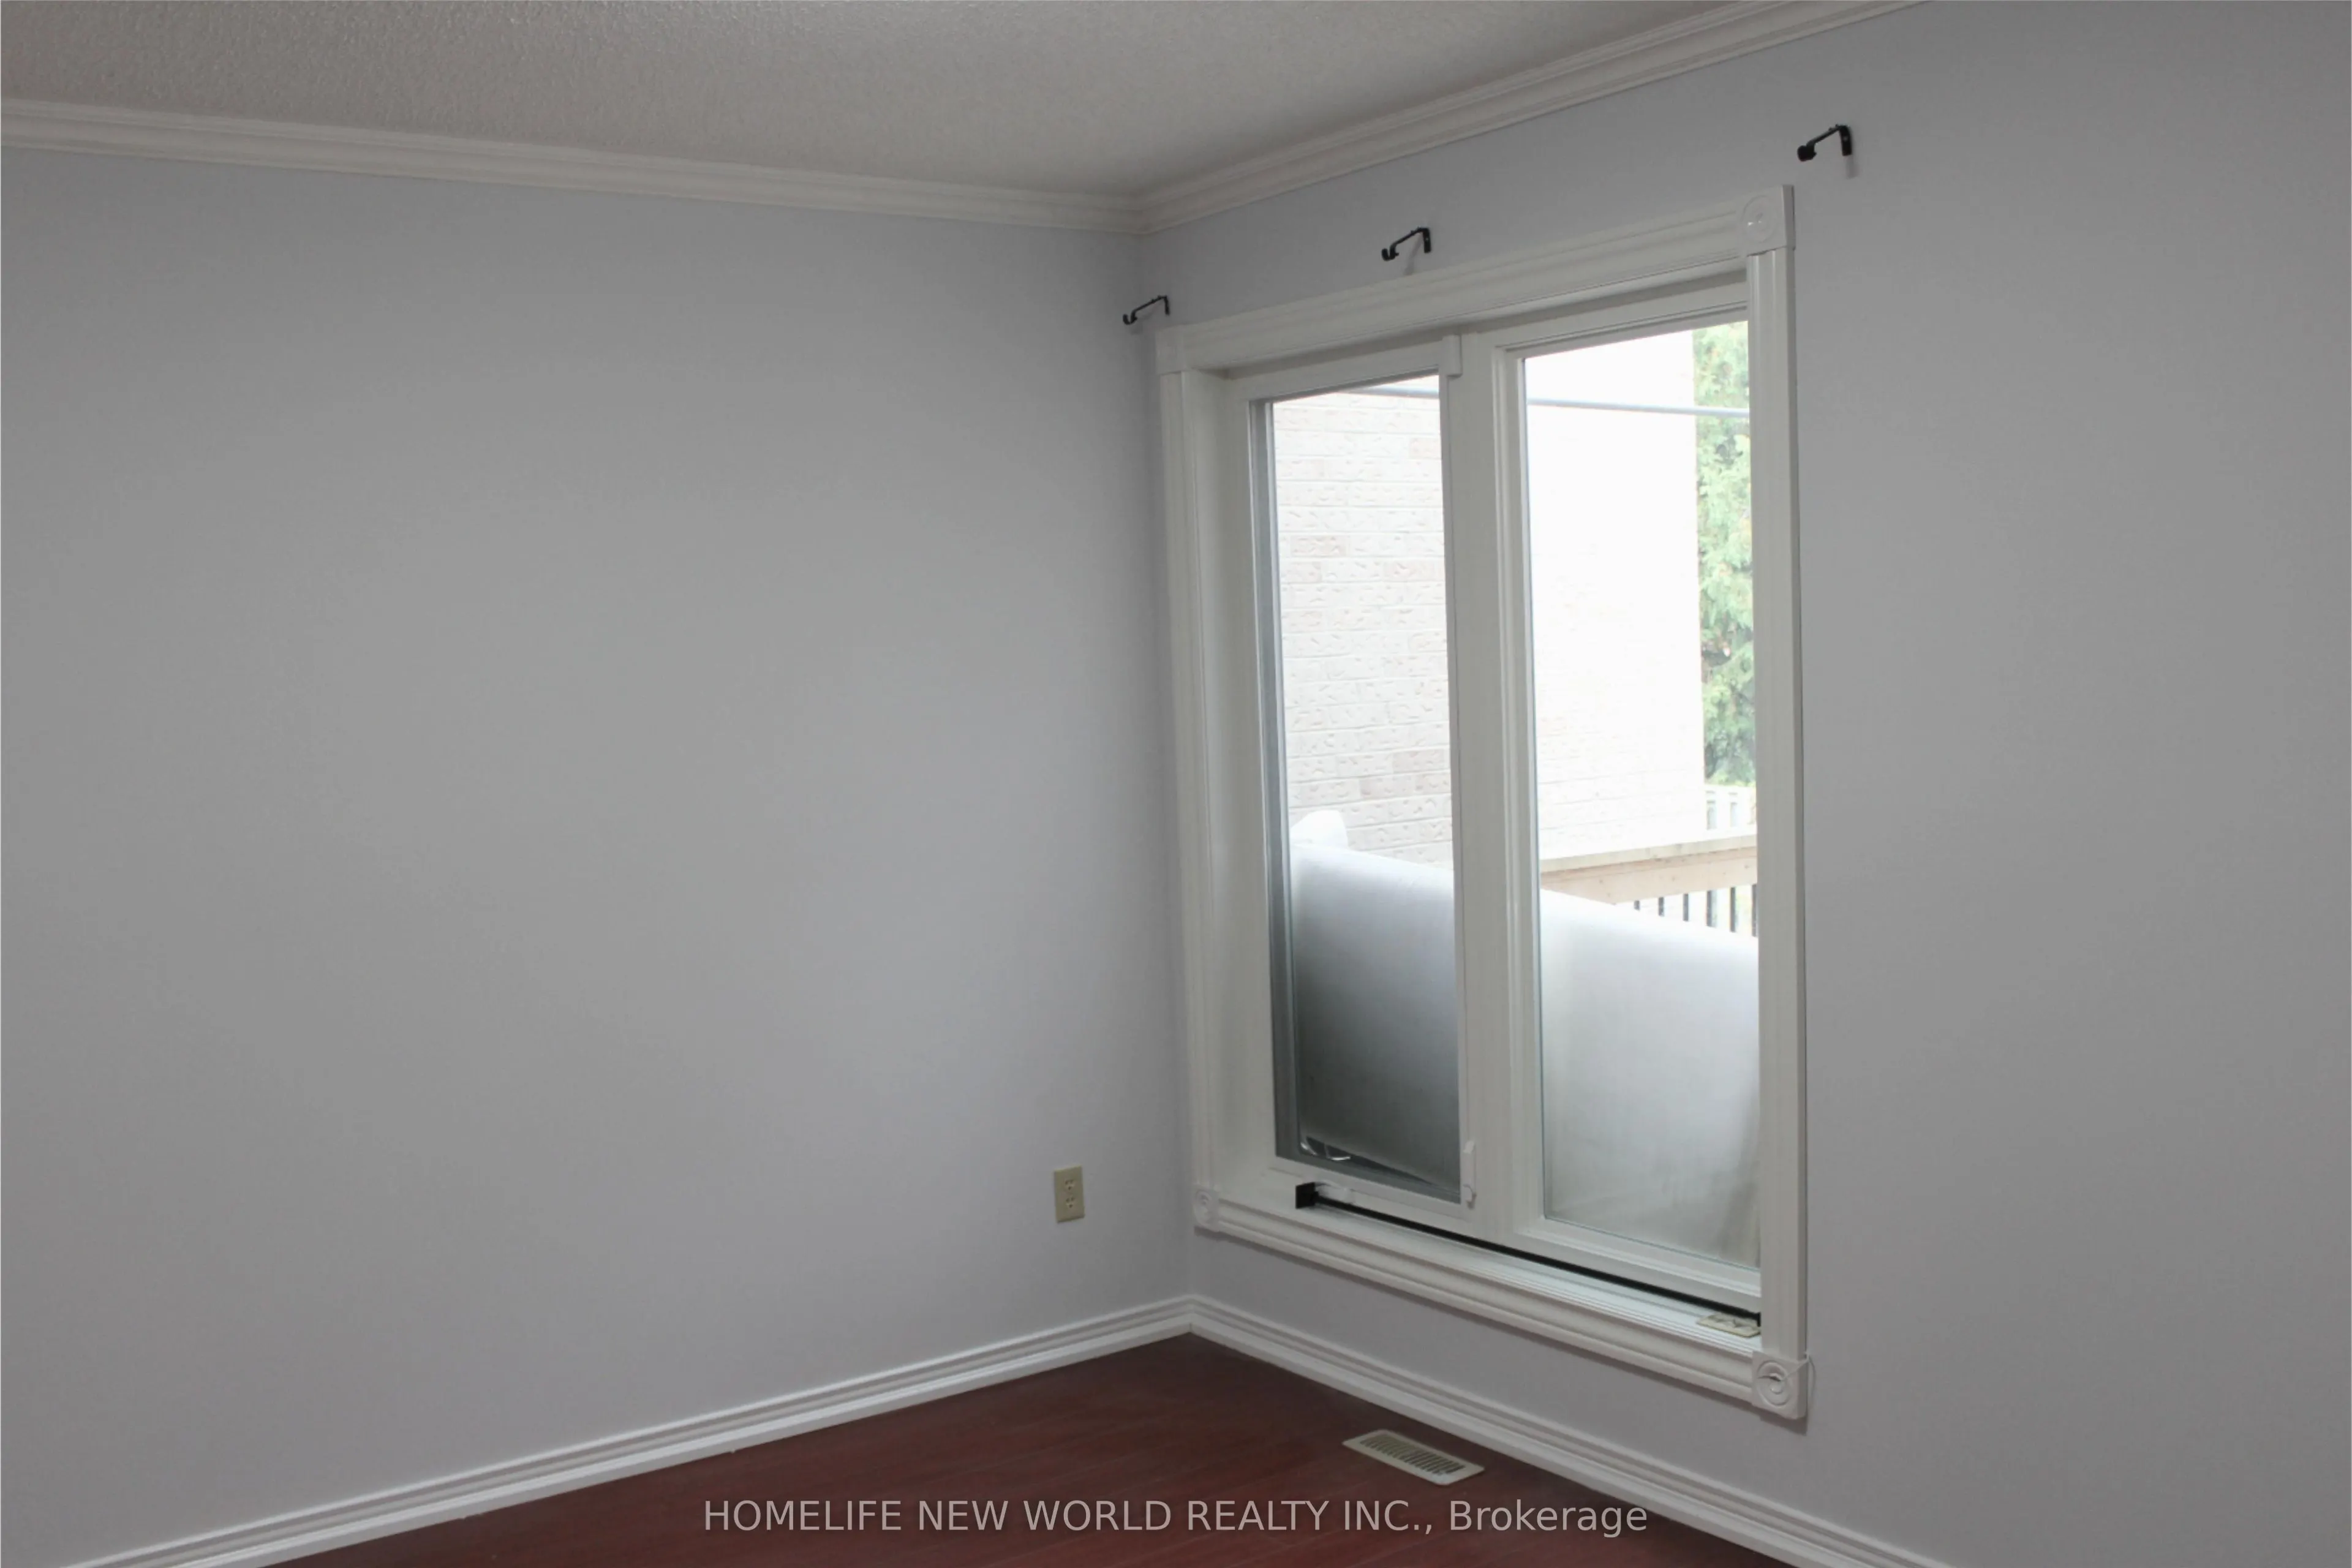
Bedroom 2
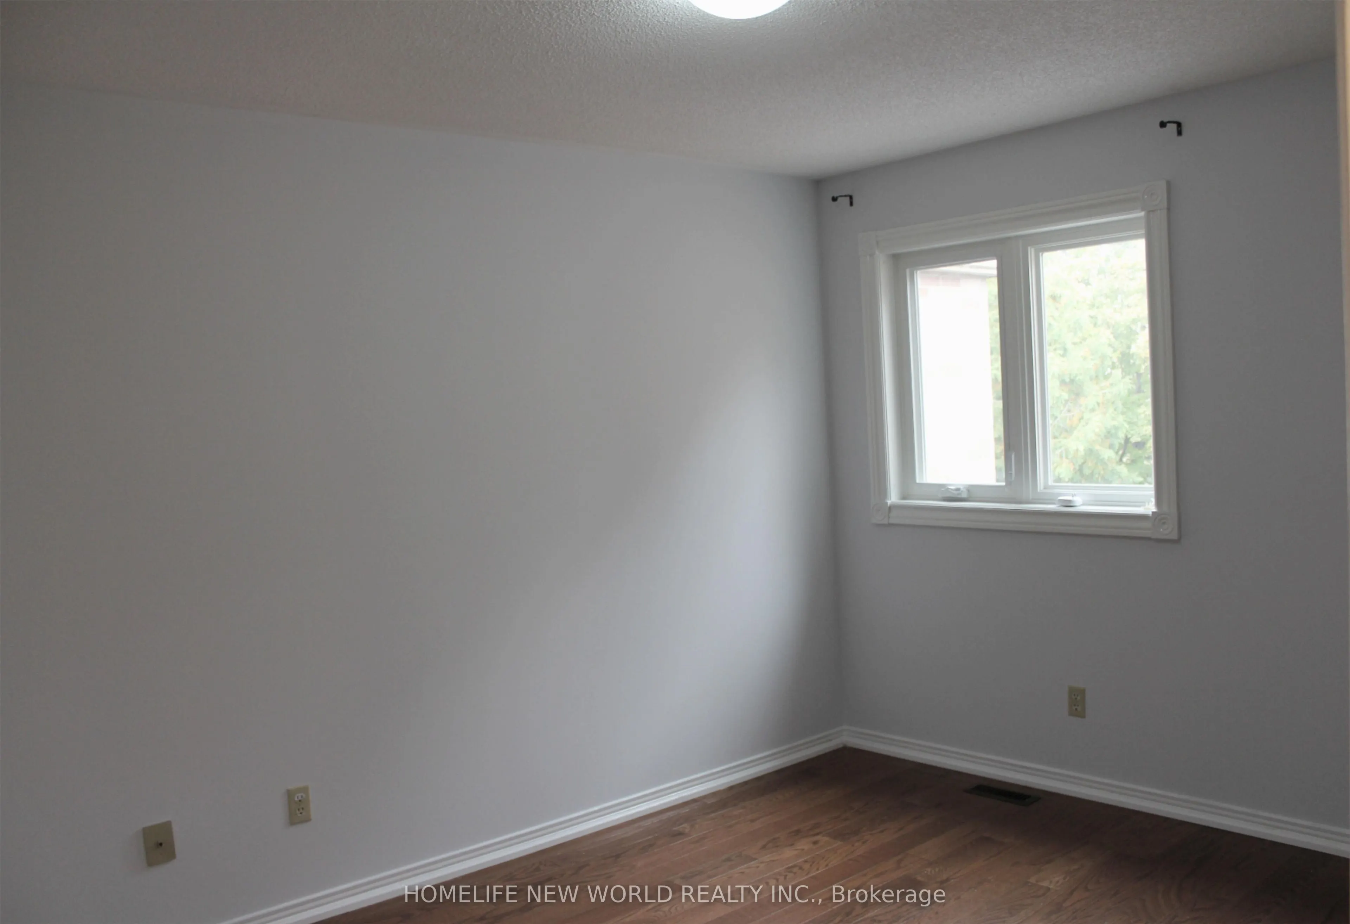
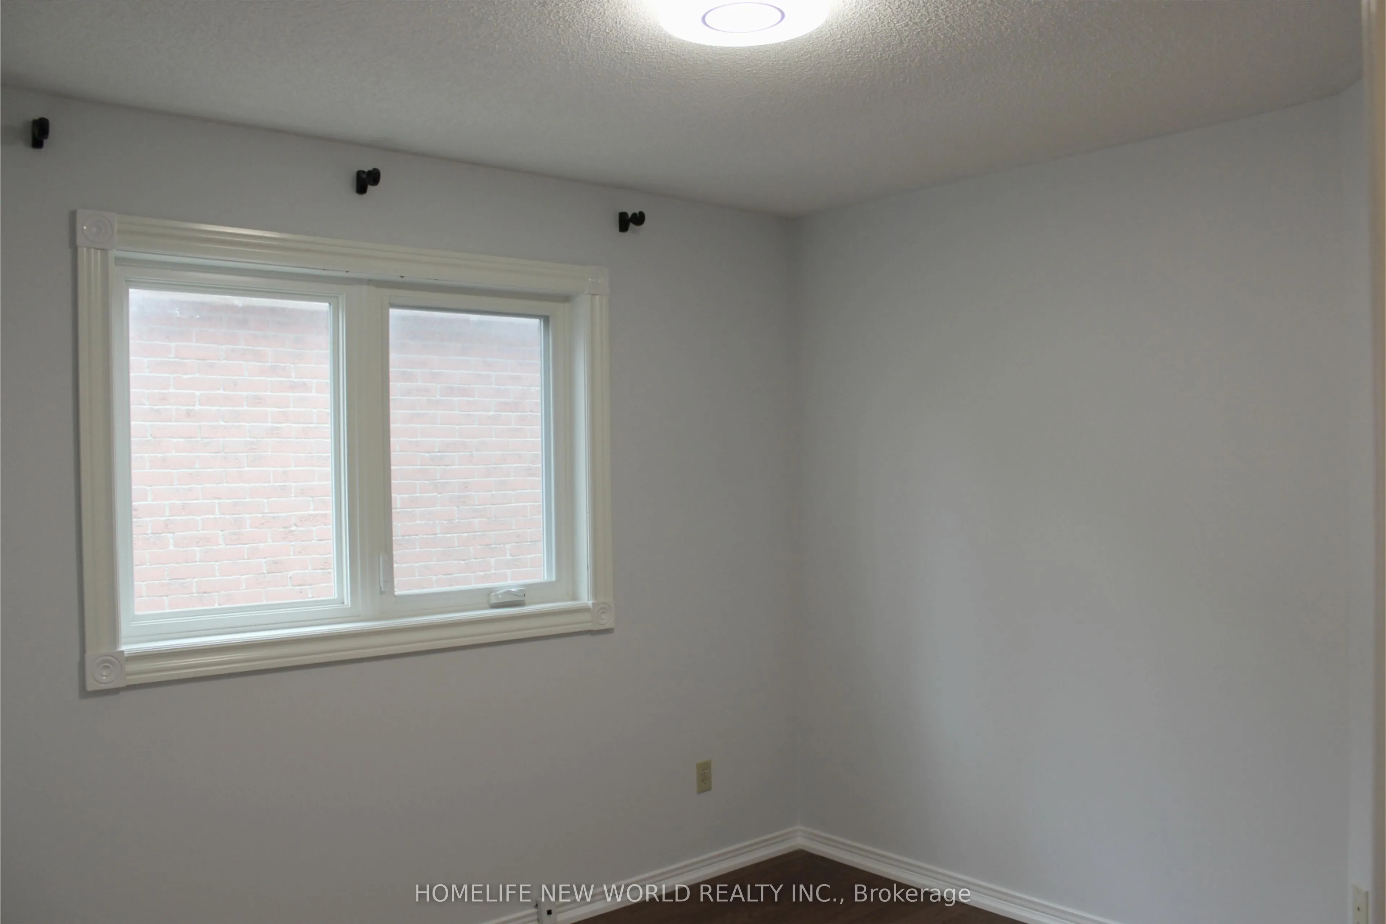
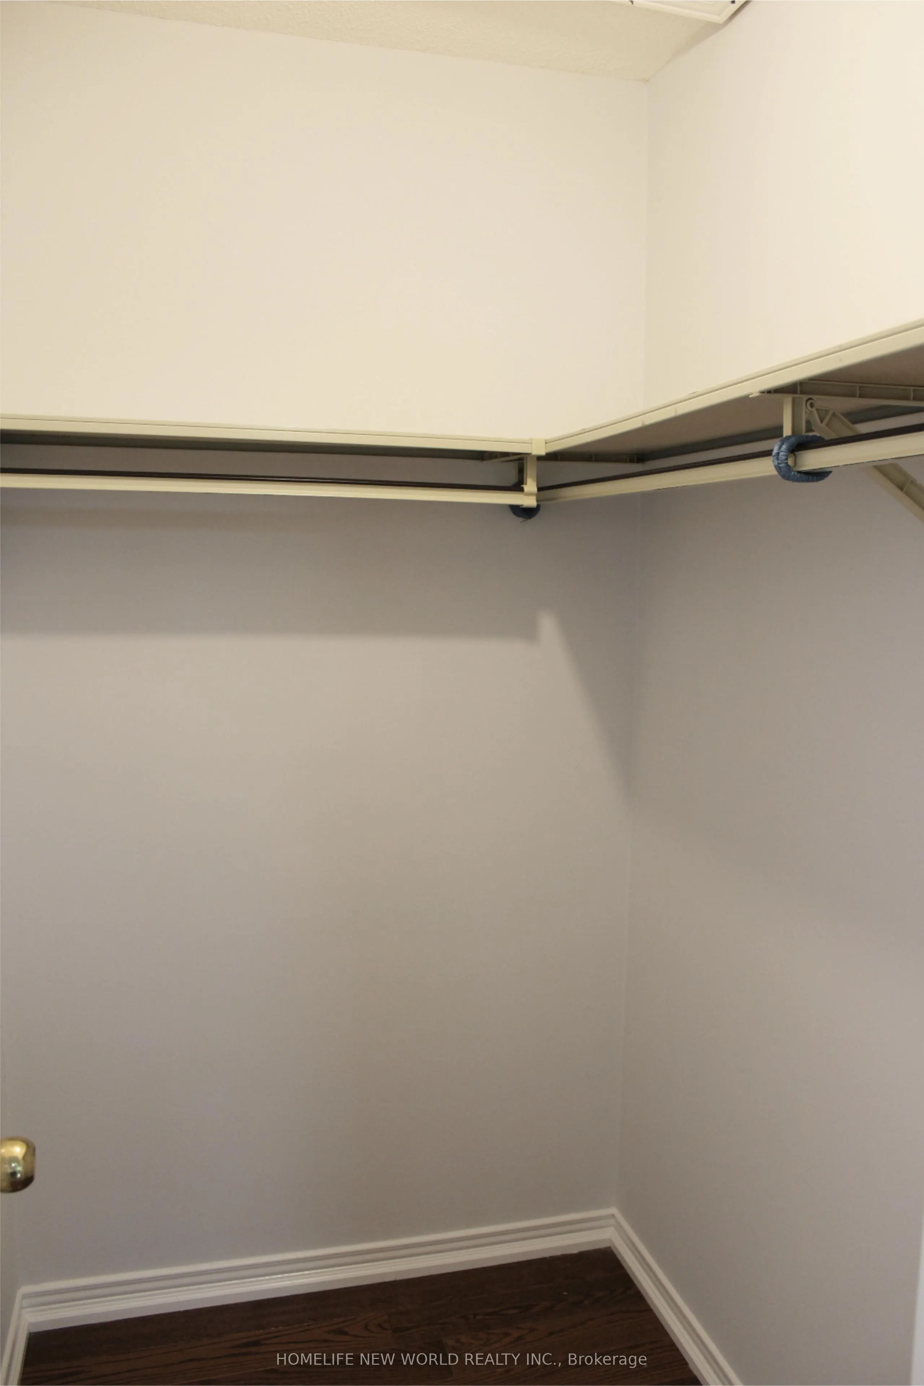
Hardwood Floor, Window, Closet
Dimensions 10.04 x 9.94 feet
99.8 sqft
Bedroom 3
Hardwood Floor, Window, Closet
Dimensions 10.86 x 9.35 feet
101.54 sqft
Bedroom 4
Hardwood Floor, Window, Closet
Dimensions 10.7 x 10.01 feet
107.11 sqft
Breakfast
Combined w/Kitchen, Open Concept, Large Window
Dimensions 11.32 x 9.02 feet
102.11 sqft
Dining Room
Laminate, Large Window
Dimensions 11.42 x 12.01 feet
137.15 sqft
Family Room
Hardwood Floor, Large Window, W/O To Balcony
Dimensions 16.08 x 11.06 feet
177.84 sqft
Kitchen
Open Concept, Tile Floor, Window
Dimensions 10.76 x 9.78 feet
105.23 sqft
Kitchen
Stainless Steel Appl, Open Concept, Eat-in Kitchen