Sign In or Create a Free Account to see full details of this property
Key Facts
Key facts for 95 Pembrook Street
Property Type
House, 2-Storey
Parking
Built-In 2 garage, 2 parking
MLS #
W13830262
Size
3500-5000 sqft
Basement
Unfinished
Listed on
2026-09-25
Lot size
48 x 164.0
Tax
-
Days on Market
18
Approximate Age
-
Maintenance Fee
-
Description
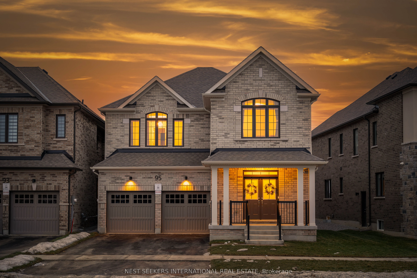
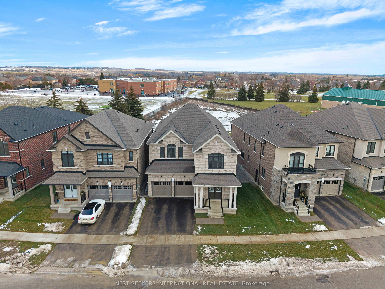
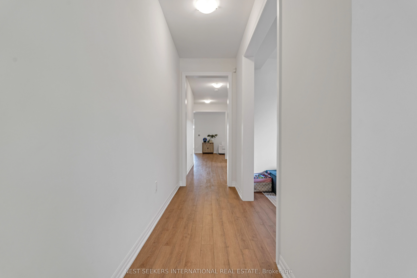
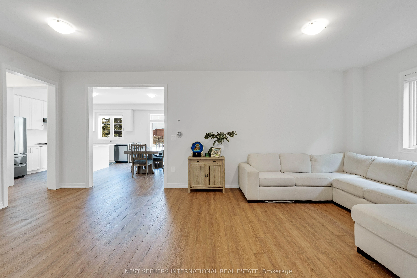
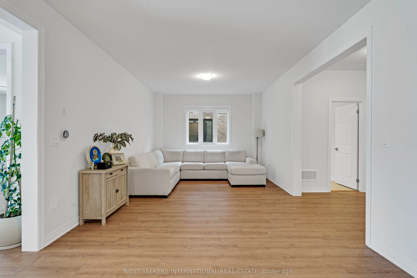
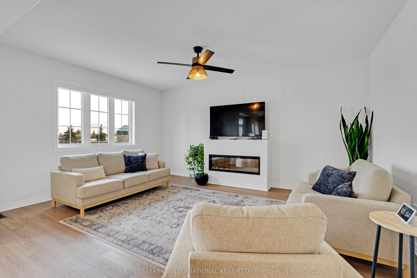
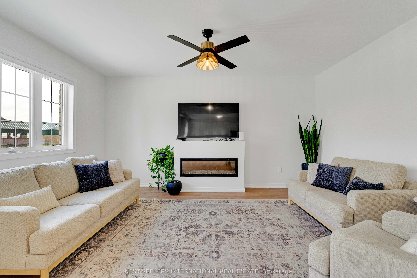
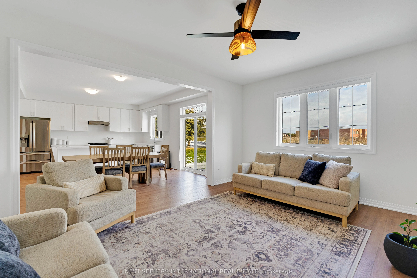
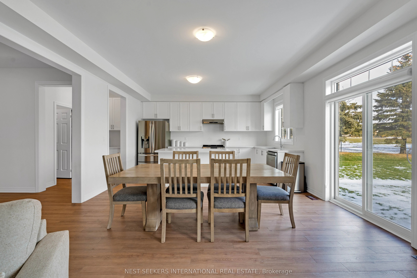
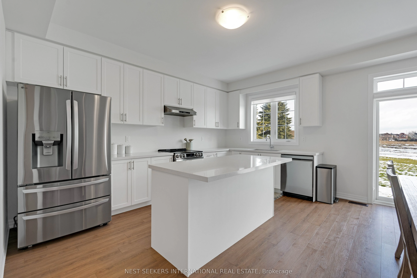
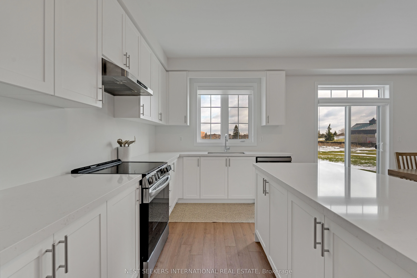
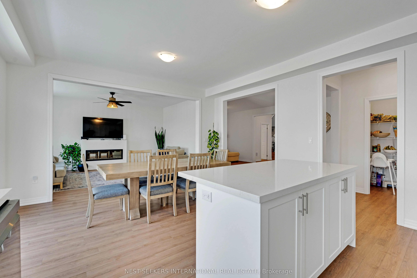
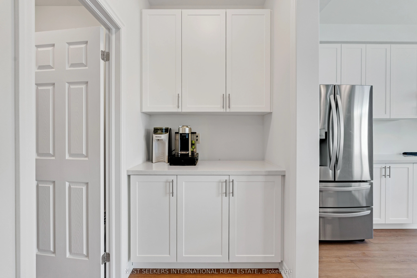
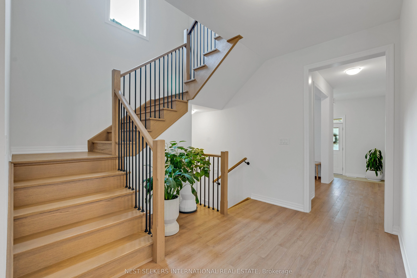
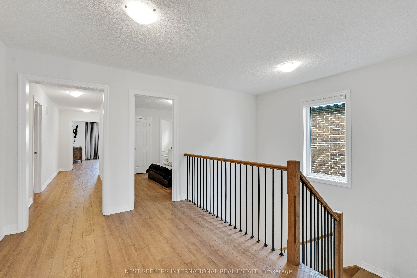
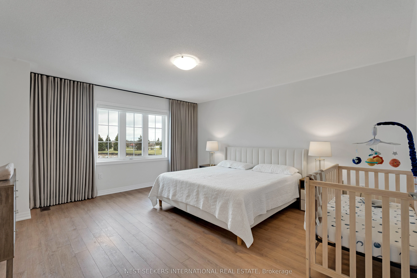
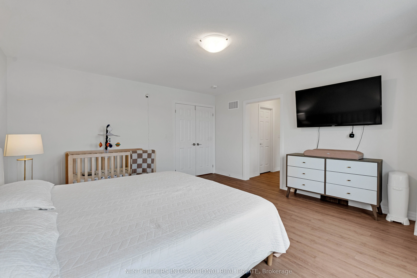
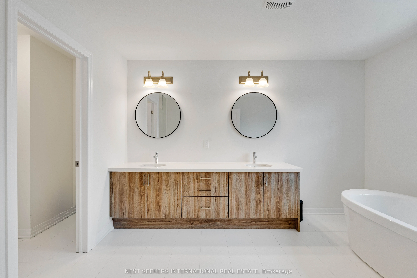
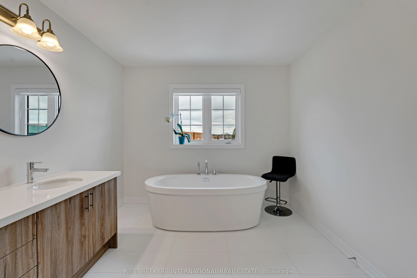
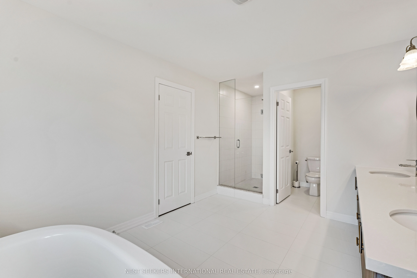
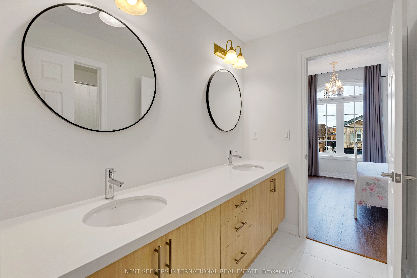
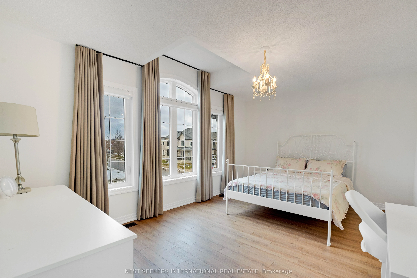
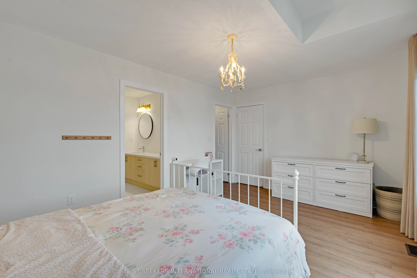
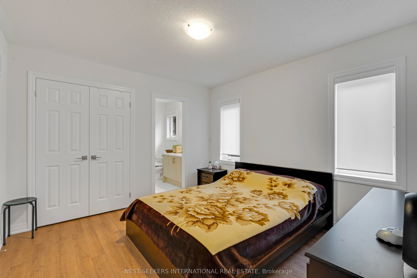
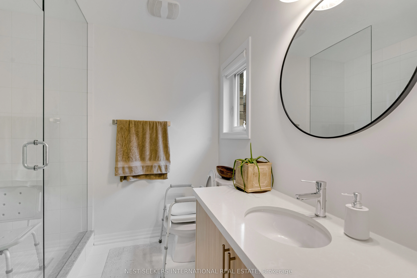
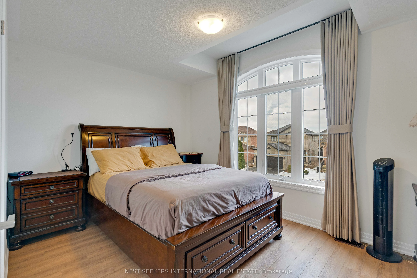
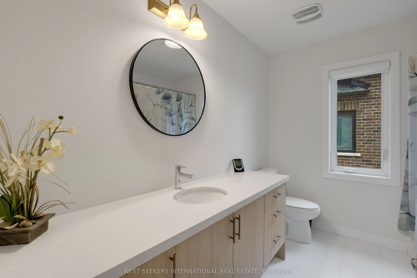
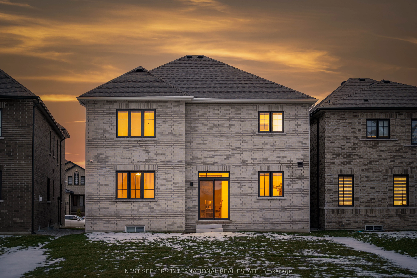
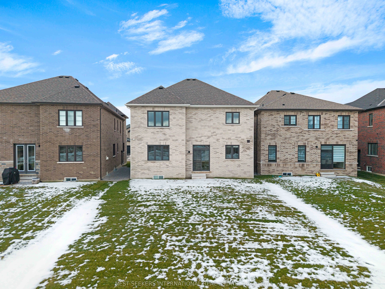
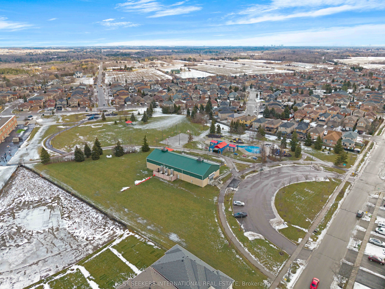
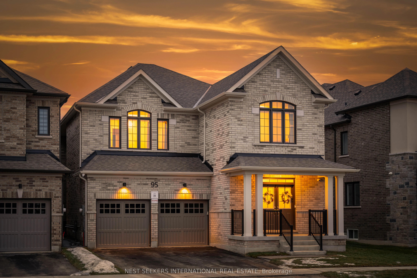
Welcome to this brand new 3581 sqft, luxury home located in one of Bolton's most desirable, family-friendly neighbourhoods. Situated on a premium 48 ft x 164 ft pool-sized lot, this exceptional residence offers the perfect blend of space, style, and modern comfort. Boasting 5 spacious bedrooms and 5... beautifully finished bathrooms, including an added second-level bathroom, this home is designed to accommodate growing families and multi-generational living. Enjoy 9-foot ceilings on the main floor, creating a bright and open atmosphere throughout. The interior showcases luxury vinyl flooring throughout with no carpet, combining durability with a sleek, contemporary aesthetic. The heart of the home is the stunning kitchen, featuring quartz countertops, a large centre island, and brand new stainless steel appliances, perfect for both everyday living and entertaining. A separate side entrance to the basement offers excellent future potential for an in-law suite or income opportunity. The home is backed by Tarion New Home Warranty, providing long-term peace of mind and quality craftsmanship. Located in a low-crime, family-oriented neighbourhood, just steps from parks, and close to top-rated schools, shopping, restaurants, and all essential amenities, this home delivers an exceptional lifestyle in Bolton's premium location. A rare opportunity to own a brand new home on an oversized lot.
Full Property Details
Interior
Bedrooms
5
Total Bedrooms
5
Washrooms
5
Square Footage
3500-5000 sqft
Basement
Unfinished
Heating Source
Gas
Heating Fuel
Forced Air
Air Conditioning
Central Air
Family Room
Yes
Kitchens
1
Total Kitchens
1
Fireplace Features
Yes
Bedrooms
5
Total Bedrooms
5
Washrooms
5
Square Footage
3500-5000 sqft
Basement
Unfinished
Heating Source
Gas
Heating Fuel
Forced Air
Air Conditioning
Central Air
Family Room
Yes
Kitchens
1
Total Kitchens
1
Fireplace Features
Yes
Exterior
Depth
164.0
Front
48.0
Driveway
Private
Lot Size
48 x 164.0 ft
Pool
None
Parking Spaces
2
Total Parking Spaces
4.00
Parking Description
Built-In
Garage Spaces
2
Depth
164.0
Front
48.0
Driveway
Private
Lot Size
48 x 164.0 ft
Pool
None
Parking Spaces
2
Total Parking Spaces
4.00
Parking Description
Built-In
Garage Spaces
2
Building Description
Style
2-Storey
Home Type
House
Subtype
Detached
Property Orientation
East
Exterior Finish
Brick
Sewers
Sewer
Water Supply
Municipal
Possession Date
No Data
Style
2-Storey
Home Type
House
Subtype
Detached
Property Orientation
East
Exterior Finish
Brick
Sewers
Sewer
Water Supply
Municipal
Possession Date
No Data
Community
Community
Bolton East
Community
Bolton East
Taxes & Fees
Tax Year
2026
Occupancy
Owner
Tax Year
2026
Occupancy
Owner
Room Types
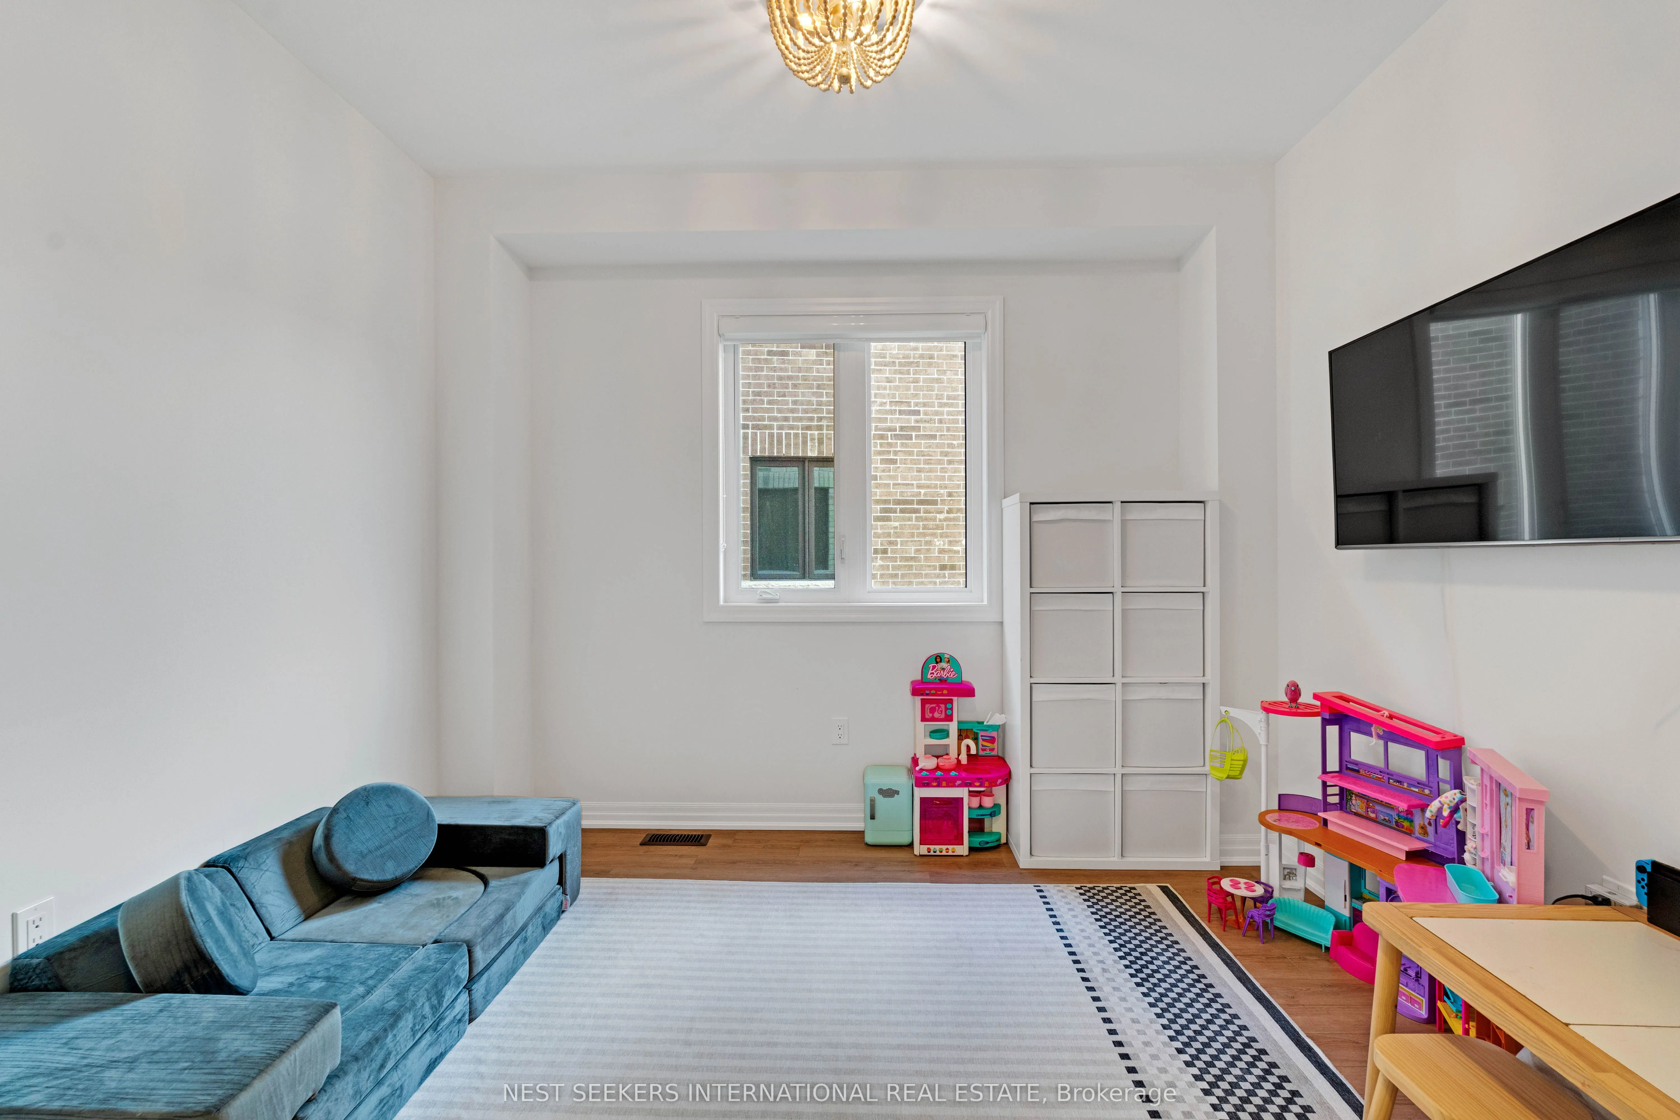
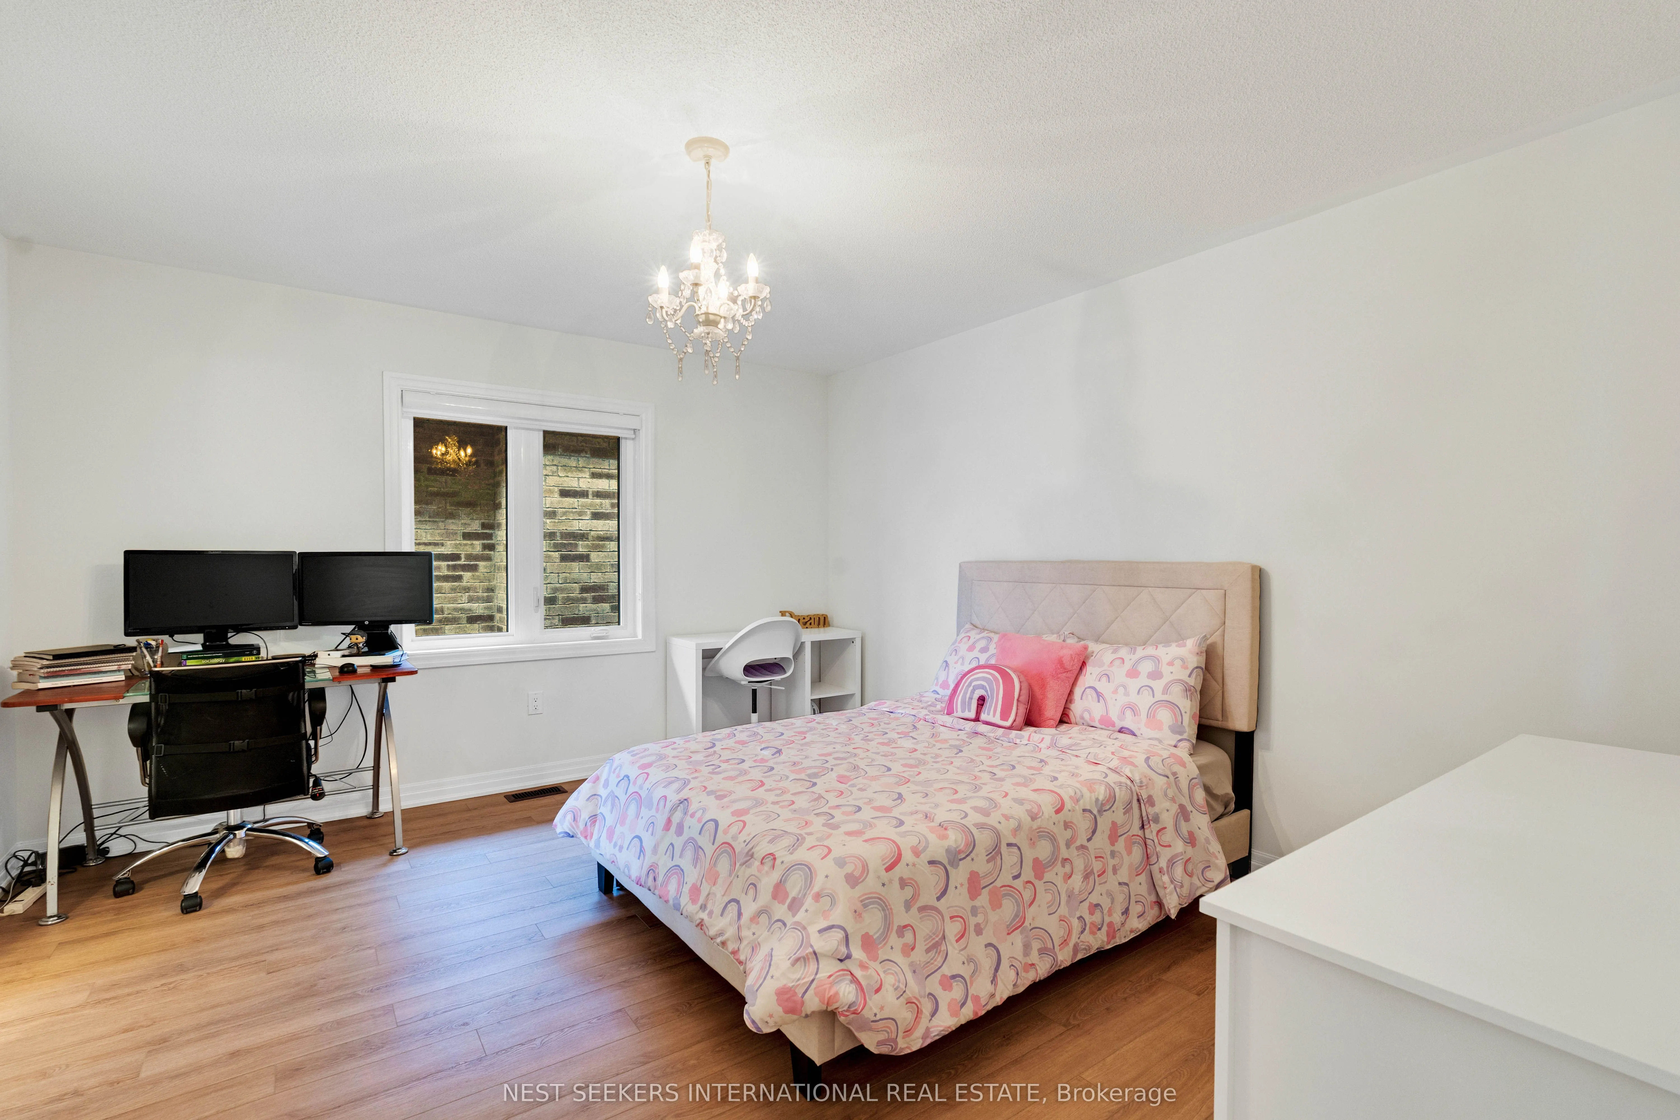
Bedroom 3
-
Dimensions 15.65 x 10.99 feet
171.99 sqft
Similar Properties(No results)
Mortgage Calculator
Calculate your estimated monthly mortgage payment
Price
$1,649,999
$
%
%
Total cost of mortgage
$0
Monthly payment
By clicking Save, we will calculate your estimated mortgage for all properties using the saved values (down payment percentage, interest rate, and amortization).
The accuracy and applicability of this calculator are not guaranteed.