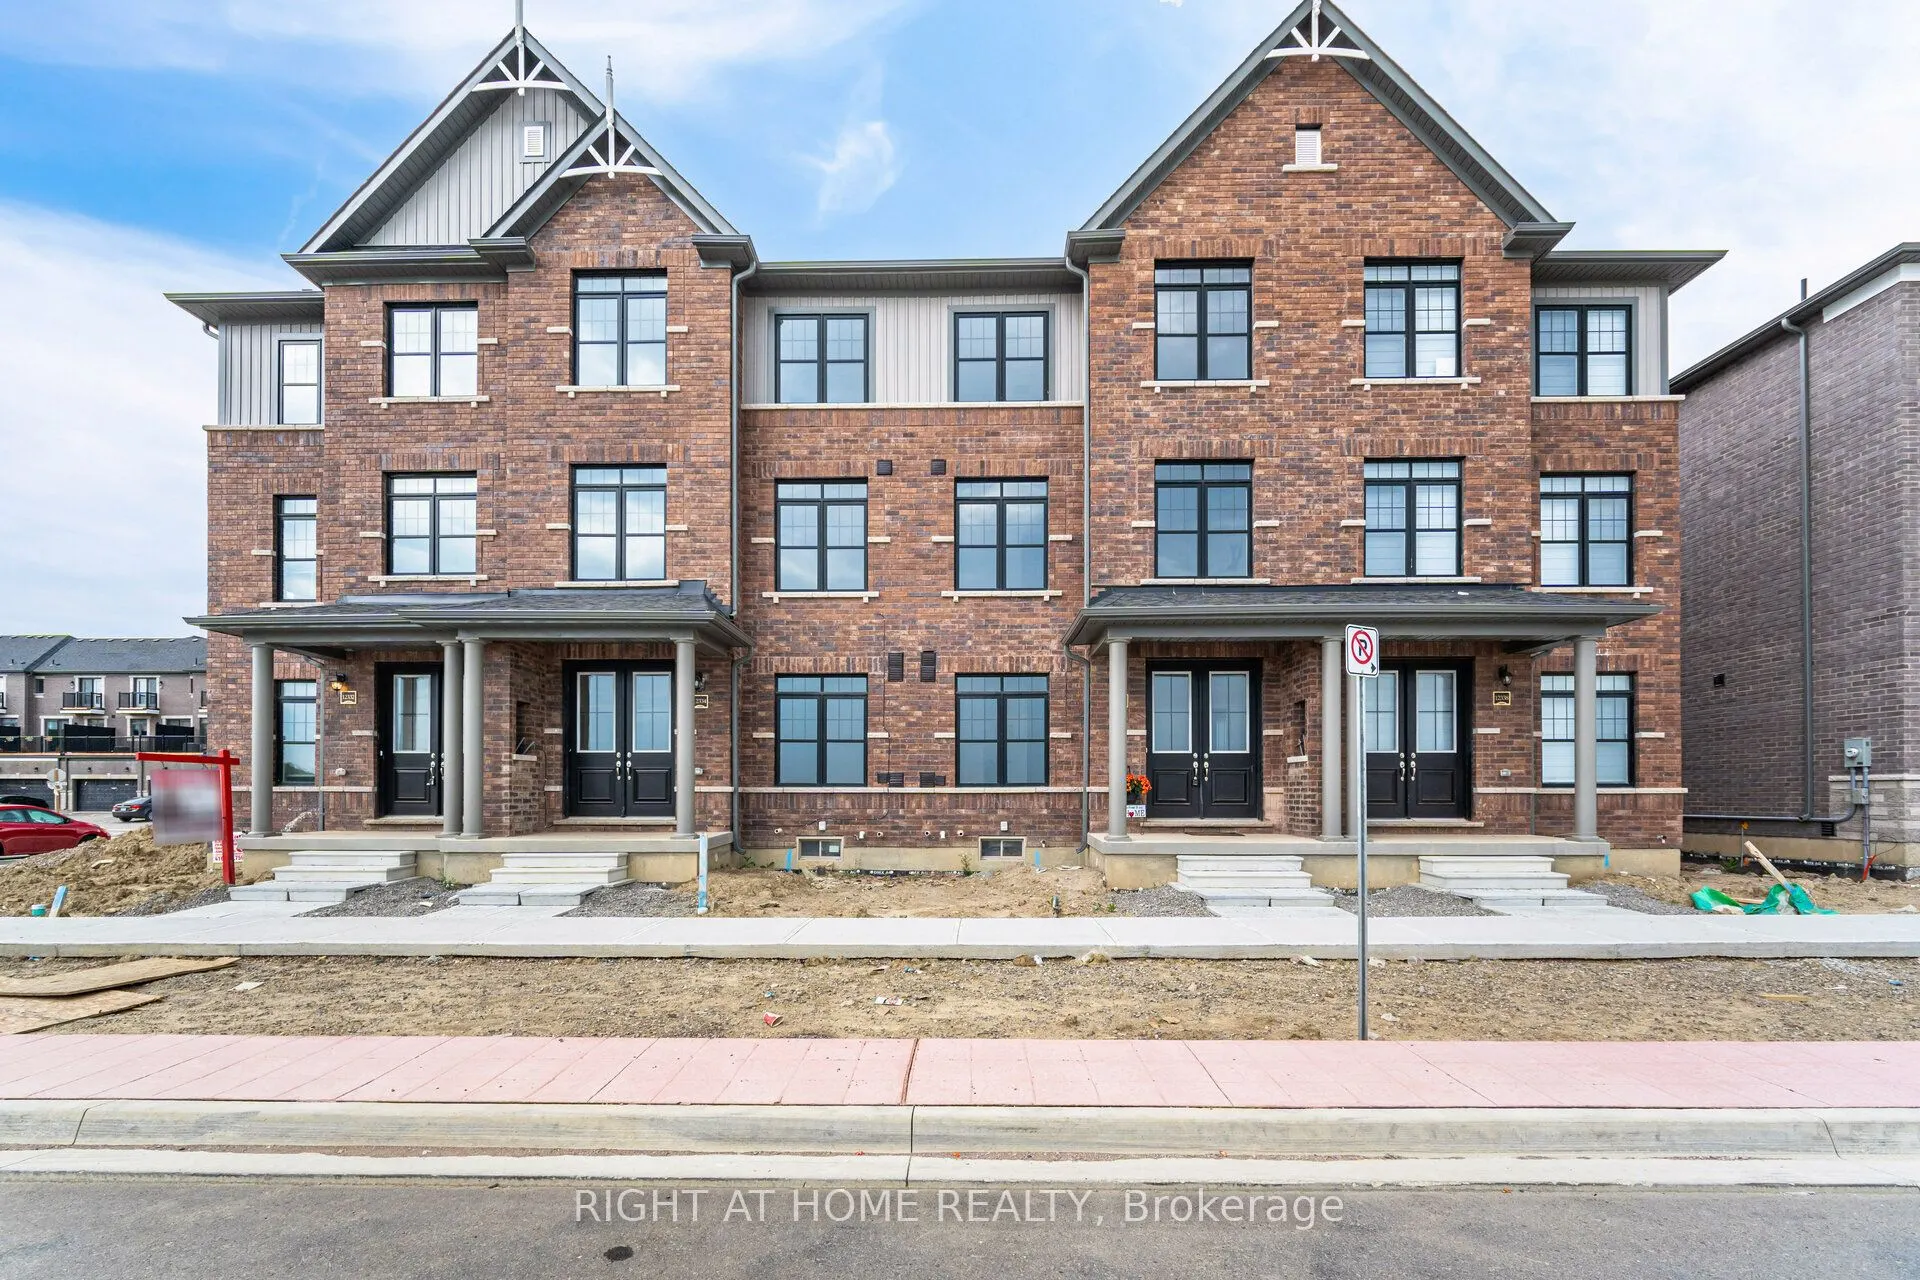
Welcome to exceptionally bright luxury townhome almost 2,000 sq. ft. designed for comfort and style, 3 stories + Basement With an open concept layout, this home features; 3+1 bedroom and 4 washroom (2 full and 2 powder room), Kitchen, Dining, and Great Room: Recreational Room on Ground floor space e...asily convertible to an extra bedroom with Large Windows: Flood the home with natural light. Modern Eat-in-Kitchen: Featuring an extra-wide island, breakfast bar, upgraded quartz countertops, and ample storage. Master Bedroom Complete with ensuite Bathroom, standing shower with glass enclosure, opening to gorgeous balcony and walk-in closet. 2 extra bedrooms shared with full bathroom. Special Features: 9 ft. ceilings on ground and main floors. double door entry, hardwood floors (except bedrooms), oak staircase with wrought iron pickets. Parking: Double car garage attached, wide driveway for a total of 6 car parking spaces. Outdoor Living: Covered front porch and spacious wooden deck. Location: Proximity to HWY 410, public transport, parks, and school
Full Property Details
Interior
Bedrooms
3
Bedrooms Plus
1
Total Bedrooms
4
Washrooms
4
Square Footage
1500-2000 sqft
Basement
Full,Unfinished
Heating Source
Gas
Heating Fuel
Forced Air
Air Conditioning
Central Air
Family Room
Yes
Kitchens
1
Total Kitchens
1
Fireplace Features
Yes
Bedrooms
3
Bedrooms Plus
1
Total Bedrooms
4
Washrooms
4
Square Footage
1500-2000 sqft
Basement
Full,Unfinished
Heating Source
Gas
Heating Fuel
Forced Air
Air Conditioning
Central Air
Family Room
Yes
Kitchens
1
Total Kitchens
1
Fireplace Features
Yes
Exterior
Depth
88.79
Front
20.03
Driveway
Private
Lot Size
20 x 88.79 ft
Pool
None
Parking Spaces
6
Total Parking Spaces
6.00
Parking Description
Built-In
Garage Spaces
2
Depth
88.79
Front
20.03
Driveway
Private
Lot Size
20 x 88.79 ft
Pool
None
Parking Spaces
6
Total Parking Spaces
6.00
Parking Description
Built-In
Garage Spaces
2
Building Description
Style
3-Storey
Home Type
Townhome
Subtype
Att/Row/Townhouse
Year Built
0-5
Property Orientation
West
Exterior Finish
Brick,Stone
Sewers
Sewer
Water Supply
Municipal
Possession Date
No Data
Style
3-Storey
Home Type
Townhome
Subtype
Att/Row/Townhouse
Year Built
0-5
Property Orientation
West
Exterior Finish
Brick,Stone
Sewers
Sewer
Water Supply
Municipal
Possession Date
No Data
Community
Community
Rural Caledon
Community
Rural Caledon
Taxes & Fees
Taxes
$4,842.28 /yr
Tax Year
2026
Occupancy
Vacant
Taxes
$4,842.28 /yr
Tax Year
2026
Occupancy
Vacant
Room Types
Bedroom 2
Large Closet, Large Window
Dimensions 8.76 x 11.91 feet
104.33 sqft
Bedroom 3
Large Window, Large Closet
Dimensions 10.07 x 8.76 feet
88.21 sqft
Dining Room
Hardwood Floor, W/O To Patio, Combined w/Kitchen
Dimensions 10.66 x 13.52 feet
144.12 sqft
Family Room
Hardwood Floor, 2 Pc Bath, Access To Garage
Dimensions 9.42 x 12.24 feet
115.3 sqft
Great Room
Hardwood Floor, Electric Fireplace, Open Concept
Dimensions 19.16 x 14.24 feet
272.84 sqft
Kitchen
Stainless Steel Appl, Breakfast Bar, Granite Counters
Dimensions 8.5 x 13.52 feet
114.92 sqft
Primary Bedroom
4 Pc Ensuite, W/O To Balcony, Walk-In Closet(s)
Dimensions 12.2 x 13.52 feet
164.94 sqft
Similar Properties(No results)
Mortgage Calculator
Calculate your estimated monthly mortgage payment
Price
$855,000
$
%
%
Total cost of mortgage
$0
Monthly payment
By clicking Save, we will calculate your estimated mortgage for all properties using the saved values (down payment percentage, interest rate, and amortization).
The accuracy and applicability of this calculator are not guaranteed.