Sign In or Create a Free Account to see full details of this property
Key Facts
Key facts for 43 Hunter Road
Property Type
House, Bungalow
Parking
Attached 1 garage, 2 parking
MLS #
W9232514
Size
-
Basement
Finished
Listed on
2024-07-30
Lot size
31 x 119.0
Tax
$5,724.48 /yr
Days on Market
52
Approximate Age
16-30
Maintenance Fee
-
Description
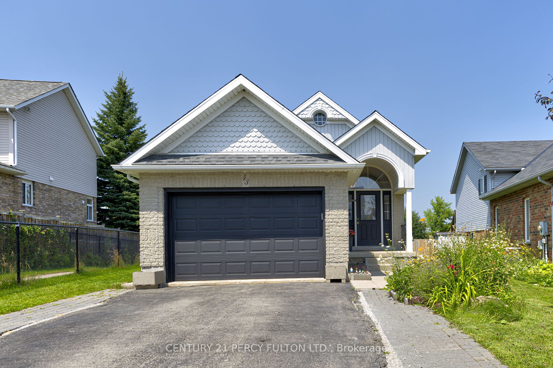
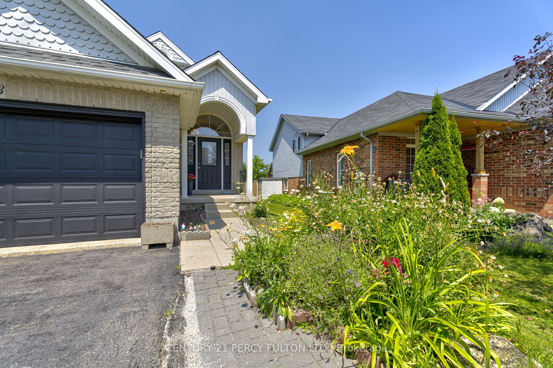
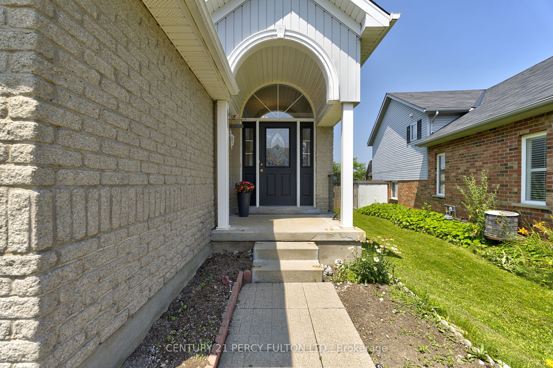
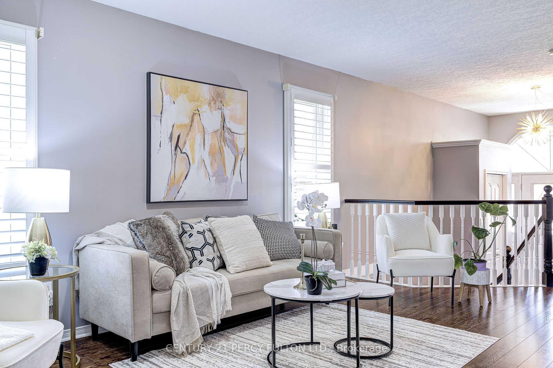
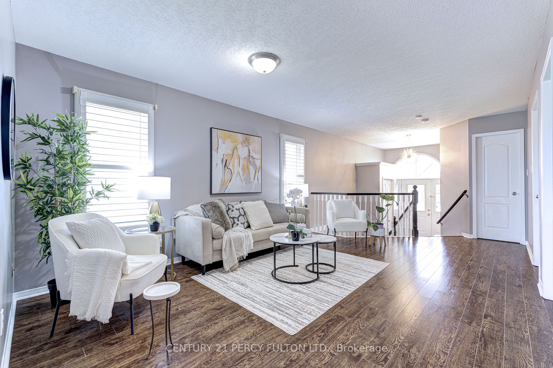
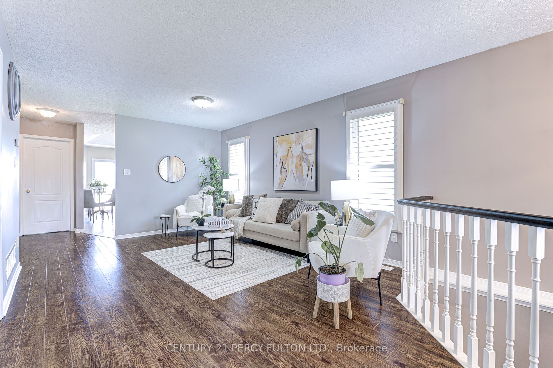
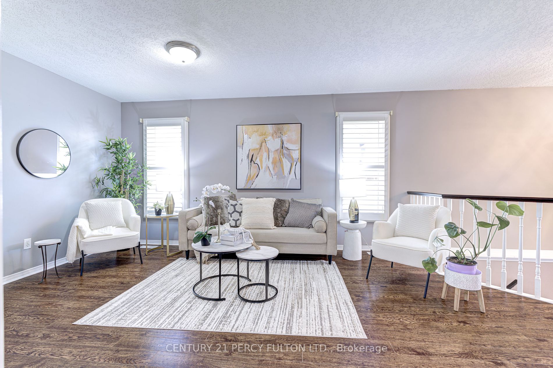
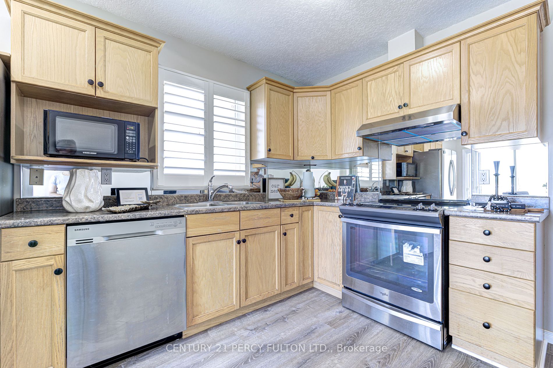
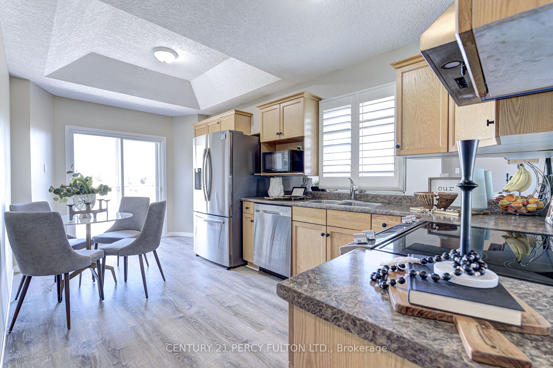
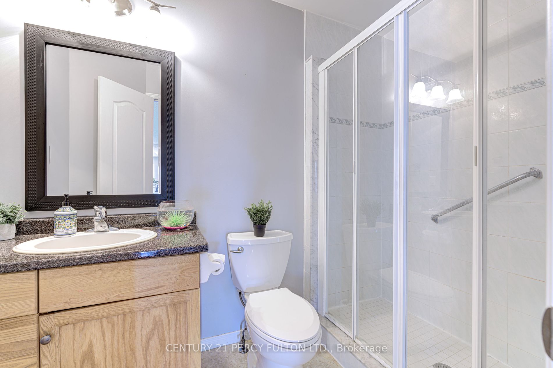
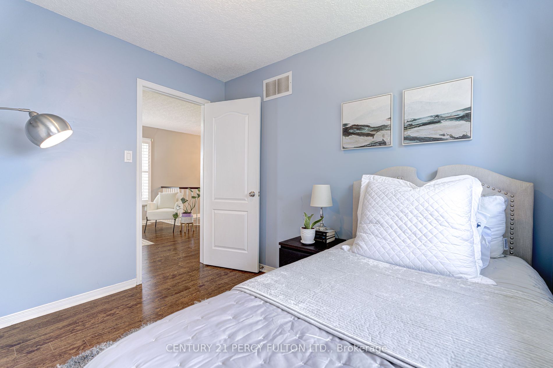
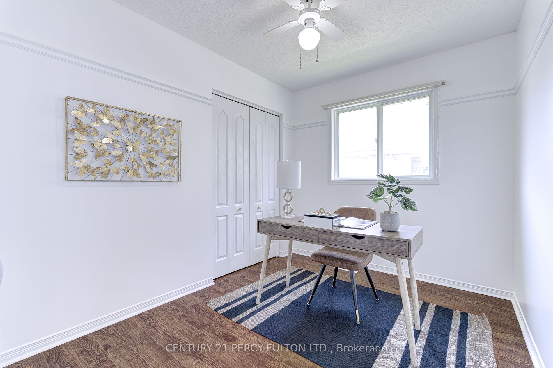
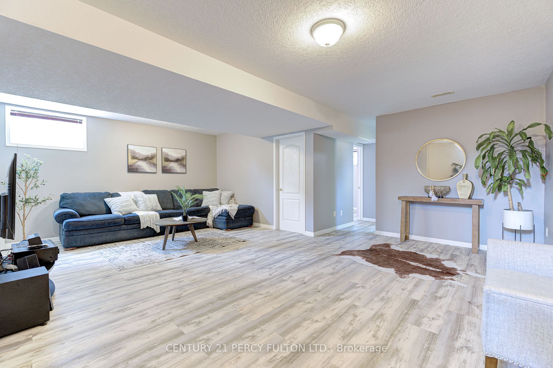
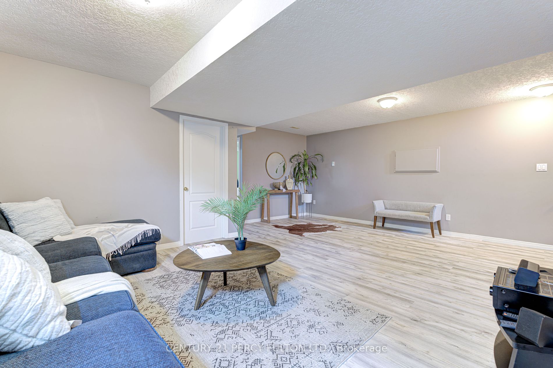
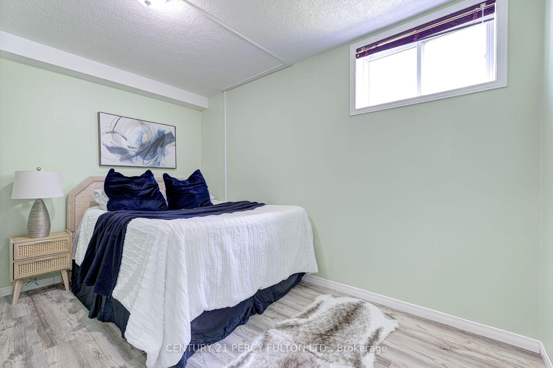
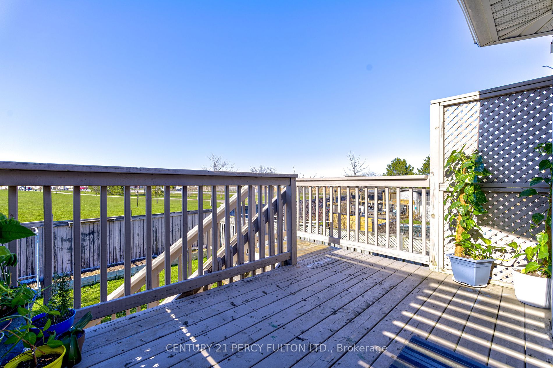
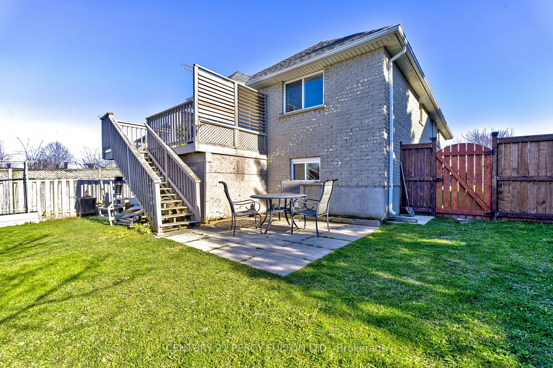
Step into this charming bungalow, ready for your family. Nestled in a quiet neighbourhood, this delightful 3+2bed and 3bath home boasts ample space for rest and relaxation. Descend into the spacious finished basement where 2 additional bedrooms await, offering endless possibilities for a growing fam...ily or accommodating guests. Kitchen is equipped with stainless steel fridge/stove/rangehood and has a convenient walk-out to the backyard porch. The property is situated in a convenient location in close proximity to schools, community center, parks, and highways. Don't miss your chance to make this wonderful residence your own - a place where cherished memories are waiting to be made. **** Extras **** Roof re-shingled 2019; Updated flooring in Kitchen and Basement 2022; Central Vac Sys as is
Full Property Details
Interior
Bedrooms
3
Bedrooms Plus
2
Total Bedrooms
5
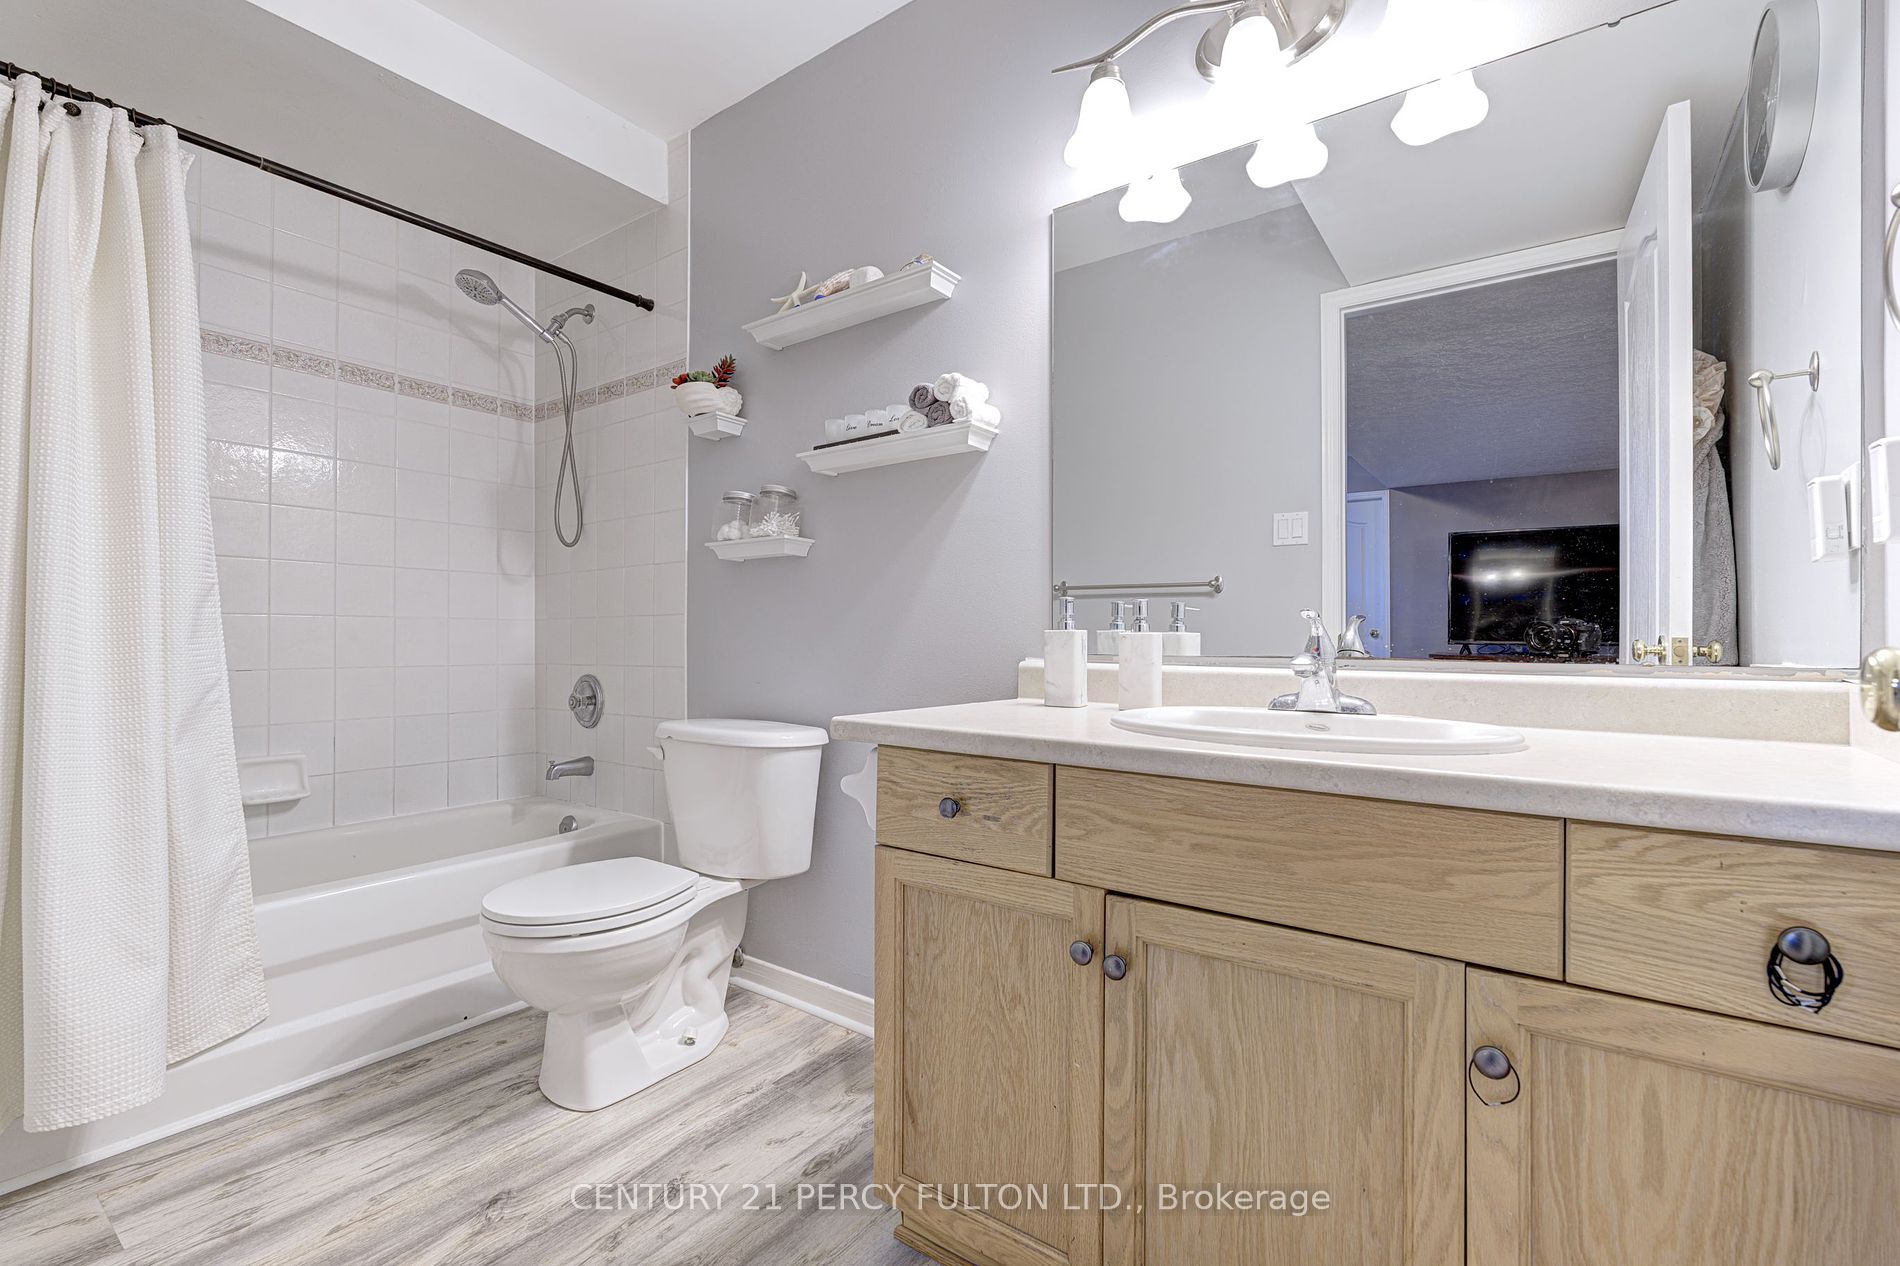
Washrooms
3
Basement
Finished
Heating Source
Gas
Heating Fuel
Forced Air
Air Conditioning
Central Air
Family Room
No
Kitchens
1
Total Kitchens
1
Fireplace Features
Yes
Bedrooms
3
Bedrooms Plus
2
Total Bedrooms
5
Washrooms
3
Basement
Finished
Heating Source
Gas
Heating Fuel
Forced Air
Air Conditioning
Central Air
Family Room
No
Kitchens
1
Total Kitchens
1
Fireplace Features
Yes
Exterior
Depth
119.0
Front
31.0
Driveway
Private Double
Lot Size
31 x 119.0 ft
Pool
None
Parking Spaces
2
Total Parking Spaces
3.00
Parking Description
Attached
Garage Spaces
1
Depth
119.0
Front
31.0
Driveway
Private Double
Lot Size
31 x 119.0 ft
Pool
None
Parking Spaces
2
Total Parking Spaces
3.00
Parking Description
Attached
Garage Spaces
1
Building Description
Style
Bungalow
Home Type
House
Subtype
Detached
Year Built
16-30
Property Orientation
North
Exterior Finish
Brick,Vinyl Siding
Sewers
Sewer
Water Supply
Municipal
Possession Date
No Data
Style
Bungalow
Home Type
House
Subtype
Detached
Year Built
16-30
Property Orientation
North
Exterior Finish
Brick,Vinyl Siding
Sewers
Sewer
Water Supply
Municipal
Possession Date
No Data
Community
Community
Orangeville
Community
Orangeville
Taxes & Fees
Taxes
$5,724.48 /yr
Tax Year
2024
Taxes
$5,724.48 /yr
Tax Year
2024
Room Types
Bedroom 2
-
Dimensions 9.84 x 8.01 feet
78.82 sqft
Bedroom 3
-
Dimensions 10.17 x 8.53 feet
86.75 sqft
Bedroom 4
-
Dimensions 12.5 x 10.99 feet
137.38 sqft
Bedroom 5
-
Dimensions 10.01 x 10.01 feet
100.2 sqft
Kitchen
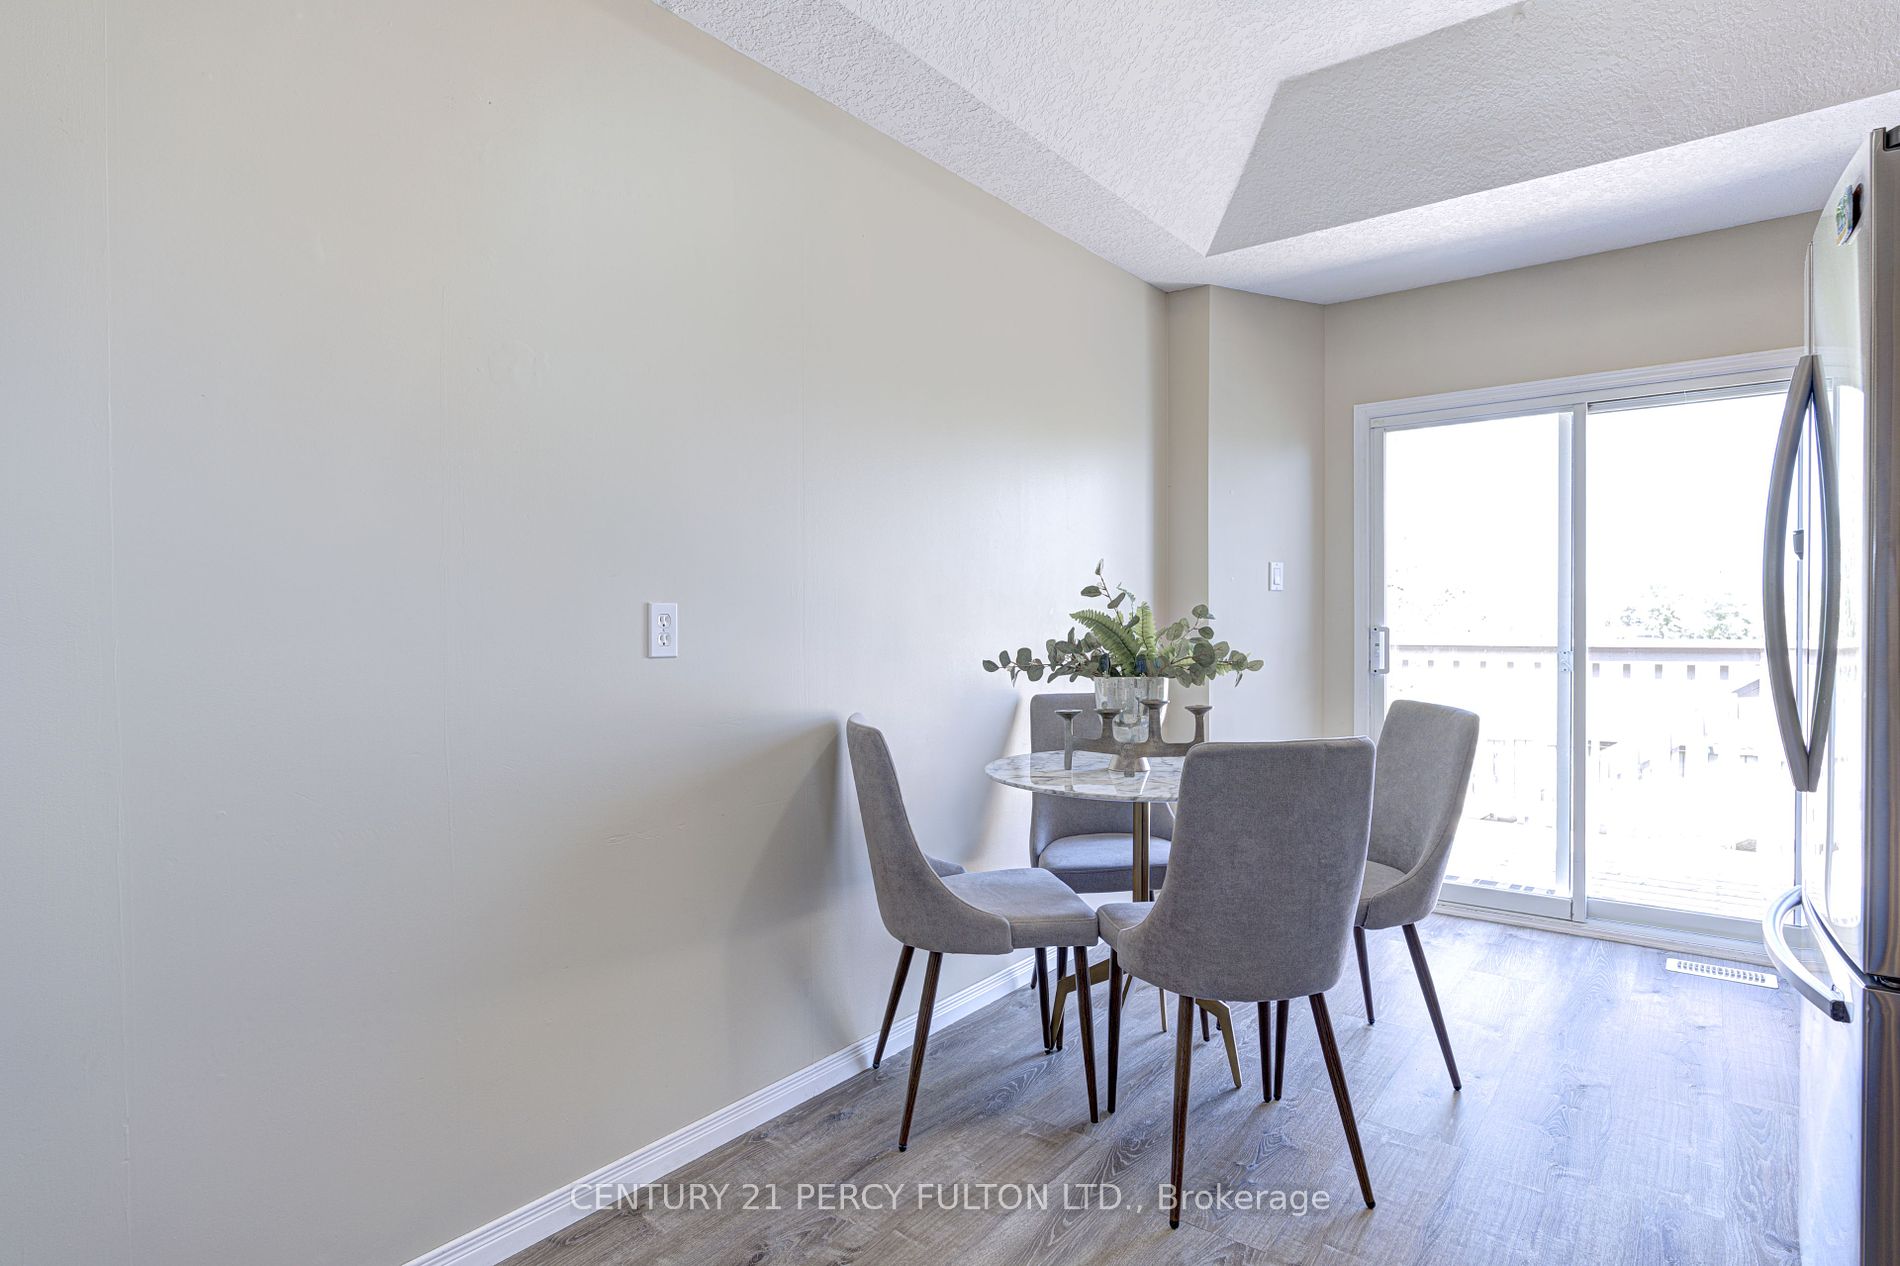
Eat-in Kitchen, W/O To Deck
Dimensions 15.91 x 8.89 feet
141.44 sqft
Living Room
-
Dimensions 13.88 x 11.75 feet
163.09 sqft
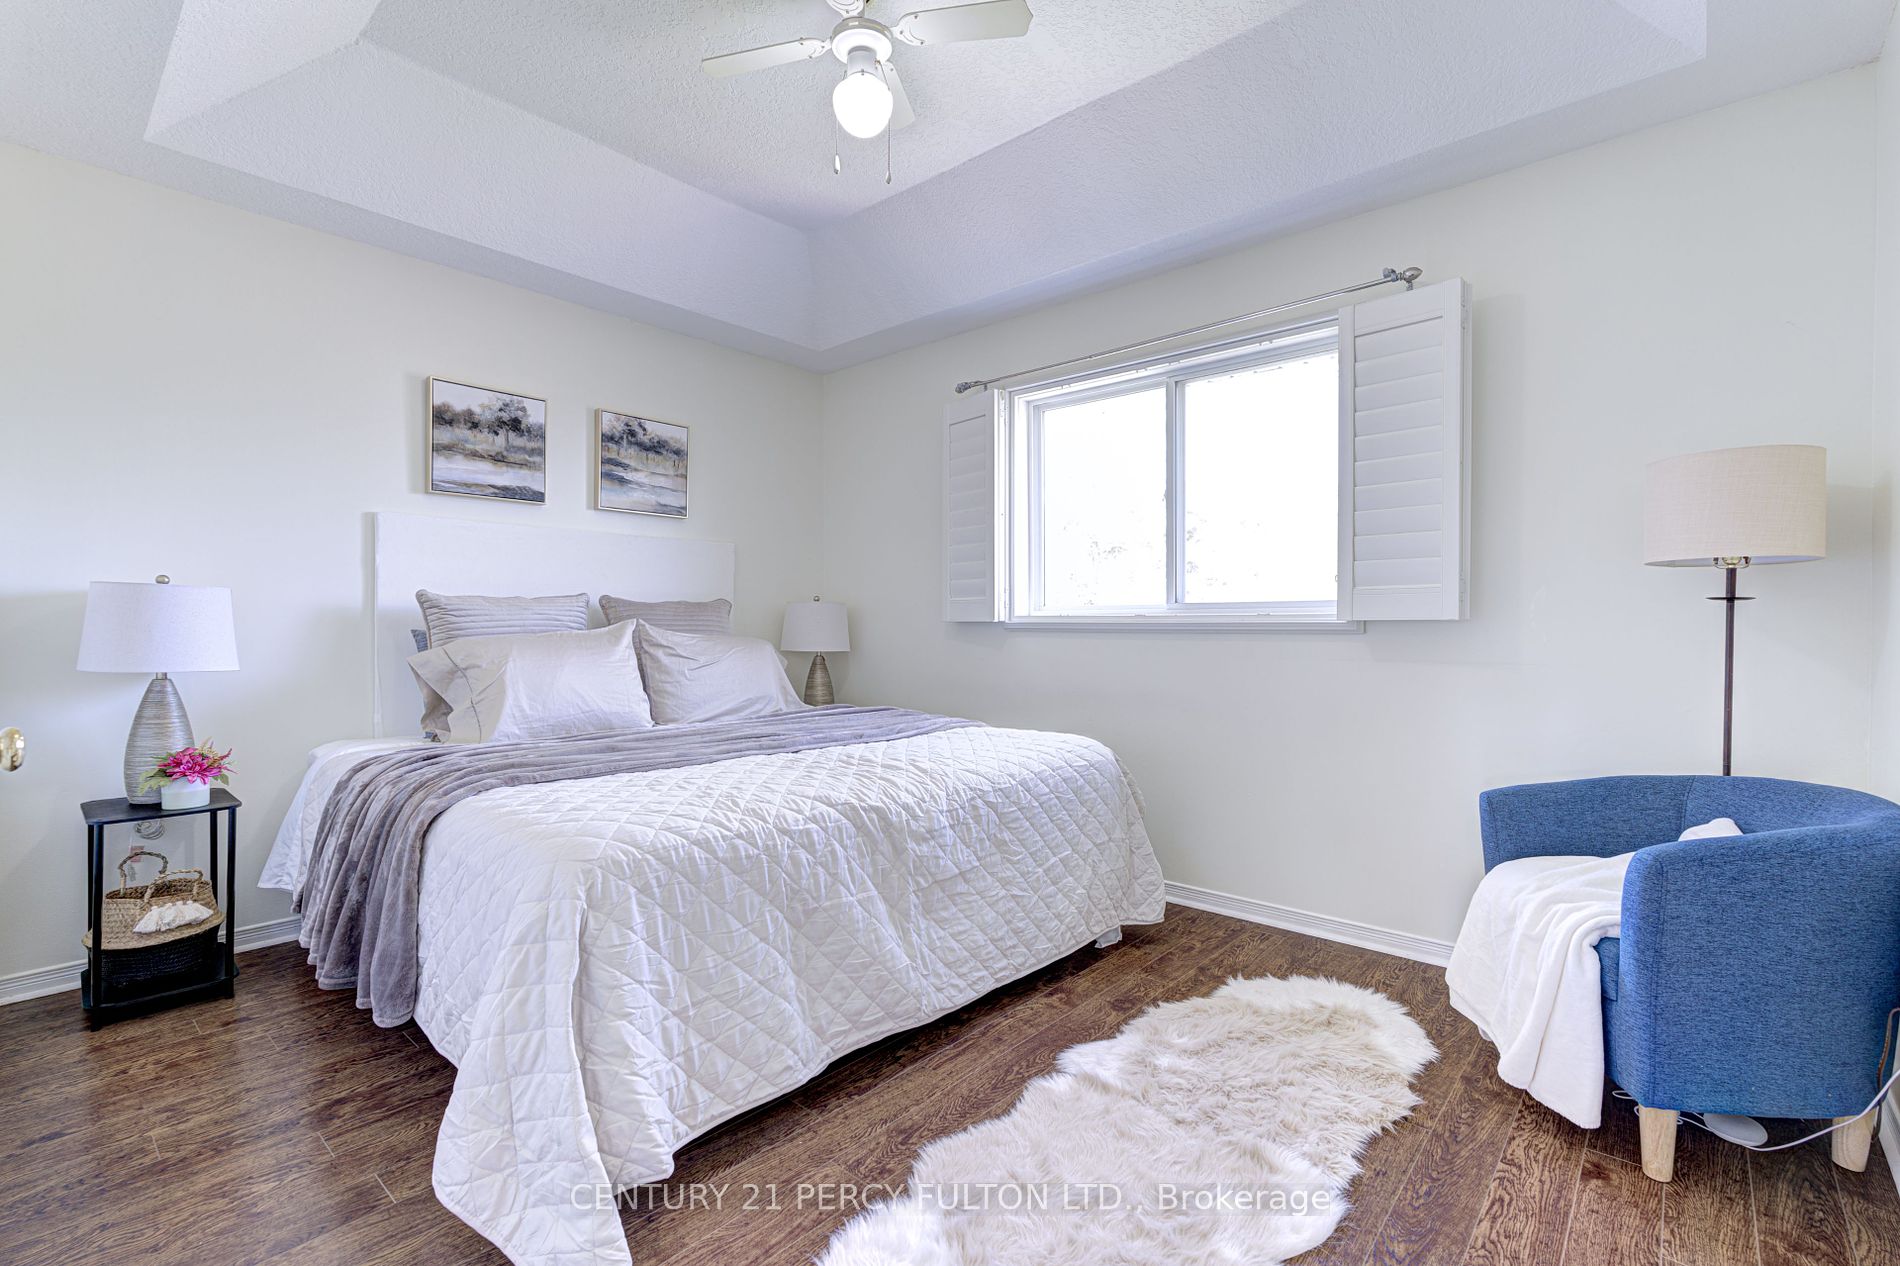
Primary Bedroom
-
Dimensions 12.93 x 10.56 feet
136.54 sqft
Recreation
Vinyl Floor, 4 Pc Ensuite
Dimensions 21.33 x 17.72 feet
377.97 sqft
Similar Properties(No results)
Mortgage Calculator
Calculate your estimated monthly mortgage payment
Price
$810,000
$
%
%
Total cost of mortgage
$0
Monthly payment
By clicking Save, we will calculate your estimated mortgage for all properties using the saved values (down payment percentage, interest rate, and amortization).
The accuracy and applicability of this calculator are not guaranteed.