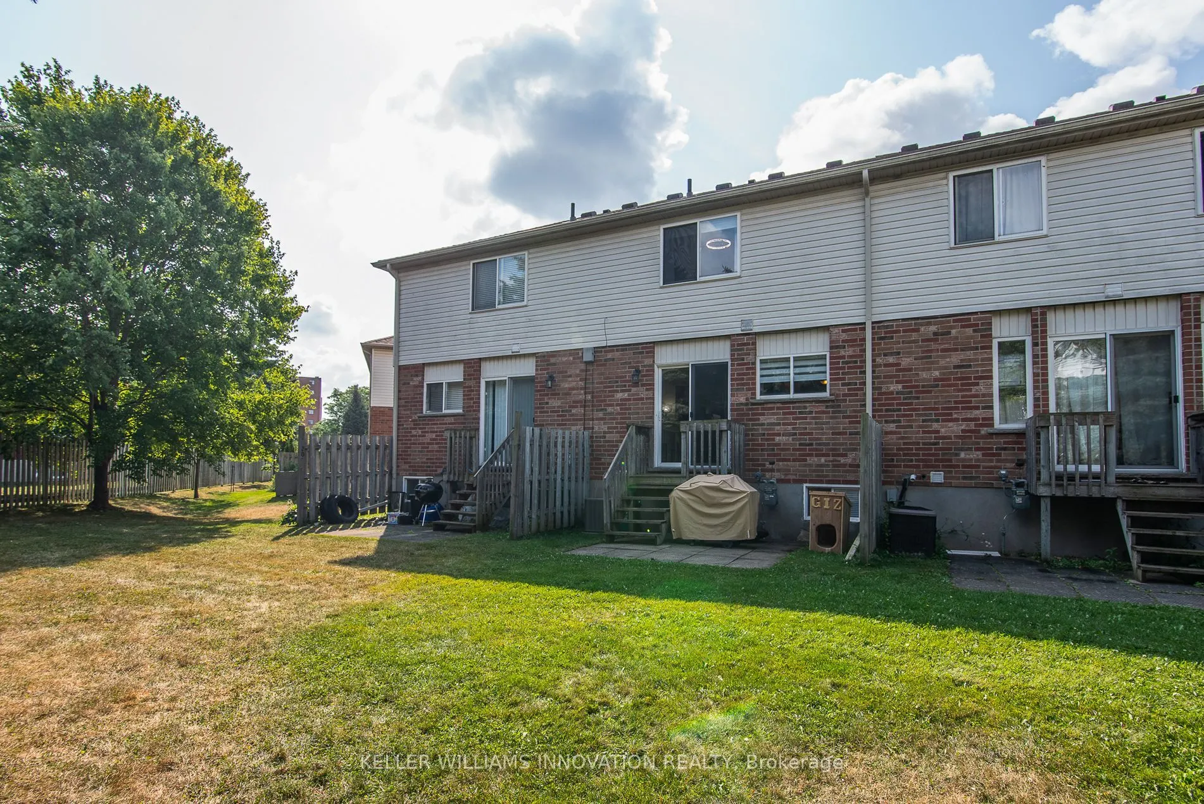
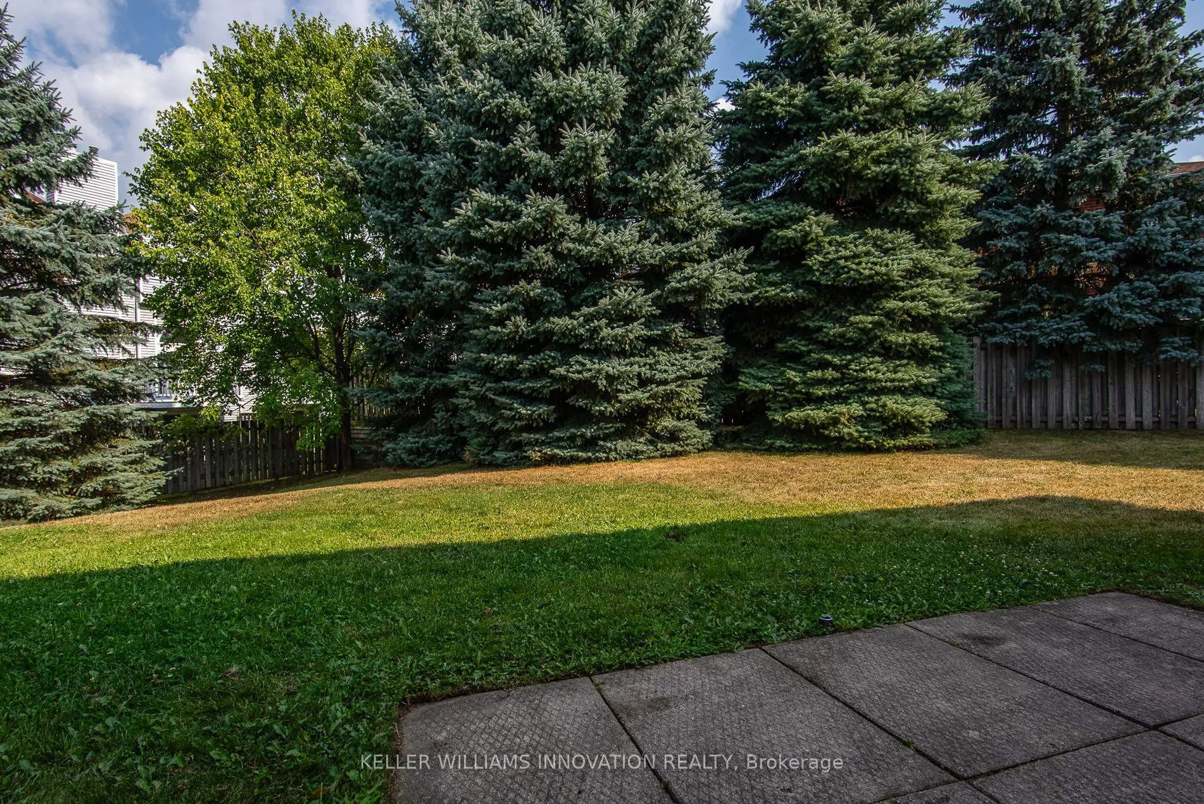
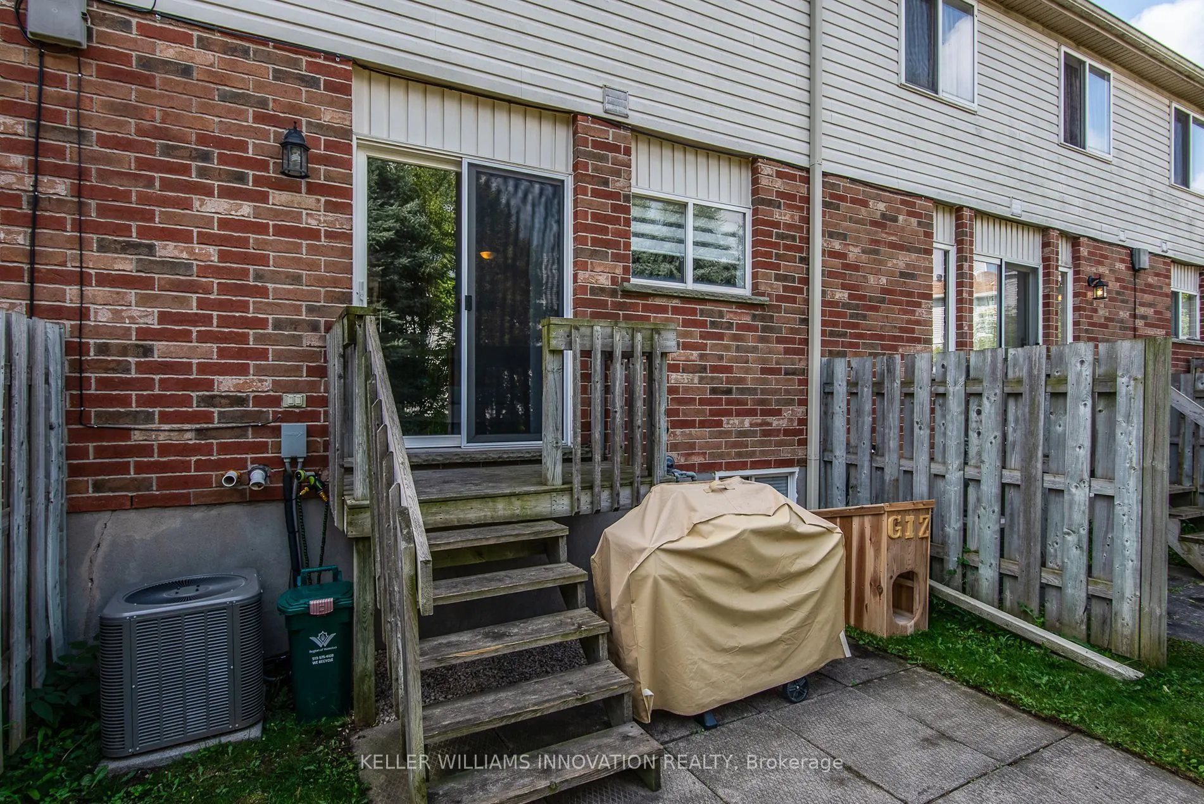
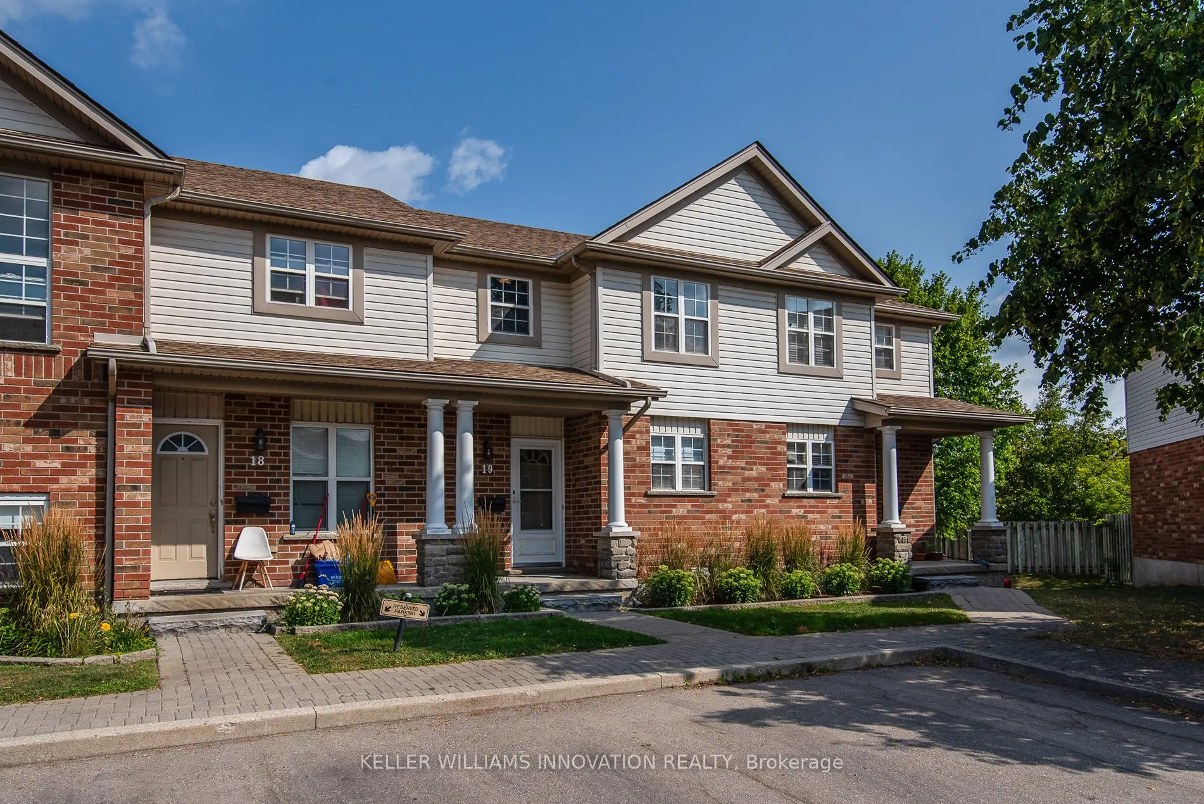
Sign In or Create a Free Account to see full details of this property
Key Facts
Key facts for 400 Wilson Avenue #19
Property Type
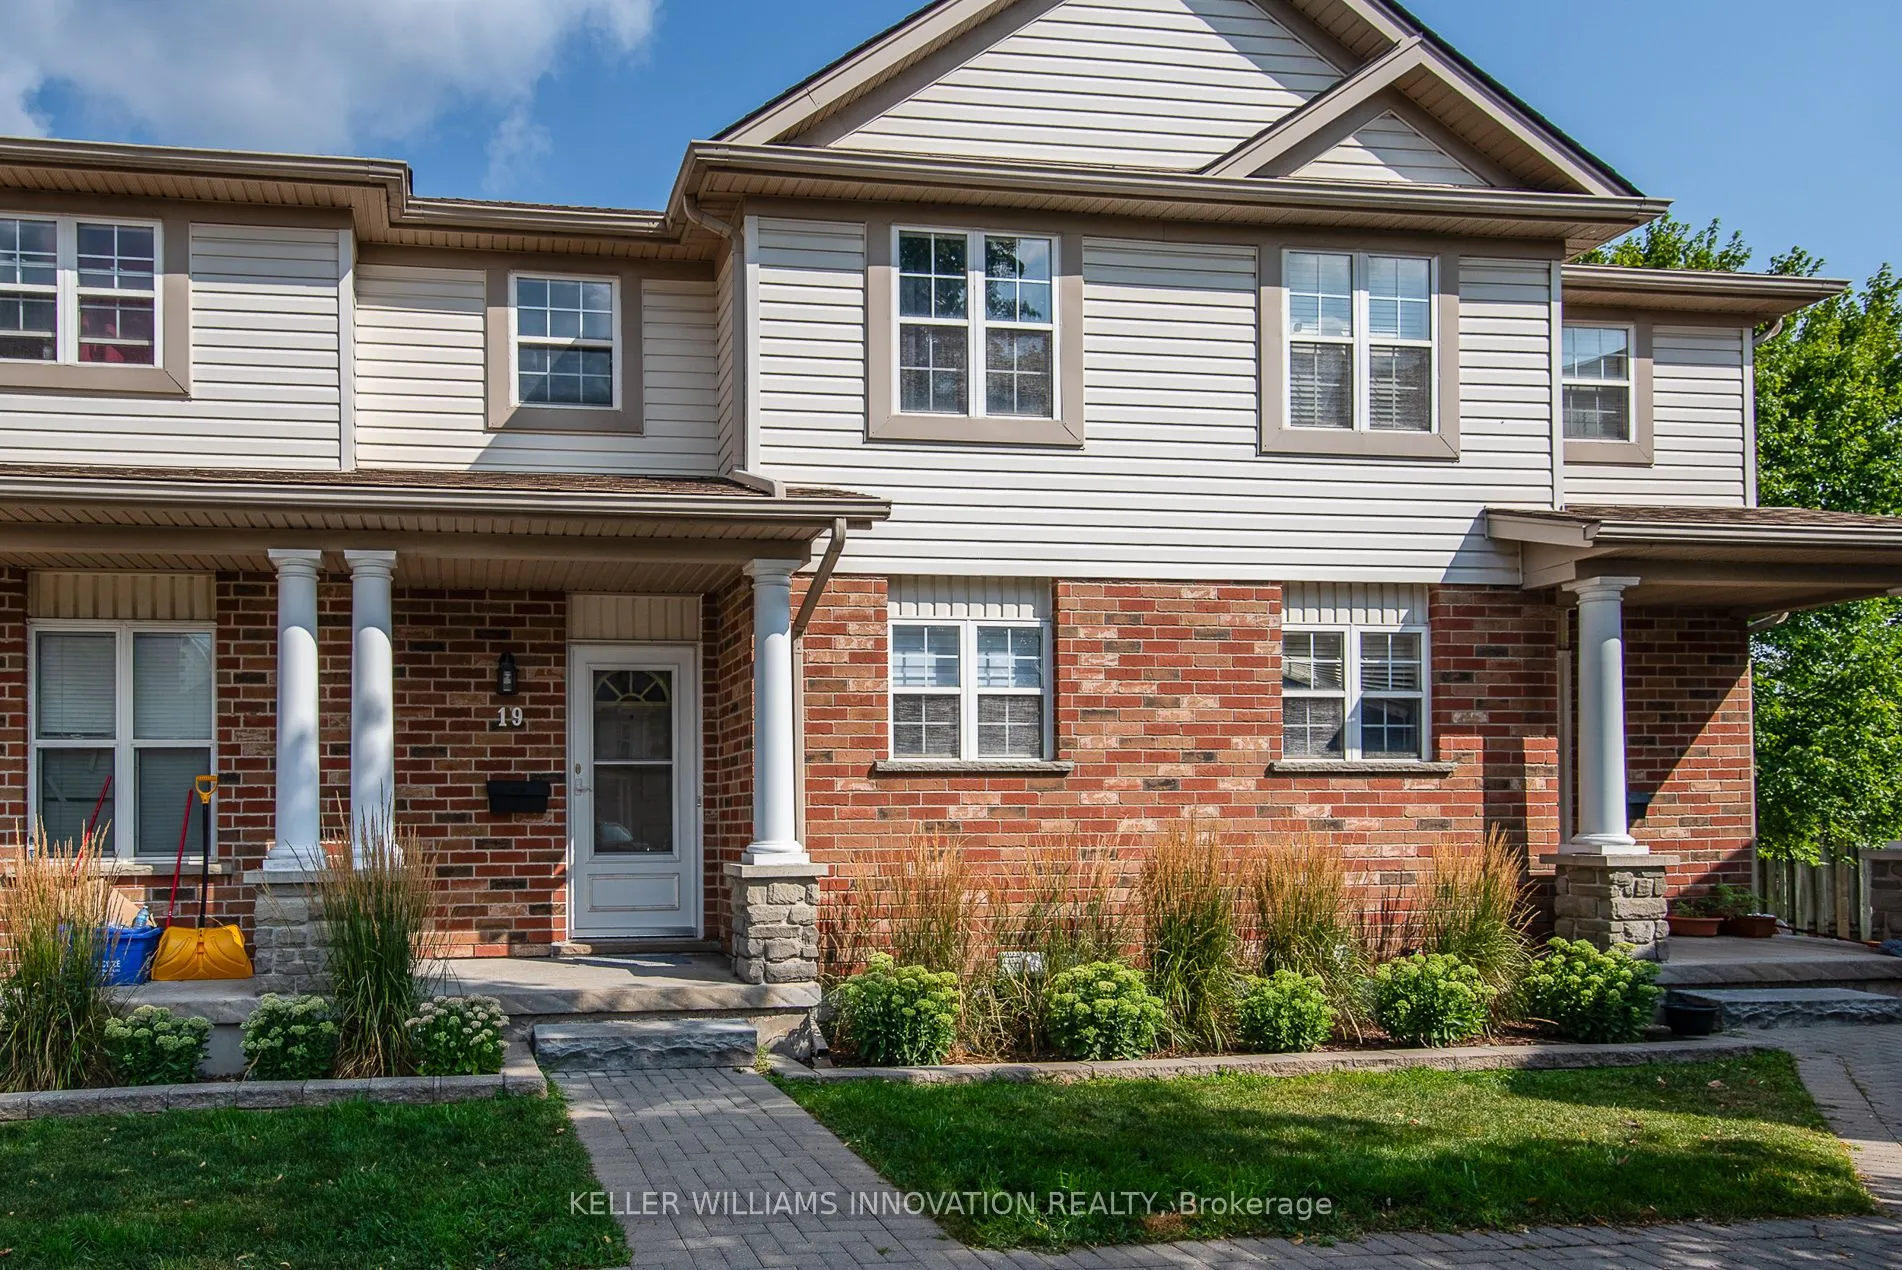
Condo, 2-Storey
Parking
0 garage, 1 parking
MLS #
X12344354
Size
1000-1199 sqft
Basement
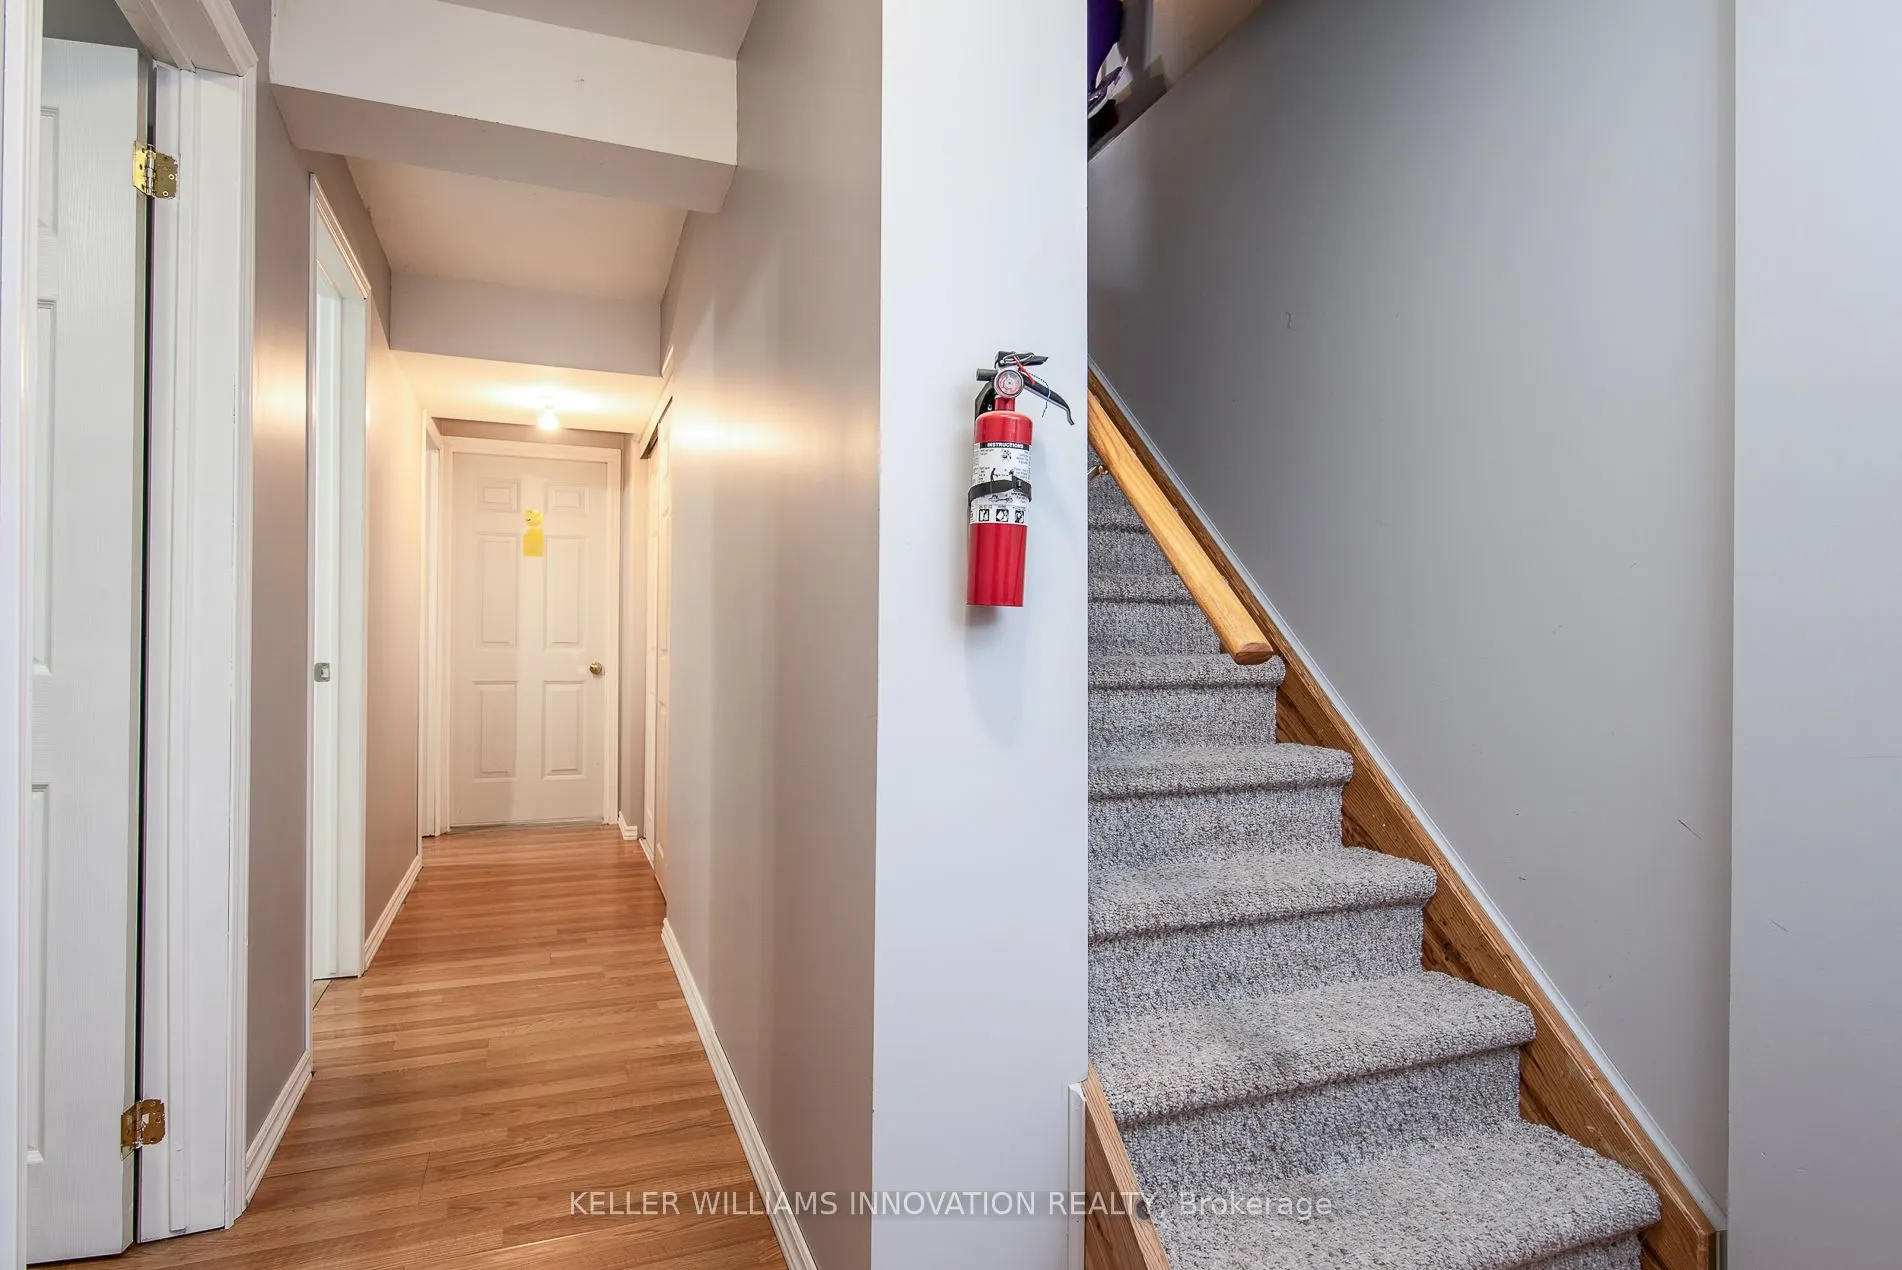
Full,Finished
Listed on
2025-08-14
Lot size
-
Tax
$2,848 /yr
Days on Market
27
Approximate Age
-
Maintenance Fee
$400/mo
Central Air Conditio...
Description
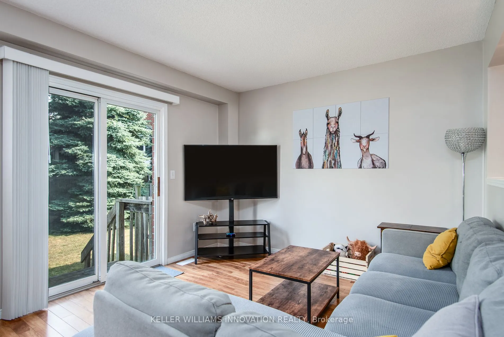
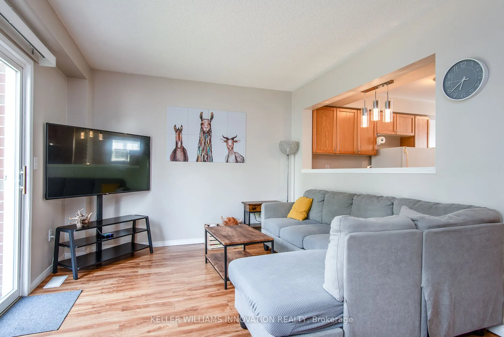
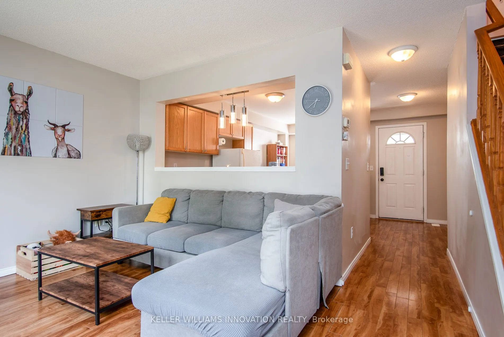
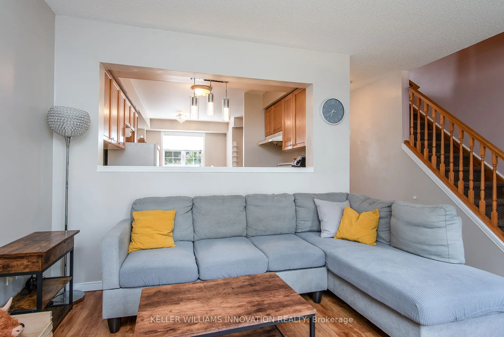
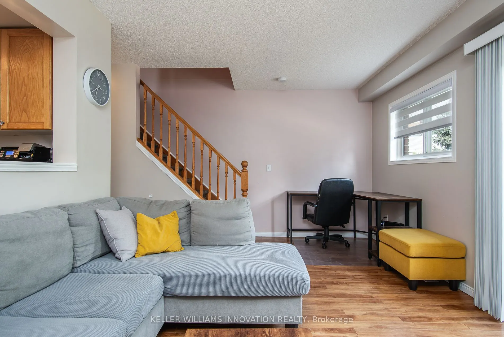
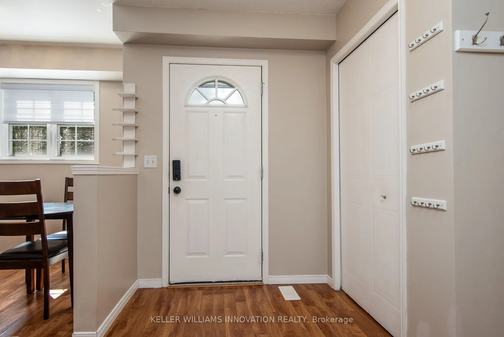
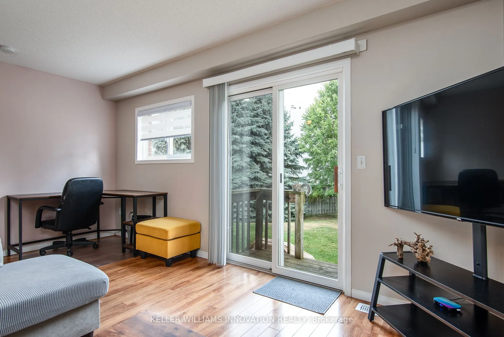
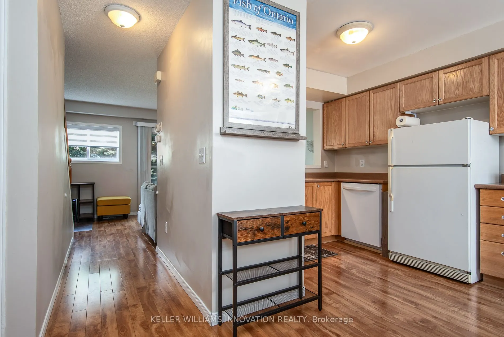
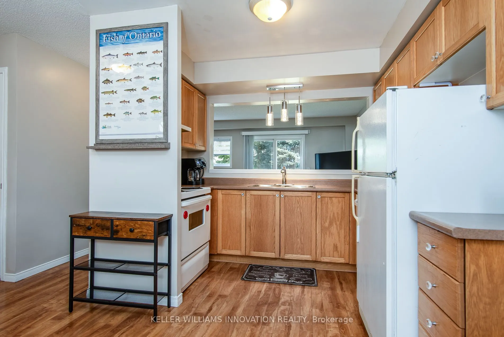
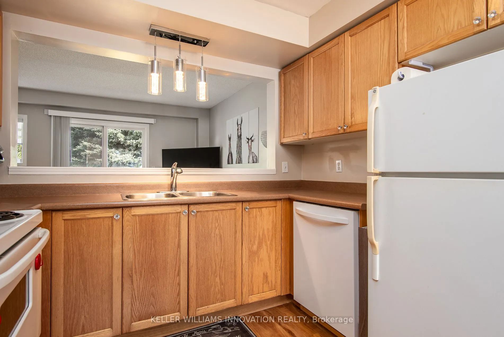
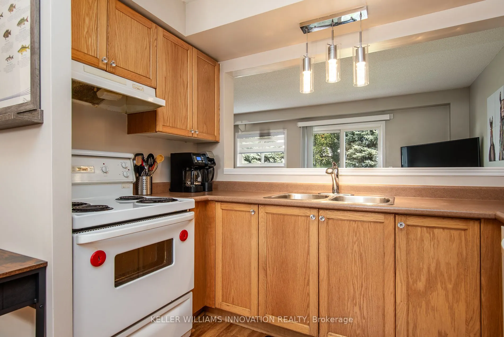
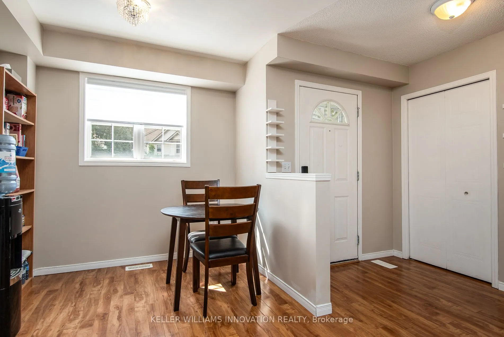
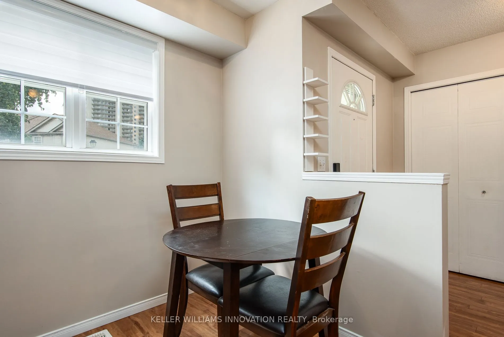
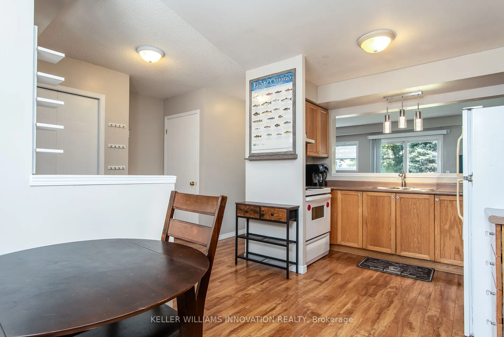
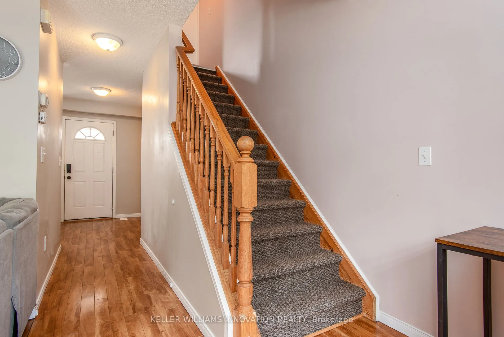
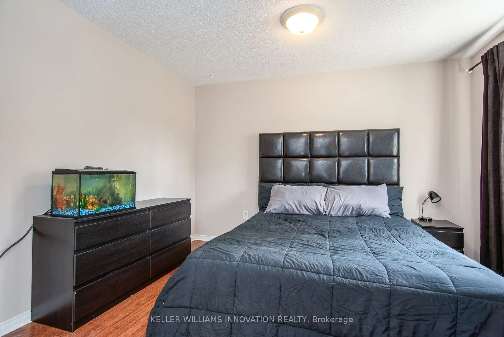
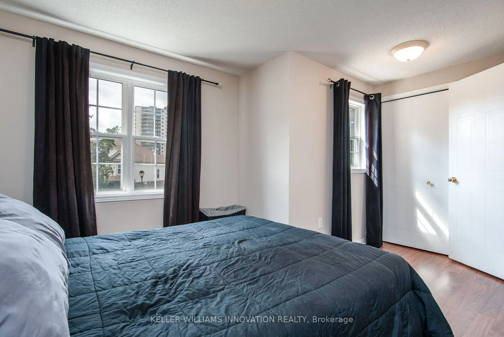
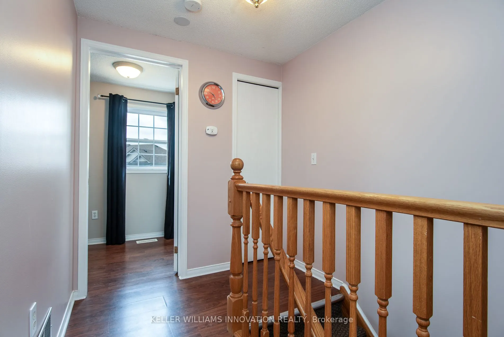
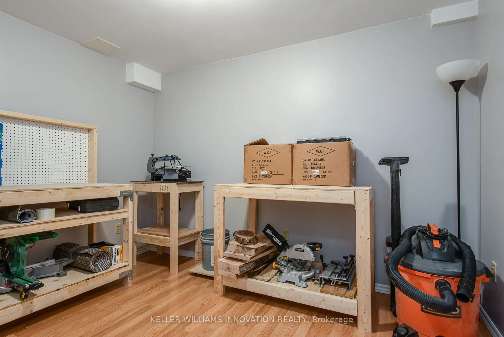
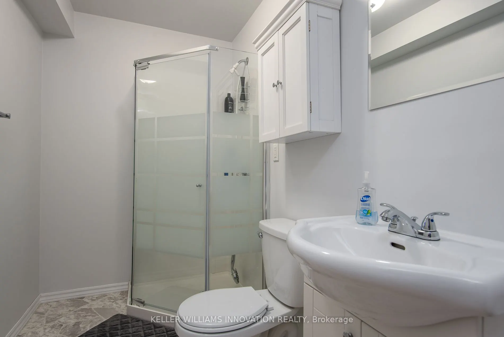
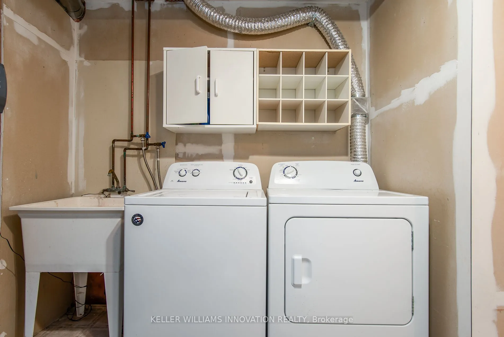
Step inside this inviting 2-bedroom, 2-bathroom home and youll instantly be greeted by a sense of warmth and comfort. Thoughtfully designed for both relaxation and functionality. The open and welcoming layout makes it easy to entertain friends and family, while the pet-friendly atmosphere ensures th...at every member of your household furry ones included feels right at home. The spacious bedrooms offer plenty of room to grow, work from home, or simply unwind after a long day. Each bathroom is well-appointed, ensuring both style and function for everyday living. Finished top to bottom for your convenience. Perfectly situated in a highly sought-after location, you'll enjoy being just minutes from Fairview Mall, the major highway connections, and an abundance of shops, dining options, and everyday essentials. Whether you're grabbing groceries, meeting friends for coffee, or commuting to work, everything you need is right at your doorstep. This home is more than just a place to live its a lifestyle that combines comfort, convenience, and value. Whether you're a first-time buyer looking to put down roots or a young family seeking a welcoming community, this property offers the perfect balance of modern living and cozy charm. Updates include: Central Air and Furnace replace 2021. Ducts cleaned this year. Washer and Dryer are 8 years old. Dishwasher 2024. The only question is-how soon can you see it?
Full Property Details
Interior
Bedrooms
2
Total Bedrooms
2
Washrooms
2
Square Footage
1000-1199 sqft
Basement
Full,Finished
Heating Source
Gas
Heating Fuel
Forced Air
Air Conditioning
Central Air
Family Room
No
Kitchens
1
Total Kitchens
1
Fireplace Features
No
Bedrooms
2
Total Bedrooms
2
Washrooms
2
Square Footage
1000-1199 sqft
Basement
Full,Finished
Heating Source
Gas
Heating Fuel
Forced Air
Air Conditioning
Central Air
Family Room
No
Kitchens
1
Total Kitchens
1
Fireplace Features
No
Exterior
Parking Spaces
1
Total Parking Spaces
1.00
Garage Spaces
0
Balcony
None
Parking Spaces
1
Total Parking Spaces
1.00
Garage Spaces
0
Balcony
None
Building Description
Style
2-Storey
Home Type
Condo
Subtype
Condo Townhouse
Property Orientation
East
Exterior Finish
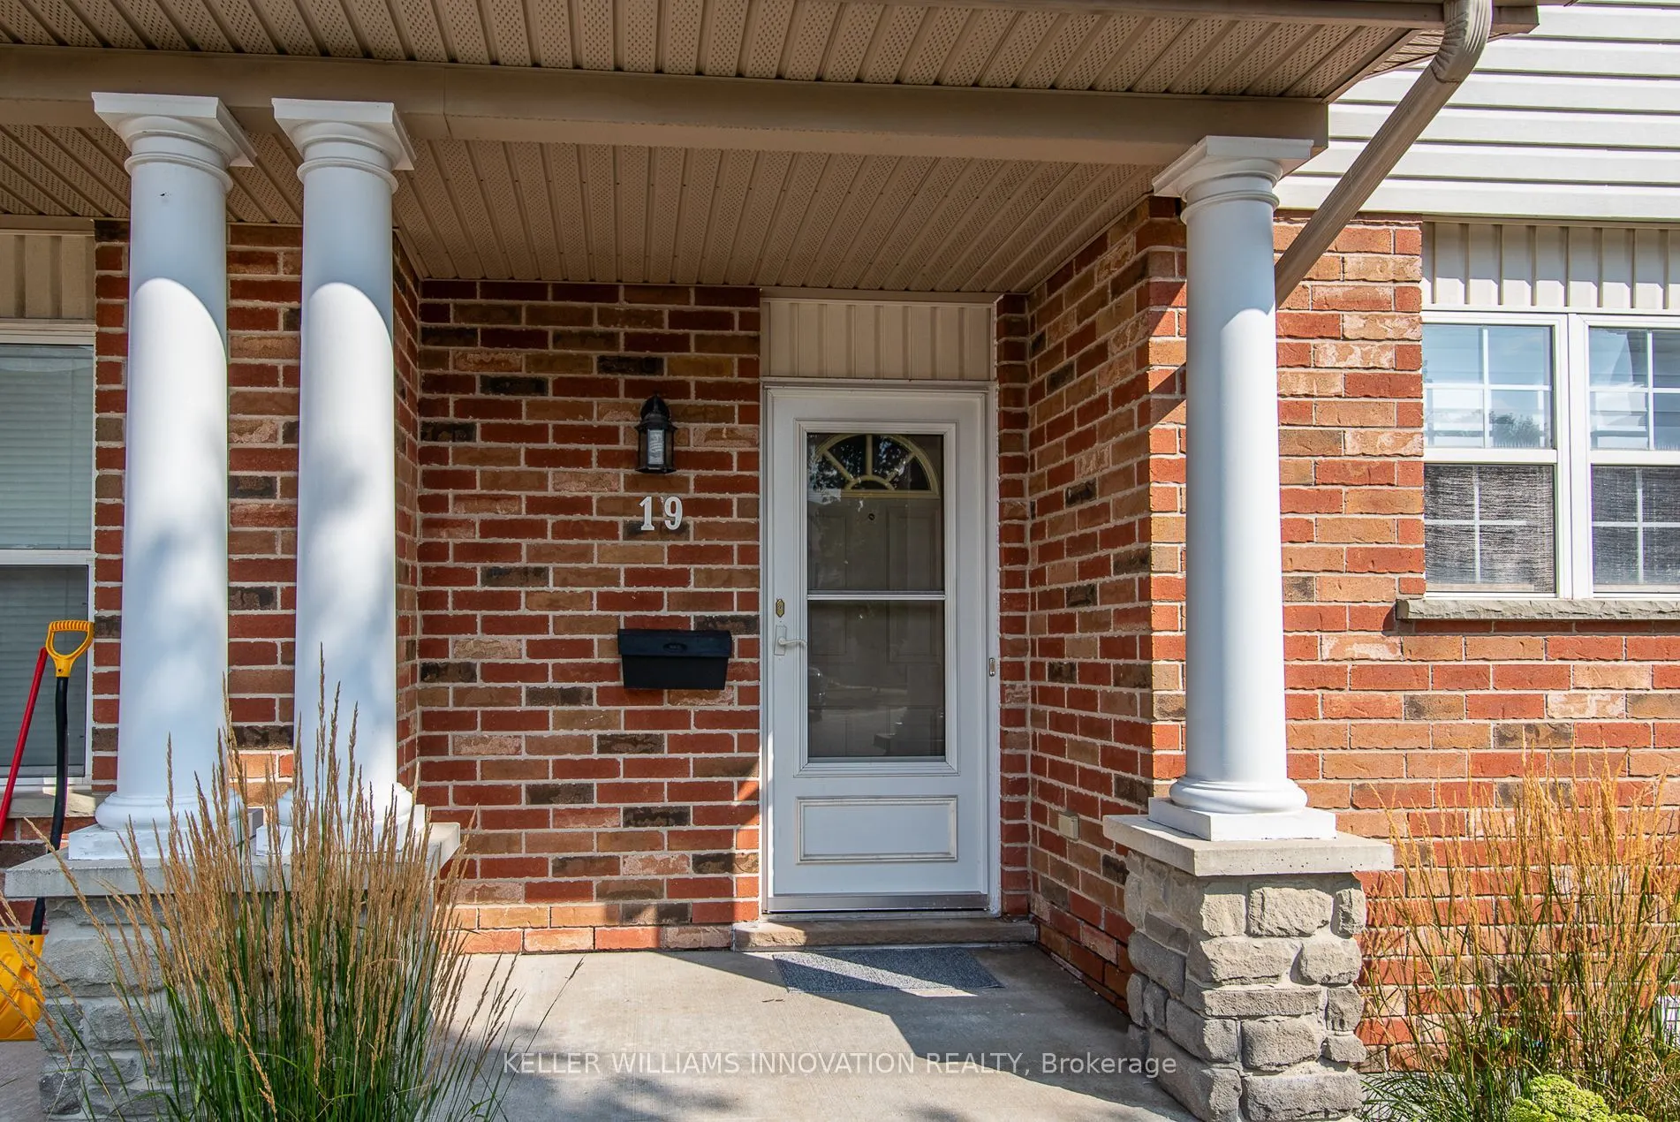
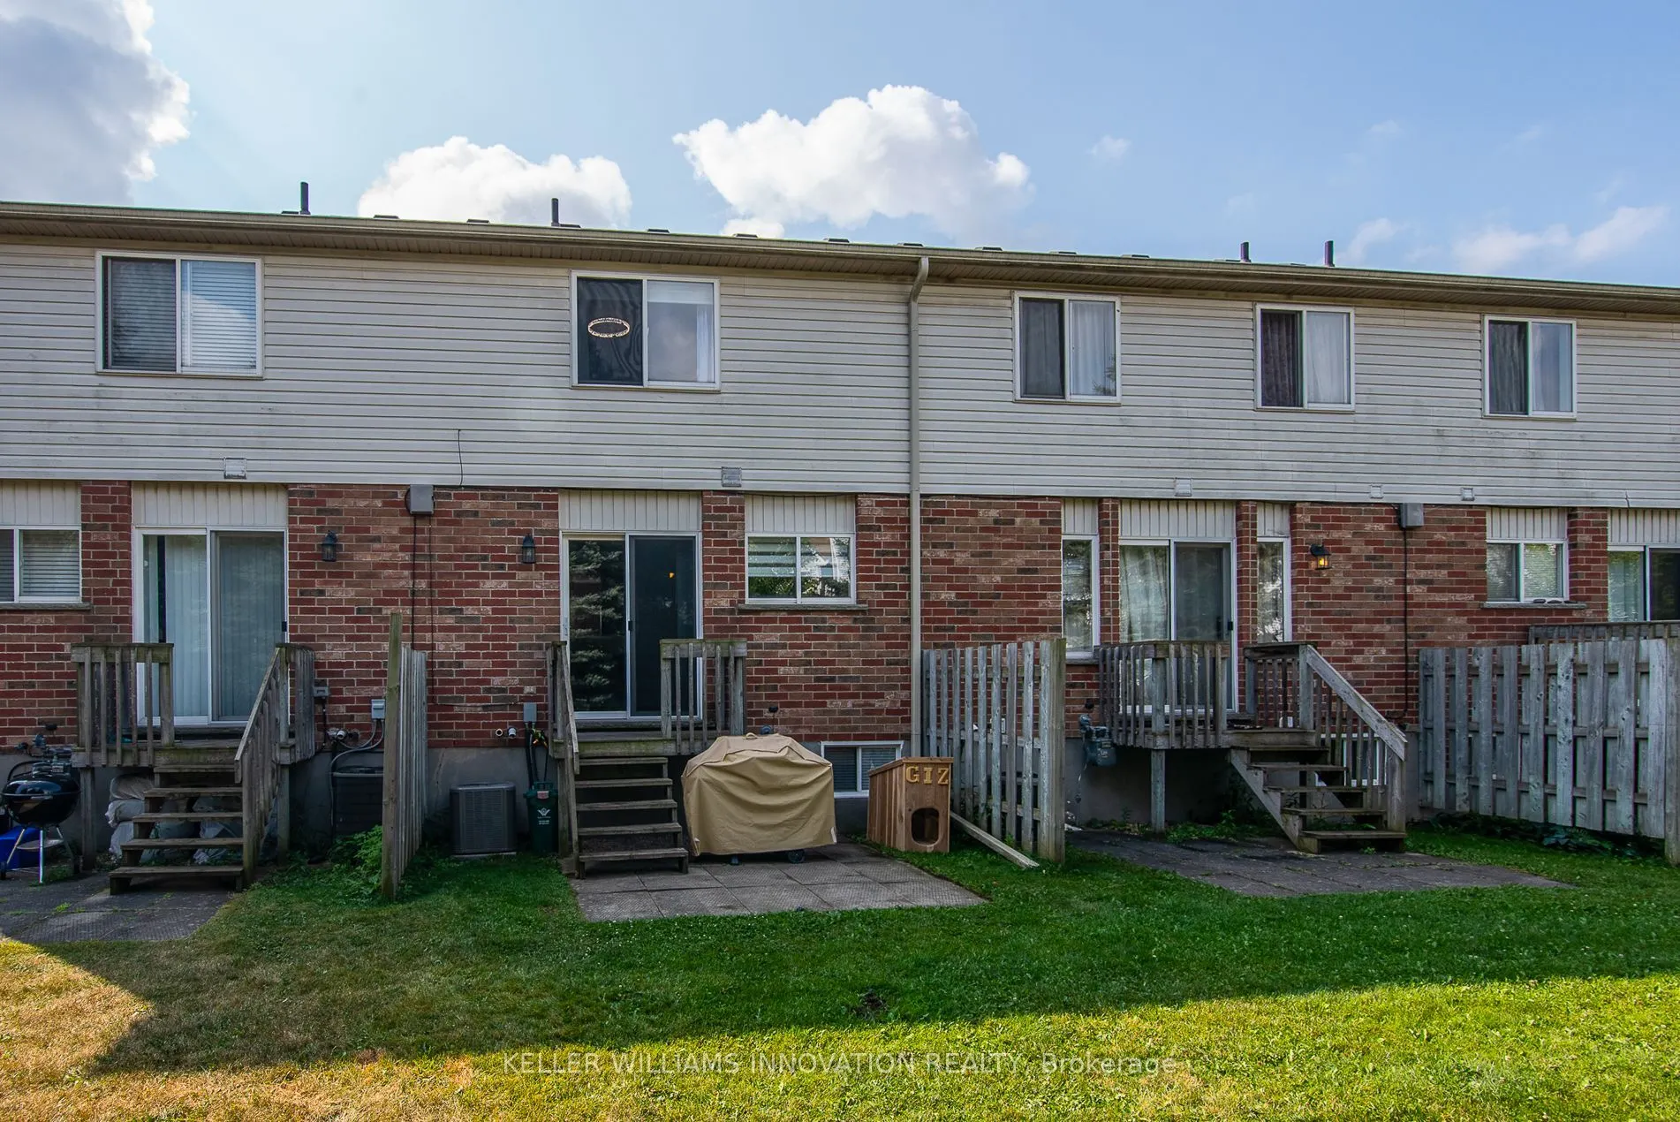
Brick,Vinyl Siding
Possession Date
9/30/2025
Locker
None
Style
2-Storey
Home Type
Condo
Subtype
Condo Townhouse
Property Orientation
East
Exterior Finish
Brick,Vinyl Siding
Possession Date
9/30/2025
Locker
None
Taxes & Fees
Taxes
$2,848 /yr
Tax Year
2025
Maintenance Fee
$400/mo
Central Air Conditioning
Included
Common Elements
Included
Parking
Included
Building Insurance
Included
Taxes
$2,848 /yr
Tax Year
2025
Maintenance Fee
$400/mo
Central Air Conditioning
Included
Common Elements
Included
Parking
Included
Building Insurance
Included
Other
Pets
Restricted
Pets
Restricted
Room Types
Bathroom
2 Pc Bath
Dimensions 2.99 x 6.59 feet
19.7 sqft
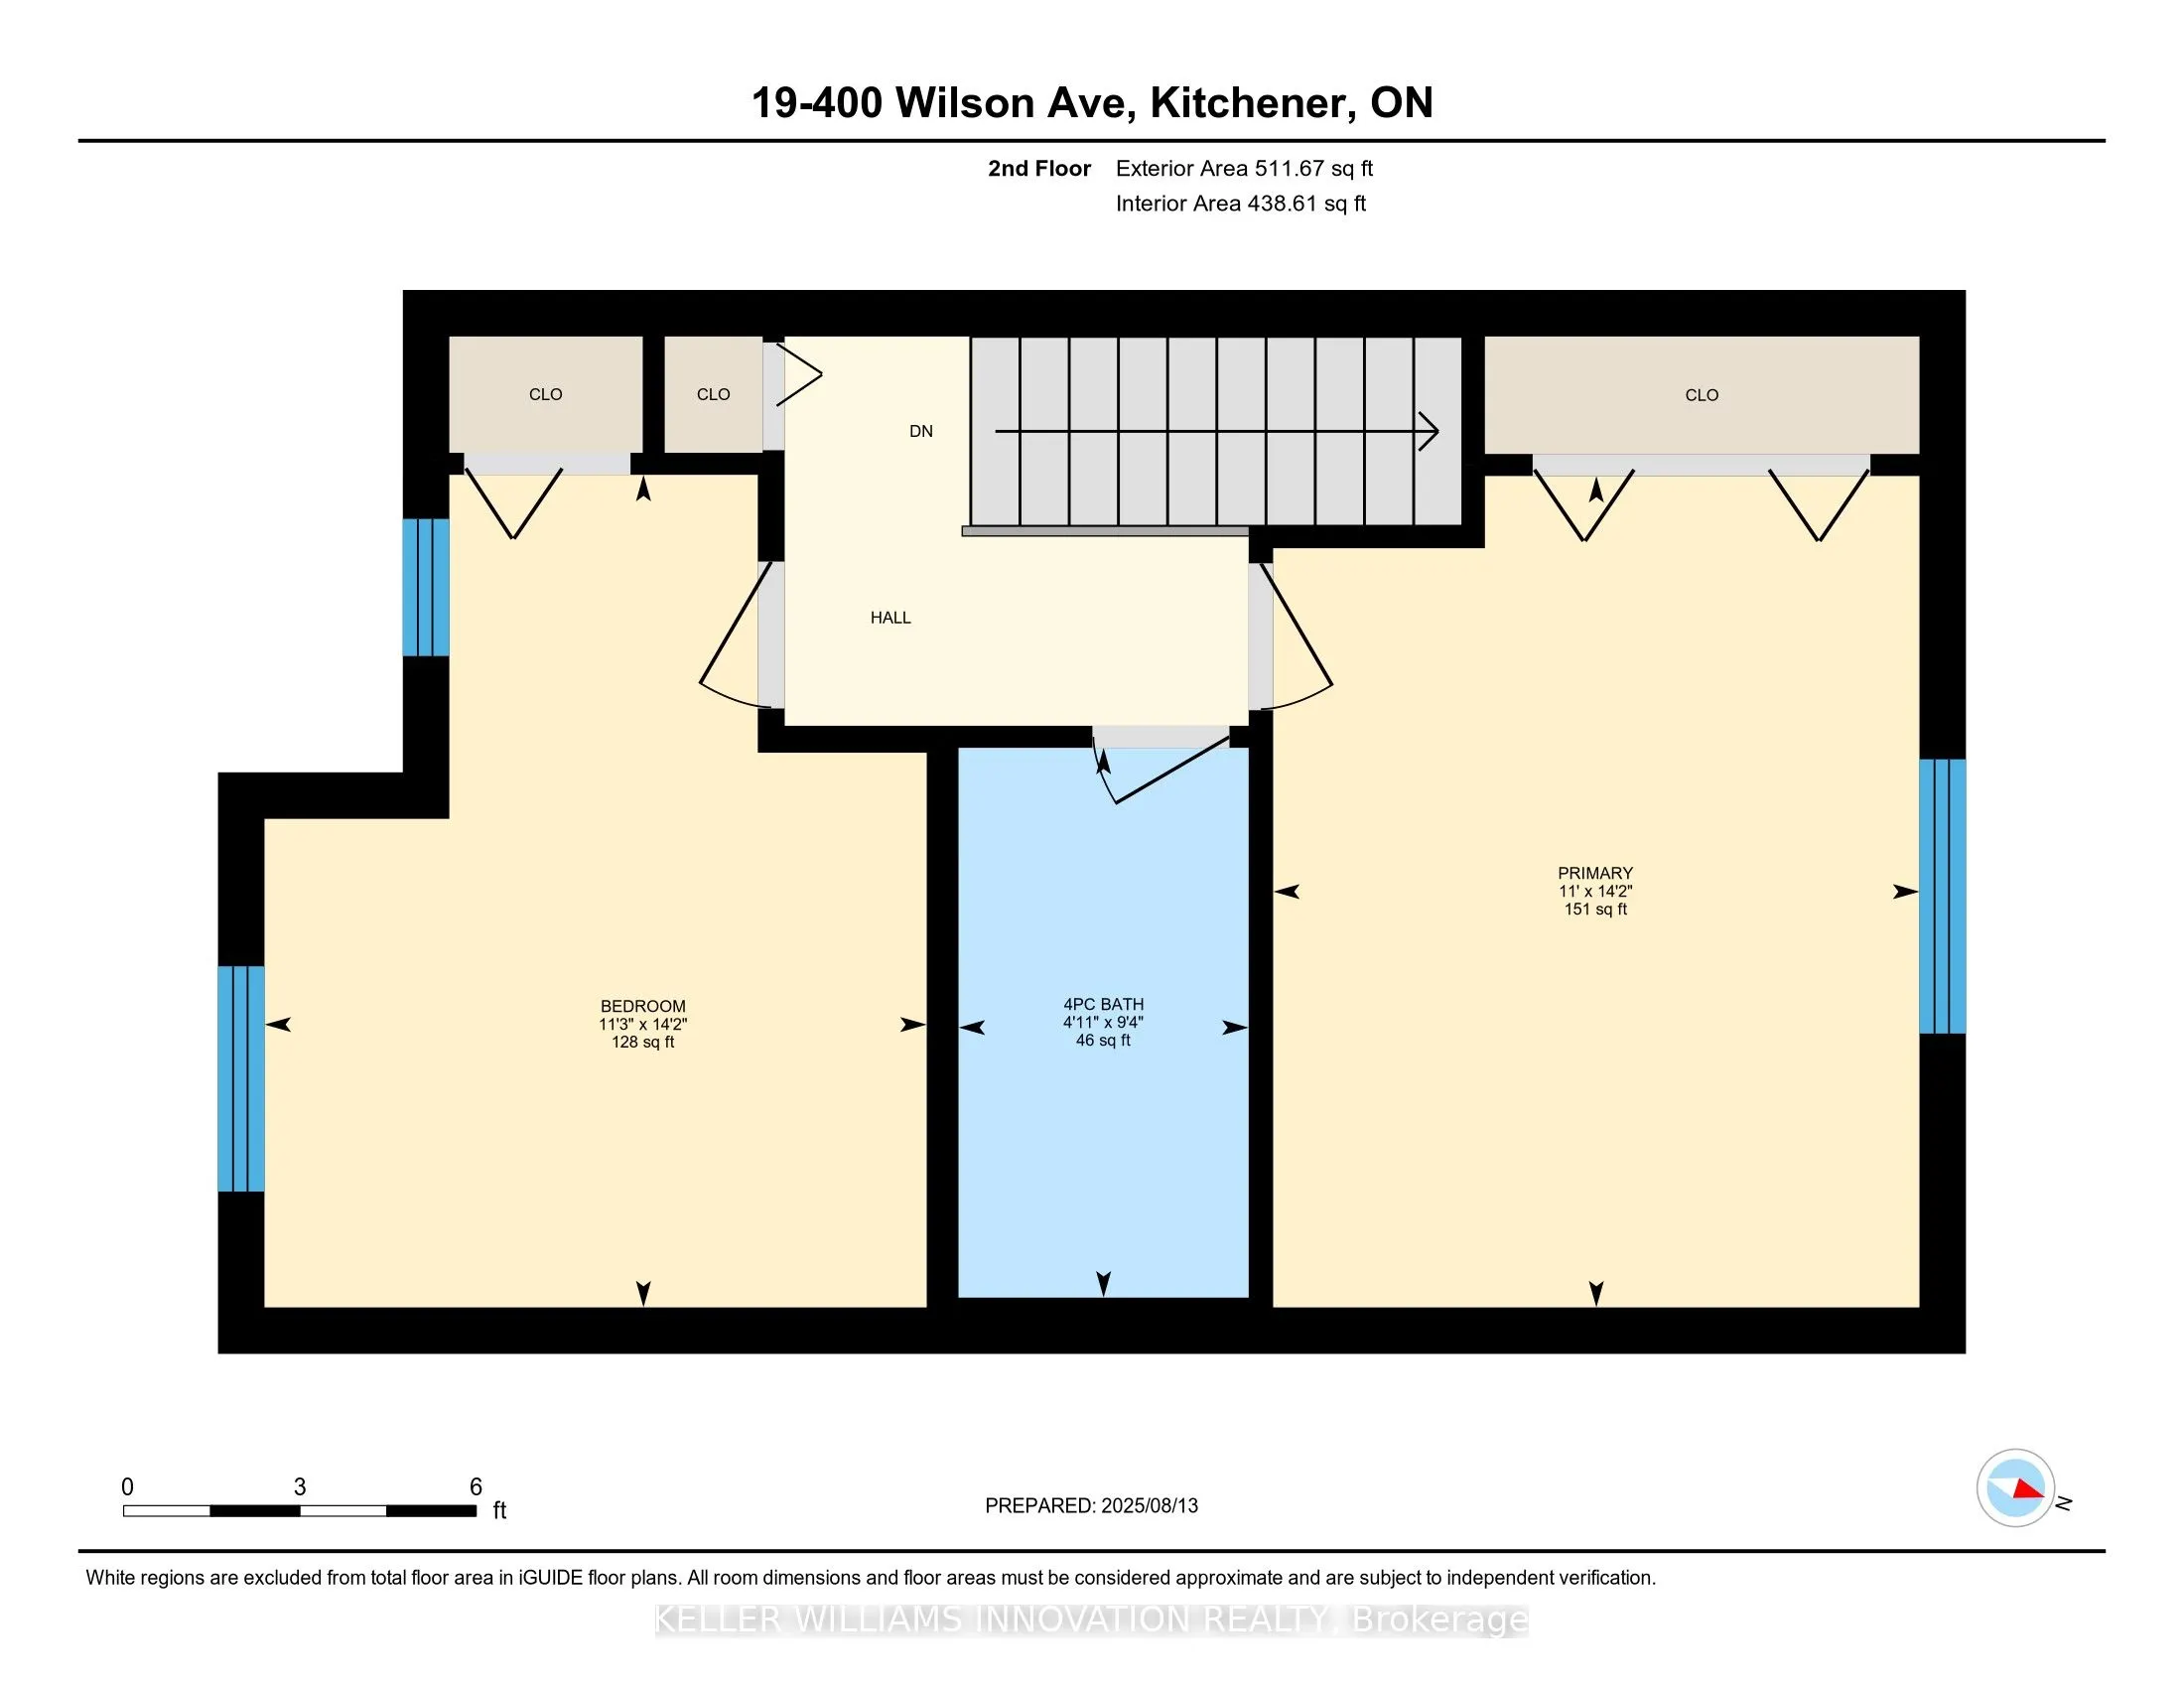
Bathroom
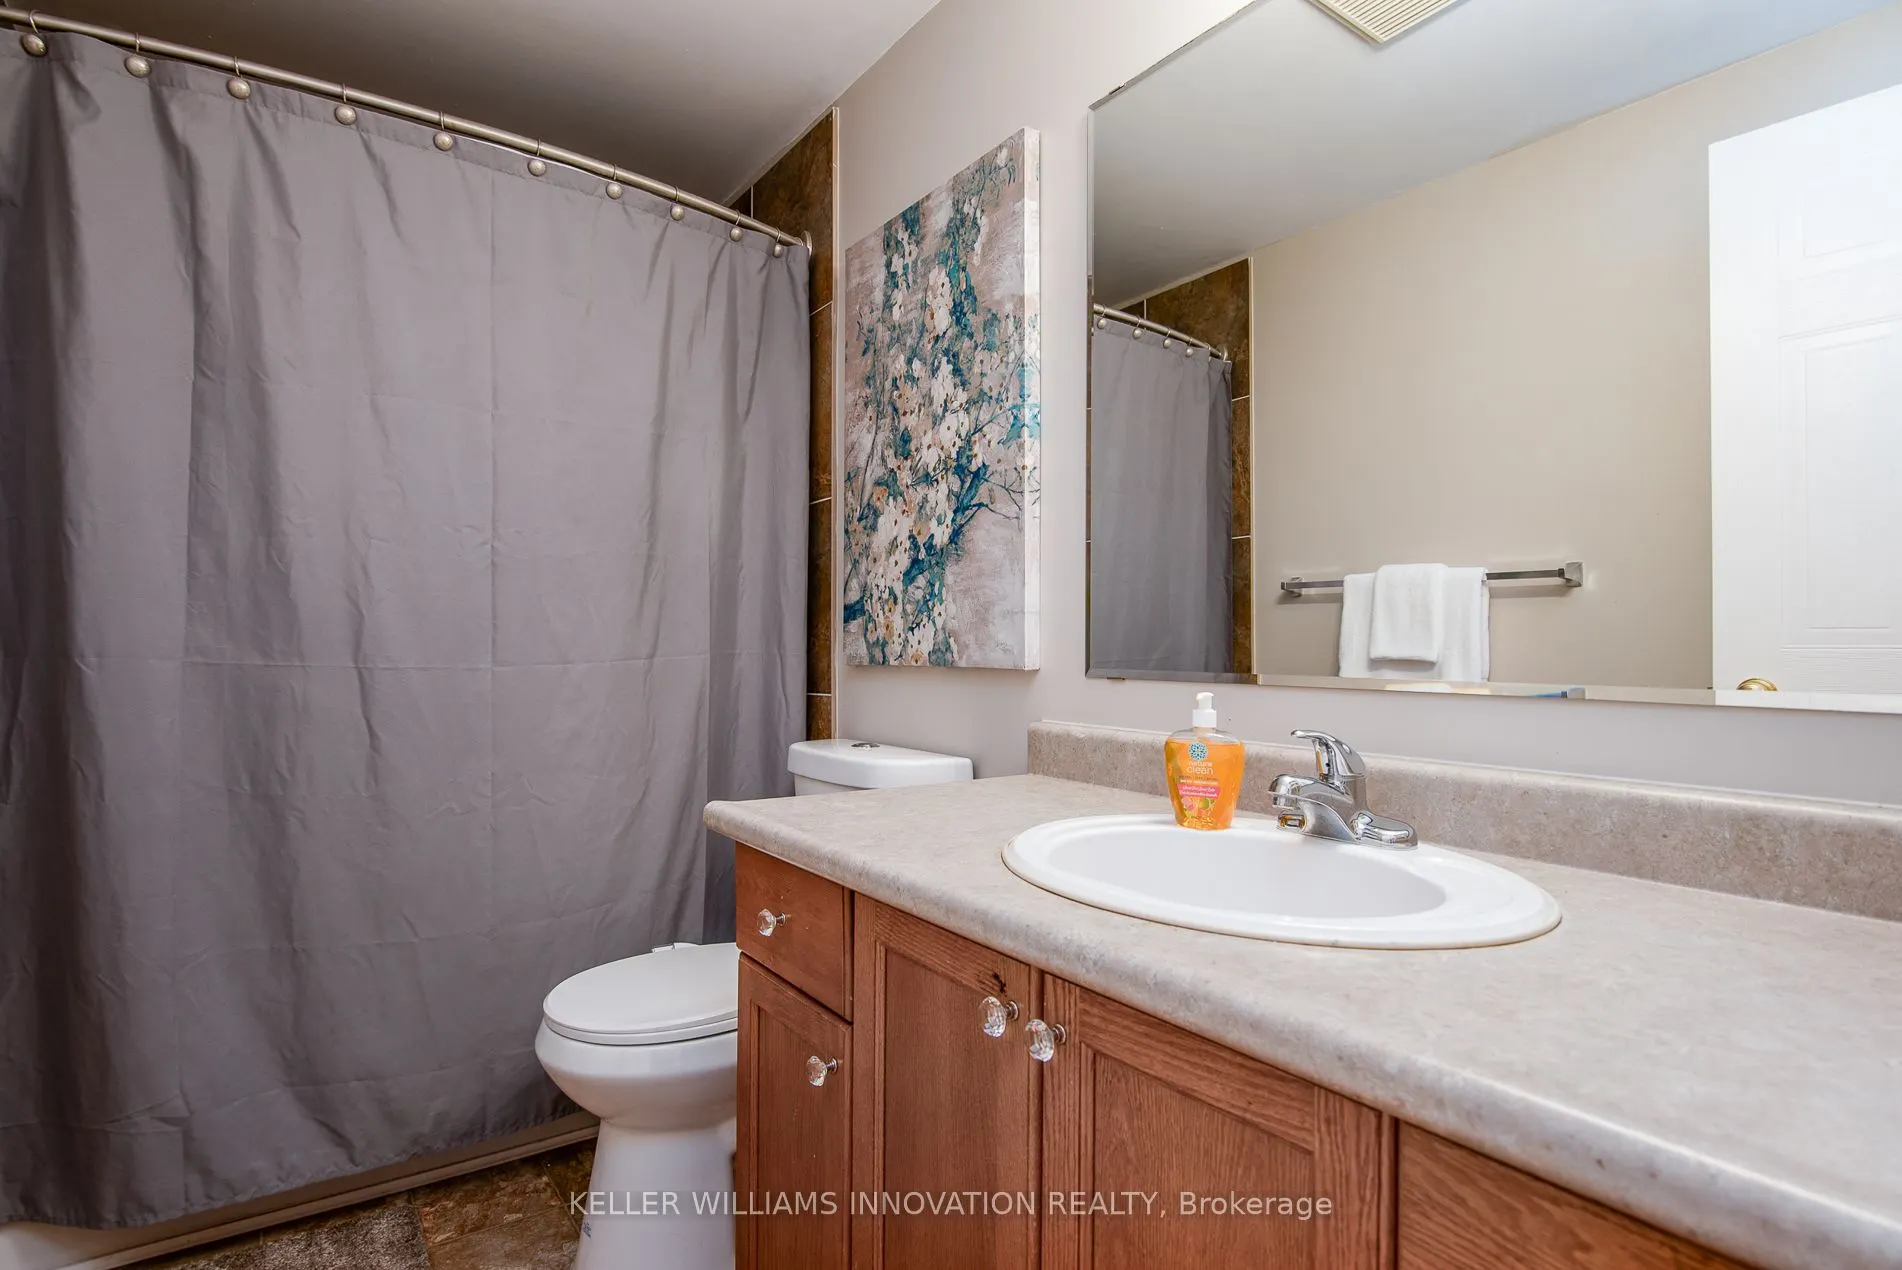
4 Pc Bath
Dimensions 4.59 x 7.22 feet
33.14 sqft
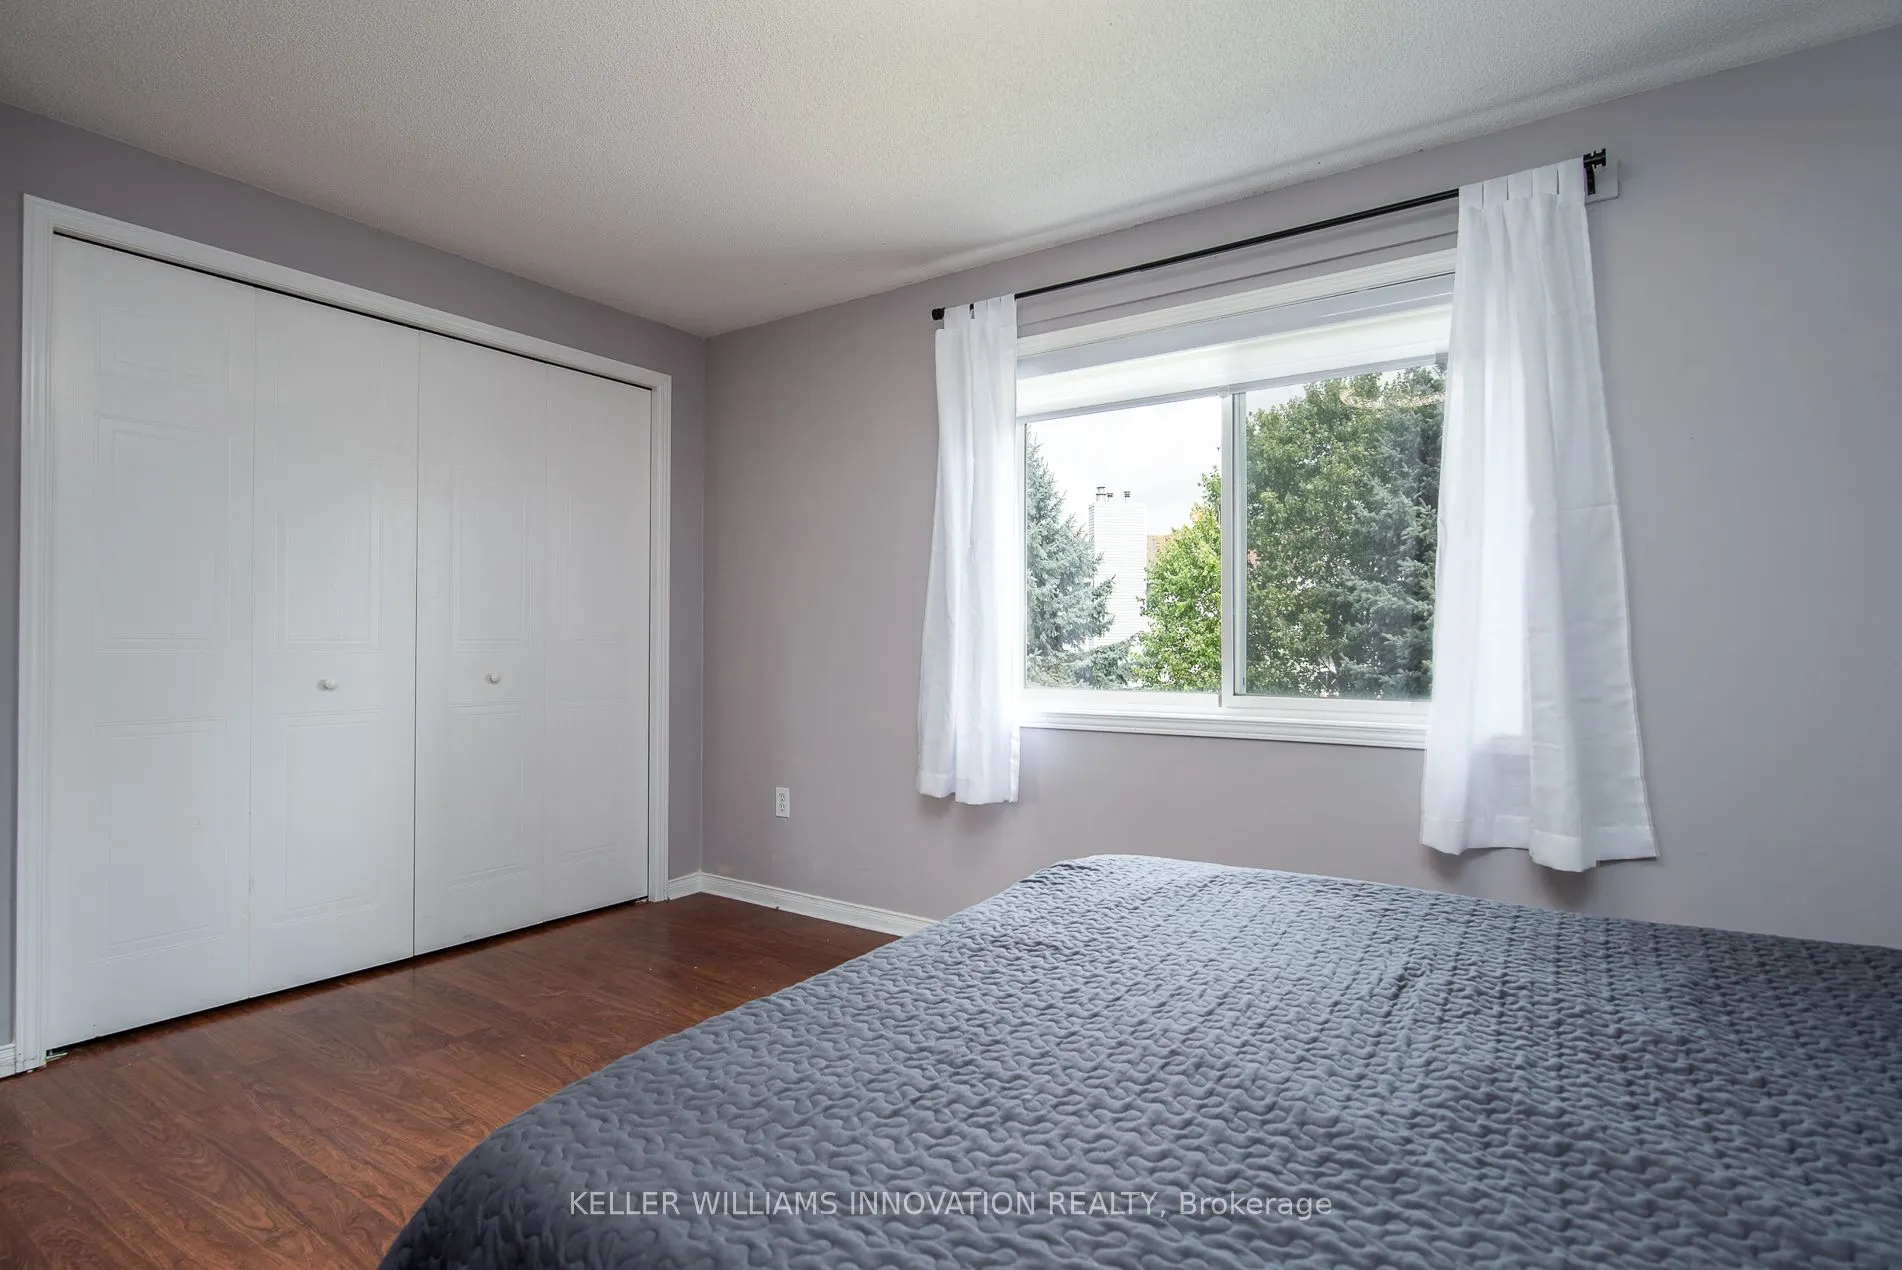
Bedroom 2
-
Dimensions 10.17 x 8.53 feet
86.75 sqft
Bedroom 3
-
Dimensions 9.91 x 9.51 feet
94.24 sqft
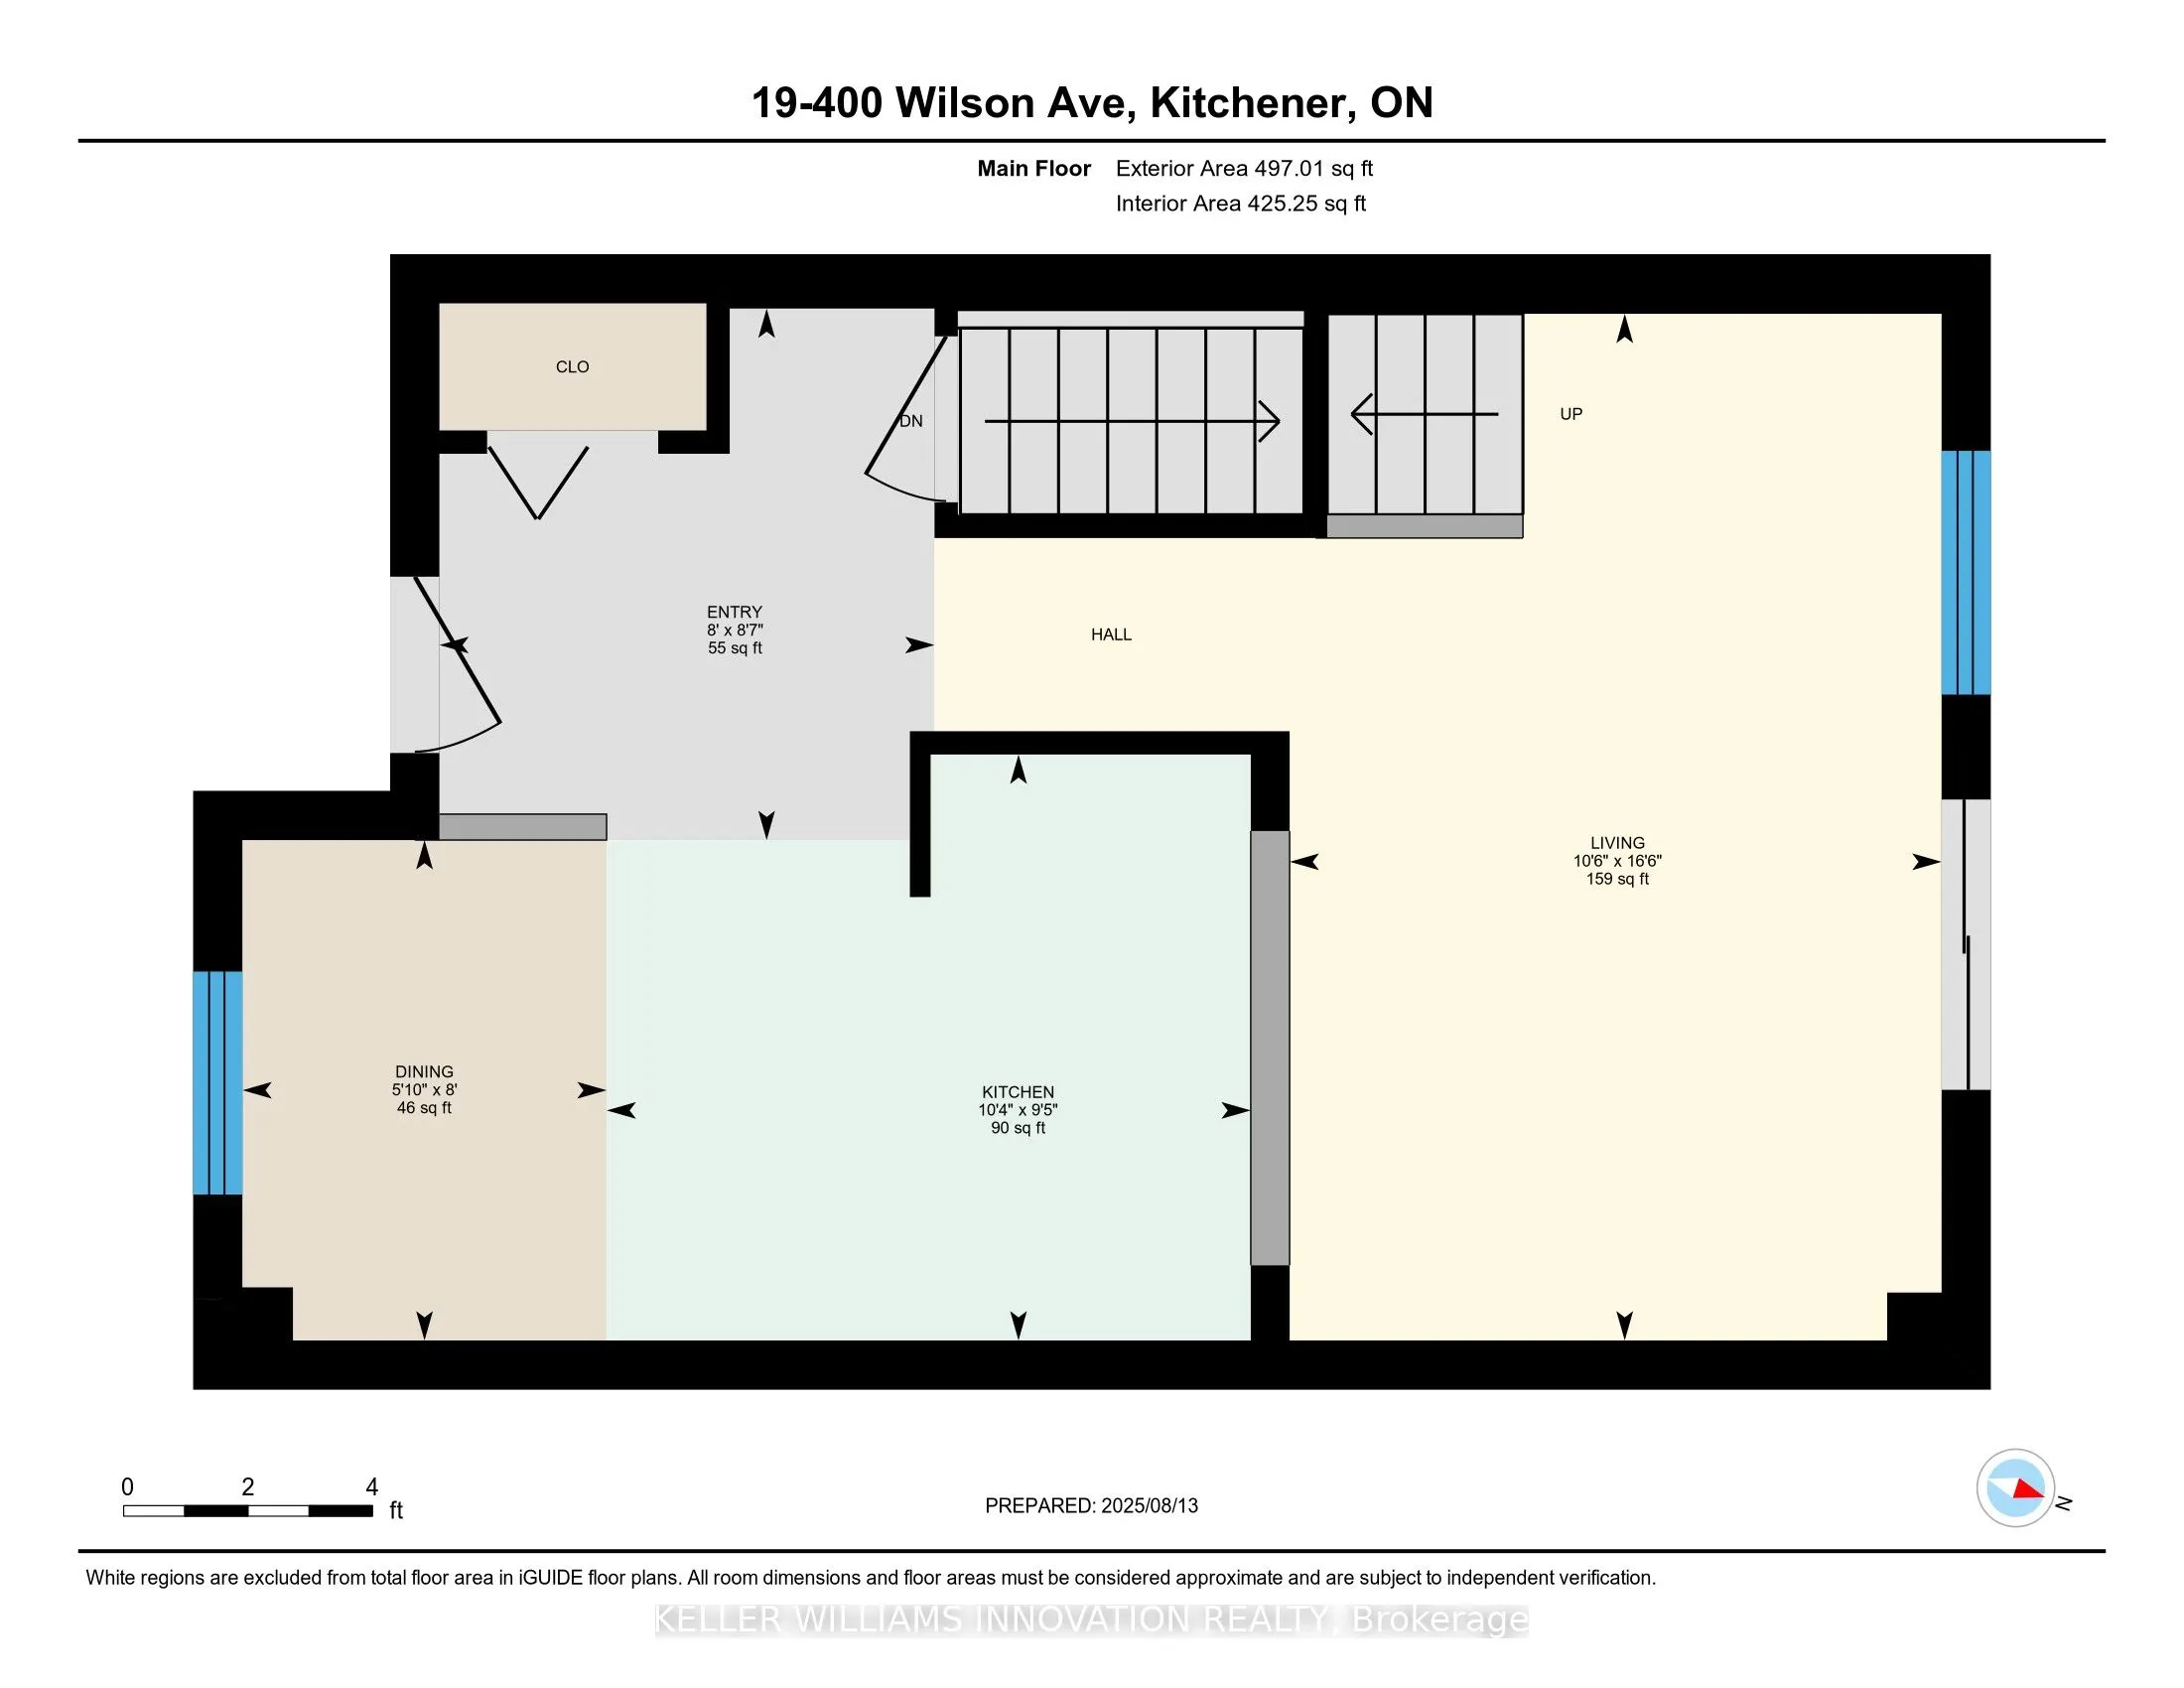
Dining Room
-
Dimensions 10.07 x 9.91 feet
99.79 sqft
Kitchen
-
Dimensions 15.09 x 9.51 feet
143.51 sqft
Living Room
-
Dimensions 12.14 x 8.53 feet
103.55 sqft
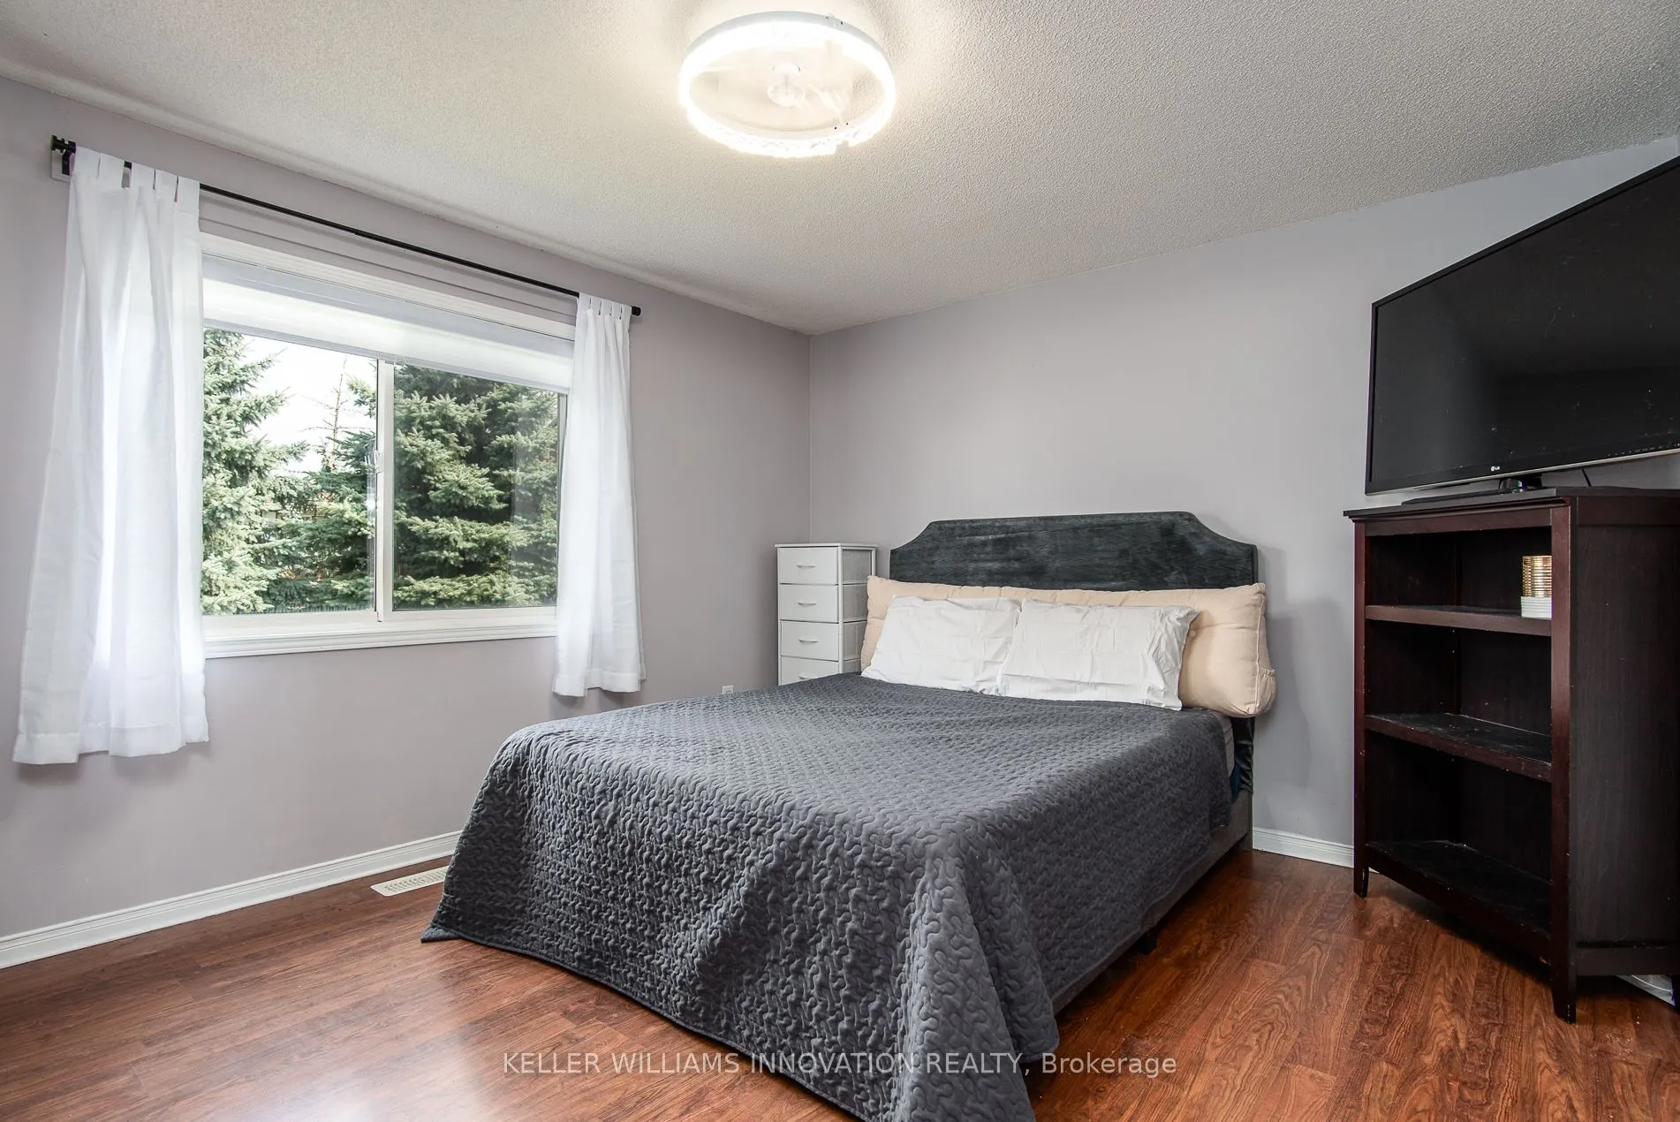
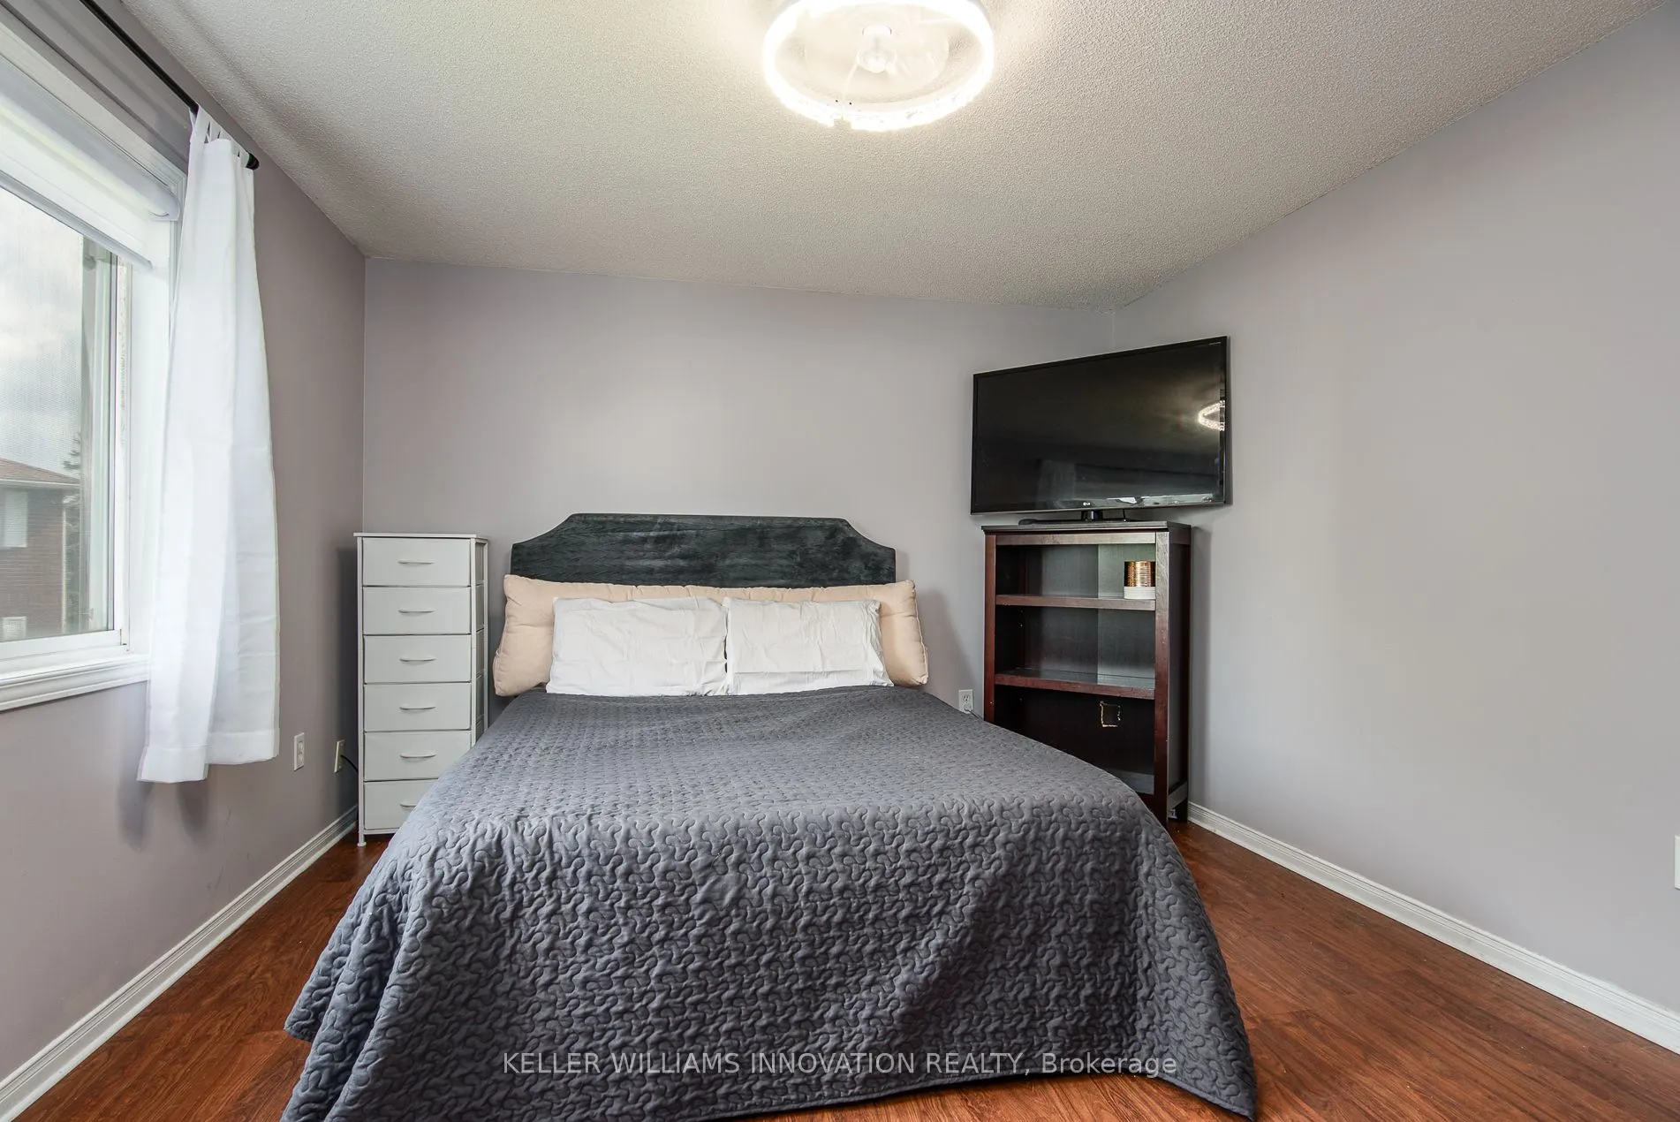
Primary Bedroom
-
Dimensions 13.45 x 9.51 feet
127.91 sqft
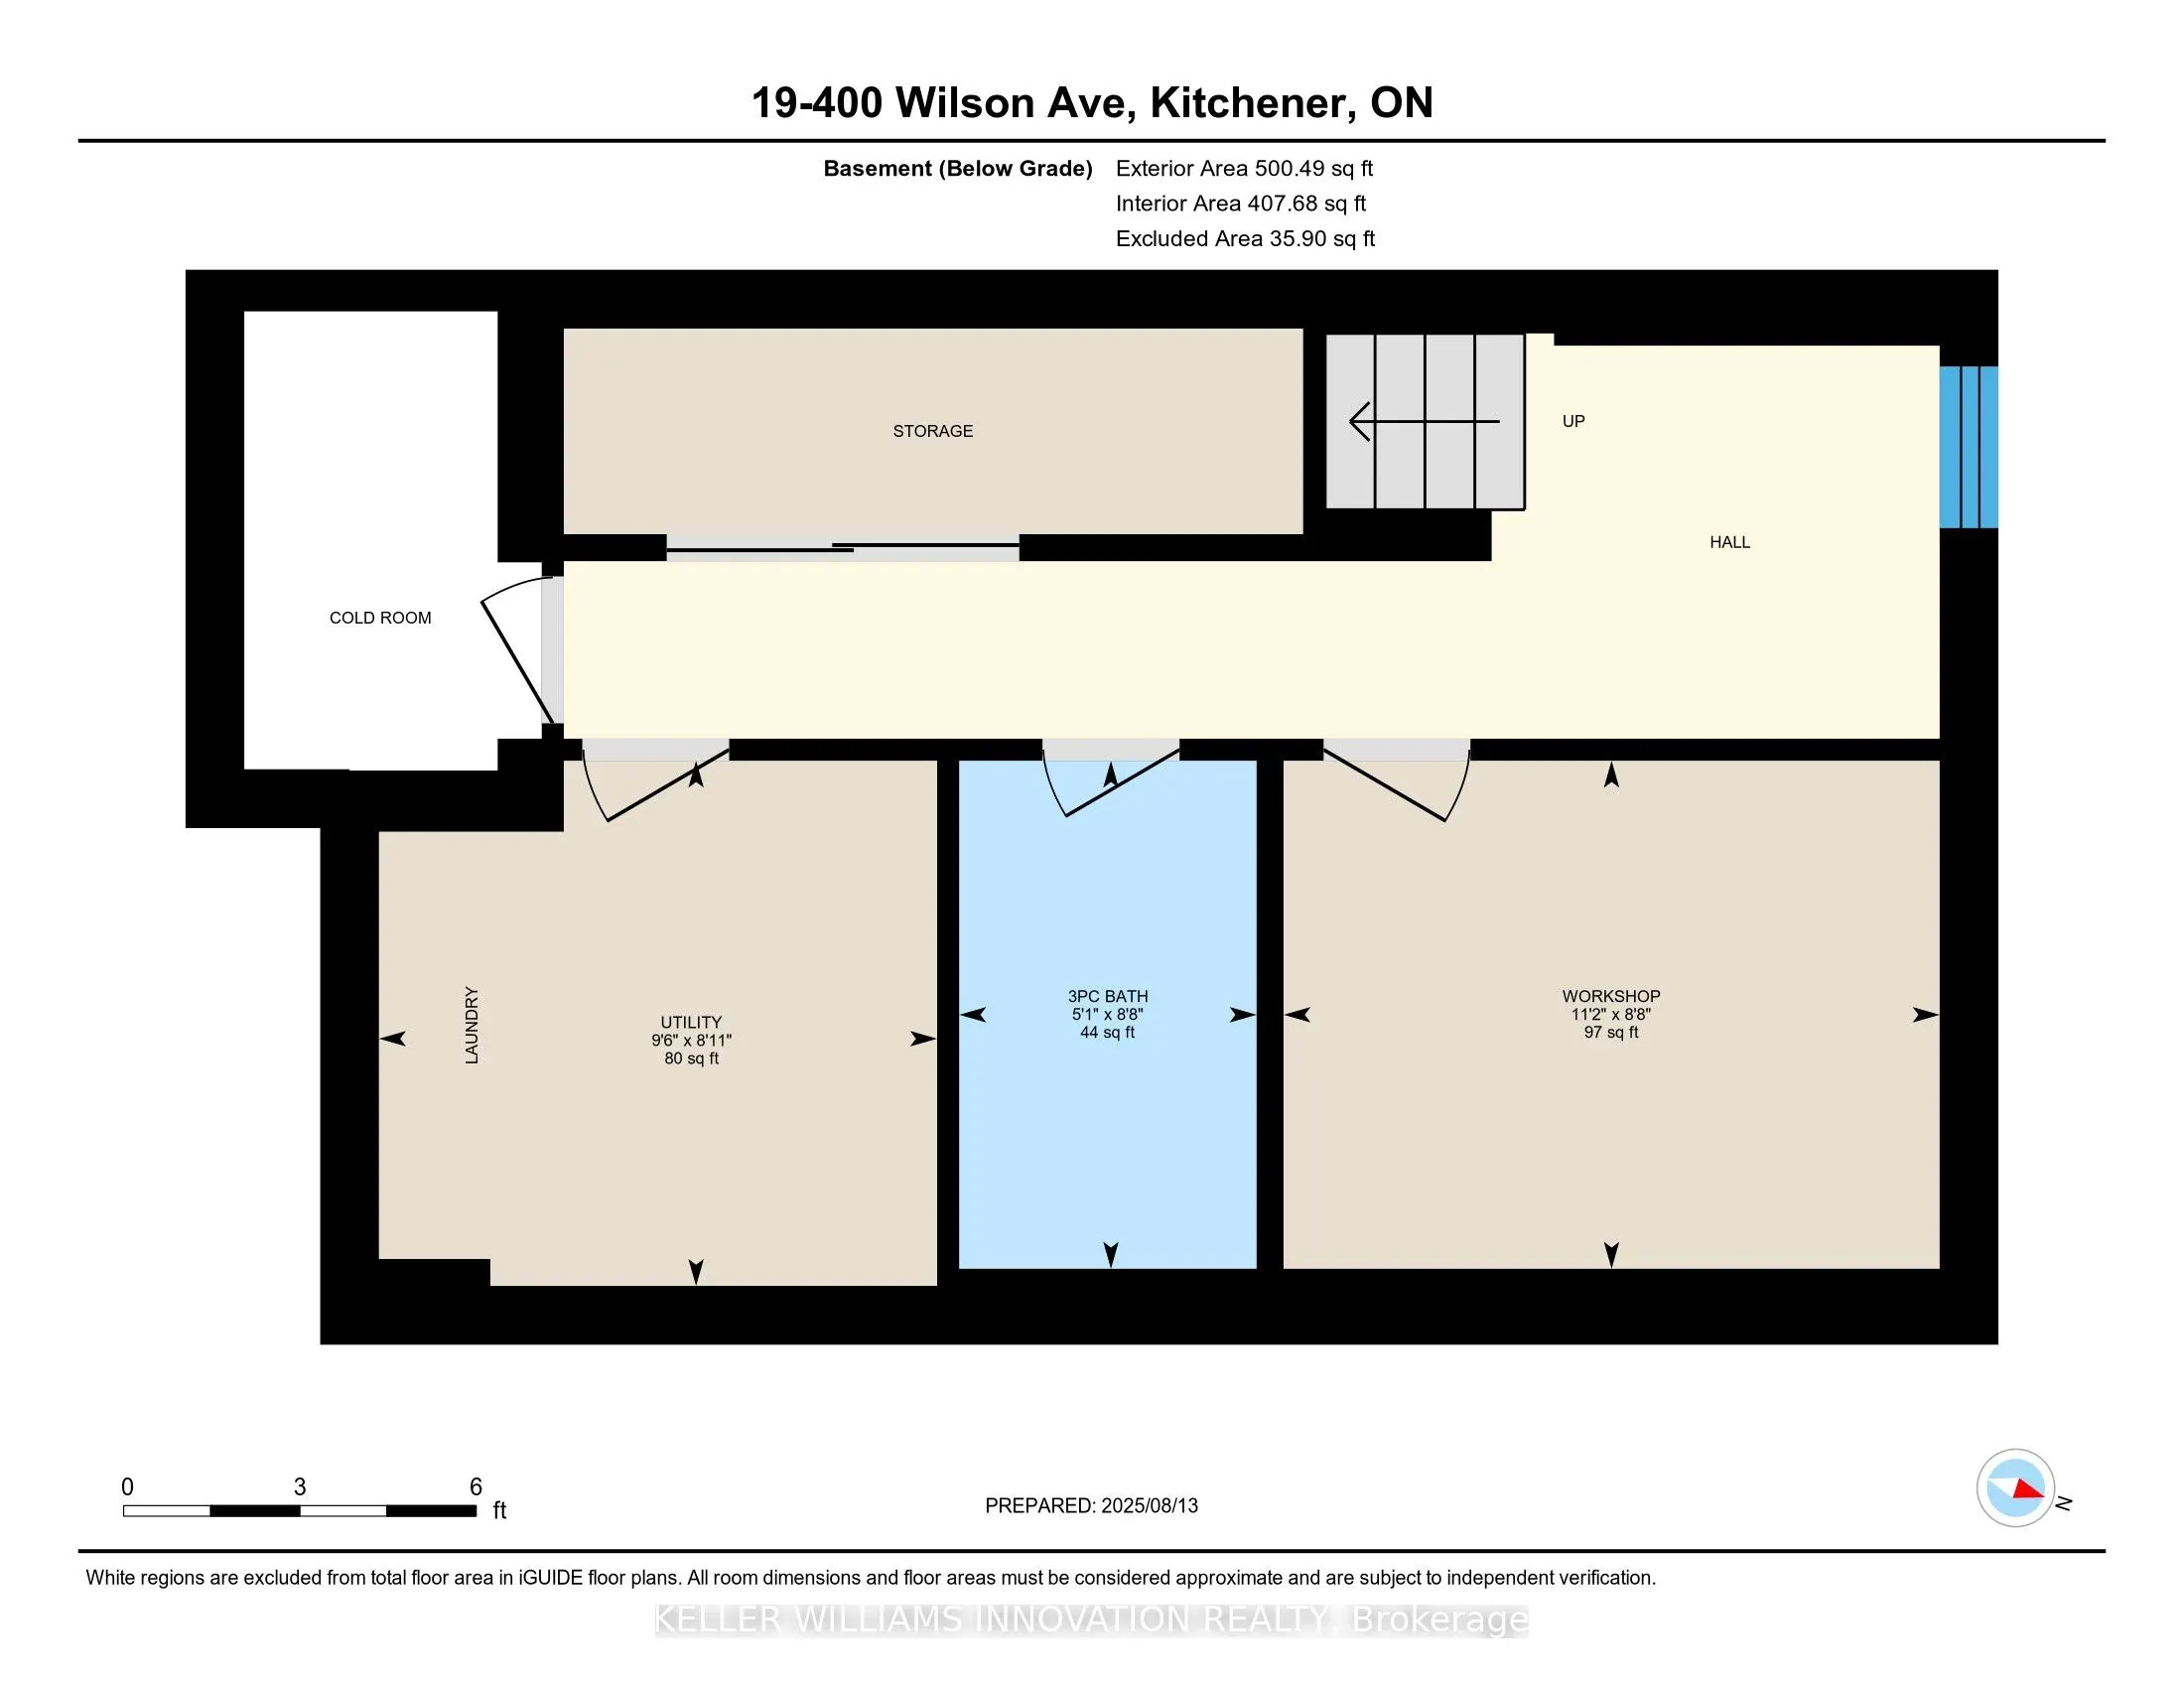
Recreation
-
Dimensions 21.65 x 17.72 feet
383.64 sqft
Utility Room
-
Dimensions 12.47 x 12.47 feet
155.5 sqft
Similar Properties(No results)
Mortgage Calculator
Calculate your estimated monthly mortgage payment
Price
$430,000
$
%
%
Total cost of mortgage
$0
Monthly payment
By clicking Save, we will calculate your estimated mortgage for all properties using the saved values (down payment percentage, interest rate, and amortization).
The accuracy and applicability of this calculator are not guaranteed.