Sign In or Create a Free Account to see full details of this property
Key Facts
Key facts for 161 Dingman Street
Property Type
House, 2-Storey
Parking
Attached 2 garage, 4 parking
MLS #
X12987456
Size
2500-3000 sqft
Basement
Unfinished
Listed on
2026-04-11
Lot size
40 x 101.11
Tax
-
Days on Market
185
Approximate Age
-
Maintenance Fee
-
Description
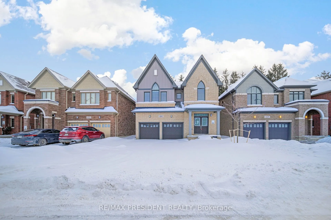
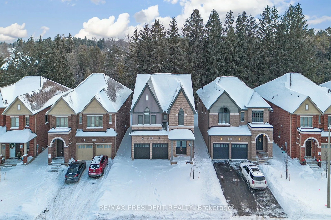
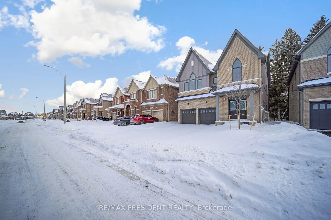
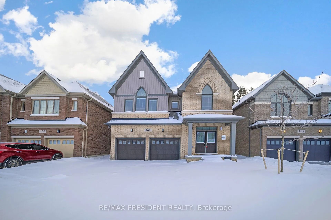
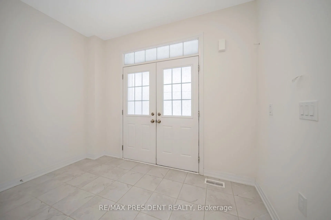
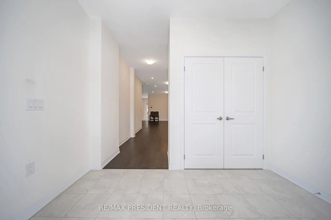
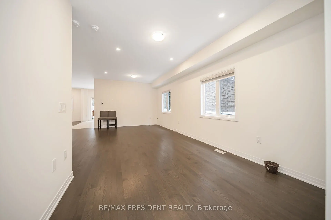
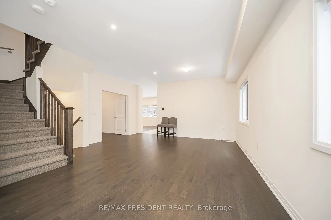
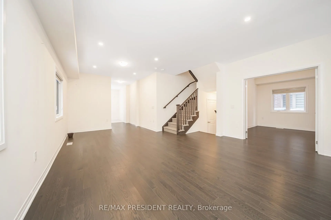
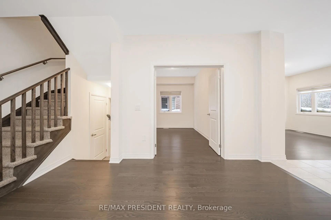
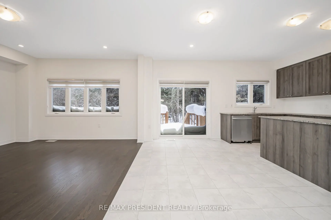
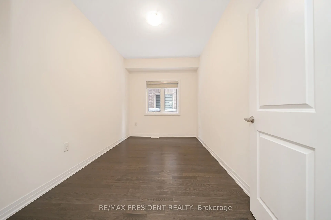
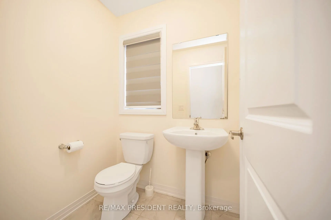
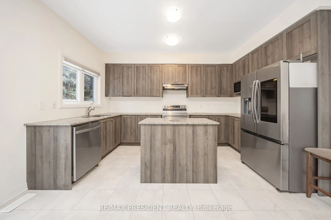
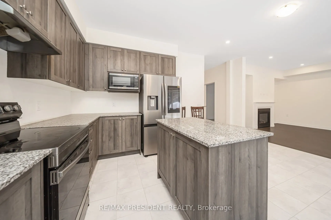
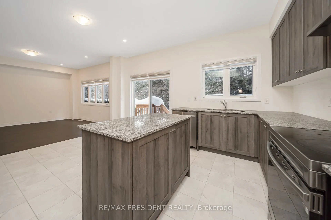
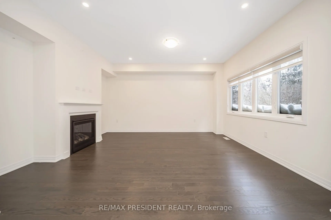
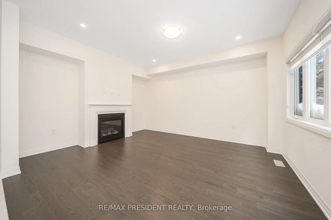
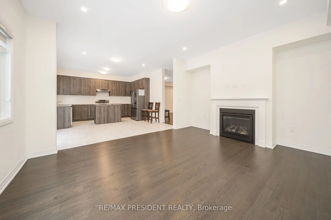
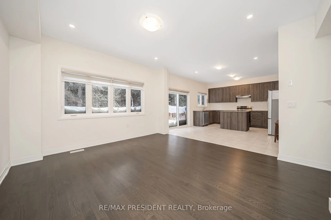
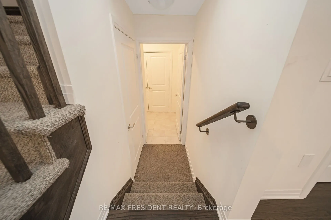
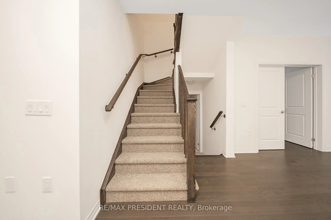
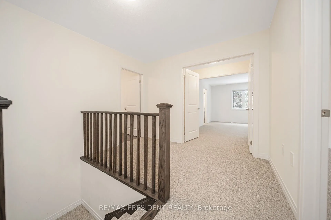
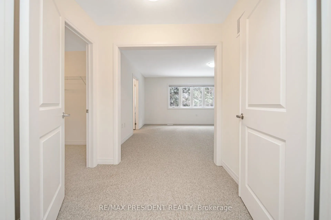
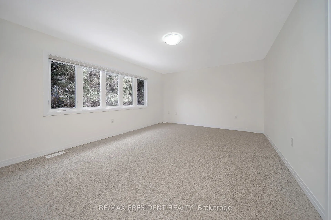
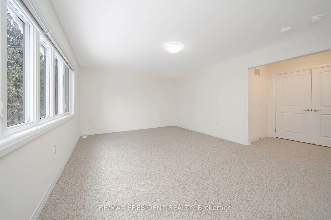
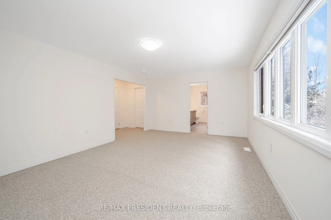
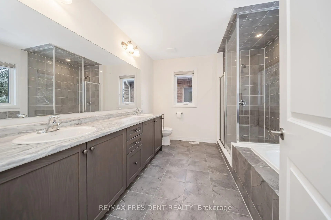
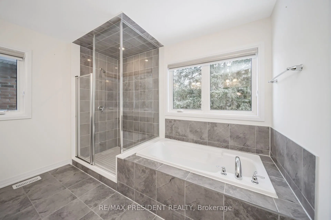
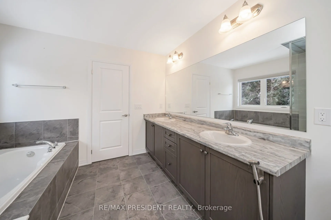
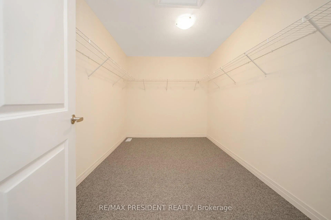
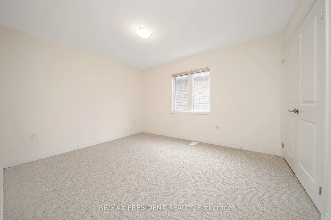
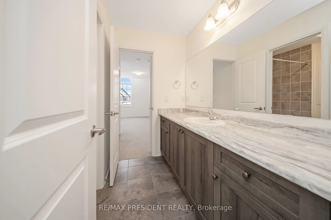
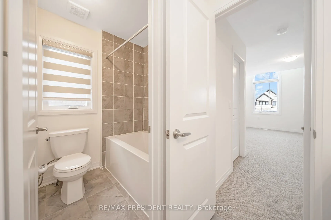
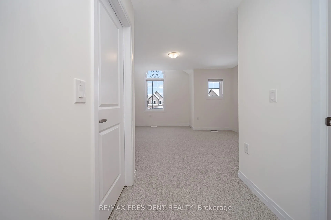
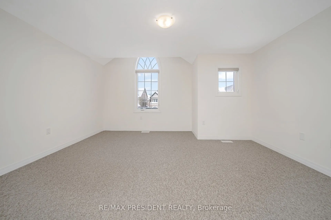
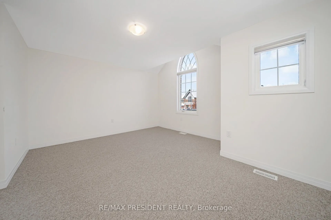
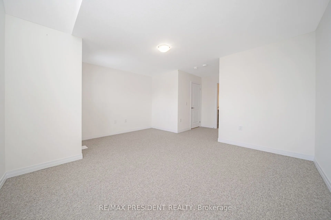
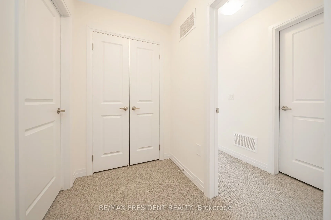
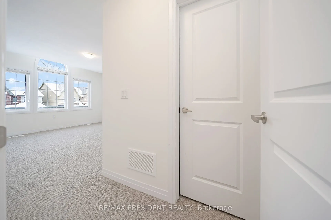
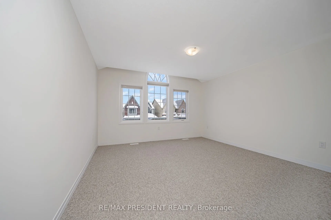
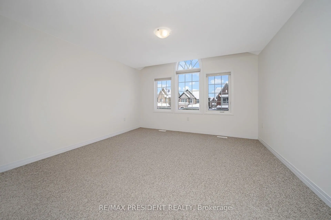
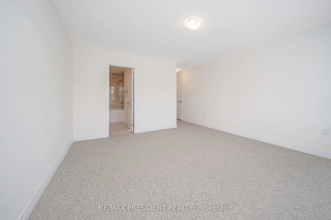
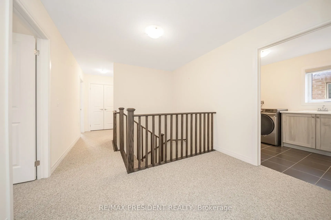
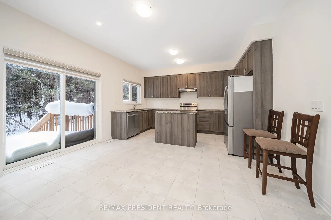
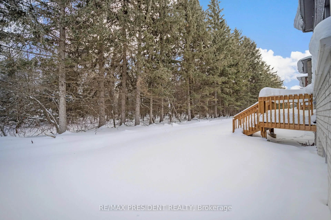
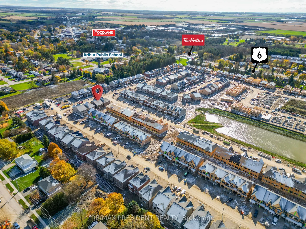
Discover Luxury Living With This New 4 Bedroom, 3.5 Bathroom Detached Home, Situated On A Premium Ravine Lot With No Rear Neighbours At Back. This Stunning Home Features 2 Garages, A Double-Door Entry & An Elegant Interior With Natural Hardwood Flooring, An Oak Staircase& 9-Foot Smooth Ceilings On T...he Main Level. The Thoughtfully Designed Layout Includes A Separate Living Room, Dining Room And Family Room With A Cozy Gas Fireplace, Ideal For Entertaining. The Upgraded Modern Kitchen Boasts Stainless Steel Appliances, Quartz Countertops,A Center Island. A Private Main-Floor Den Provides The Perfect Workspace. Upstairs, The Primary Bedroom Serves As A Serene Retreat With An Oversized Walk-In Closet And A Luxurious Ensuite Bathroom. The Second Bedroom Also Includes An Ensuite Bathroom And Walk-In Closet. The Third And Fourth Bedrooms Are Generously Sized And Share A Convenient Jack-And-Jill Bathroom Setup, While The Fourth Bedroom Has Its Own 3-Piece Ensuite. A Spacious Basement Provides Plenty Of Storage Space And The Home Is Conveniently Located In The Heart Of Arthur,With Easy Access To Shops, Restaurants, Schools, Parks And Local Amenities Offering A Lifestyle Of Both Convenience And Comfort.**EXTRAS** Boasting 2,923 Square Feet Of Living Space, This Home Features Stainless Steel Appliances, Zebra Blinds, Video Doorbell, Smart Thermostat, Garage Door Opener & A Central Air Conditioning System Offering Both Style And Comfort.
Full Property Details
Interior
Bedrooms
4
Total Bedrooms
4
Washrooms
4
Square Footage
2500-3000 sqft
Basement
Unfinished
Heating Source
Gas
Heating Fuel
Forced Air
Air Conditioning
Central Air
Family Room
Yes
Kitchens
1
Total Kitchens
1
Fireplace Features
Yes
Bedrooms
4
Total Bedrooms
4
Washrooms
4
Square Footage
2500-3000 sqft
Basement
Unfinished
Heating Source
Gas
Heating Fuel
Forced Air
Air Conditioning
Central Air
Family Room
Yes
Kitchens
1
Total Kitchens
1
Fireplace Features
Yes
Exterior
Depth
101.11
Front
40.11
Driveway
Private Double
Lot Size
40 x 101.11 ft
Pool
None
Parking Spaces
4
Total Parking Spaces
6.00
Parking Description
Attached
Garage Spaces
2
Zoning
Residential
Depth
101.11
Front
40.11
Driveway
Private Double
Lot Size
40 x 101.11 ft
Pool
None
Parking Spaces
4
Total Parking Spaces
6.00
Parking Description
Attached
Garage Spaces
2
Zoning
Residential
Building Description
Style
2-Storey
Home Type
House
Subtype
Detached
Property Orientation
West
Exterior Finish
Brick,Vinyl Siding
Sewers
Sewer
Water Supply
Municipal
Possession Date
No Data
Style
2-Storey
Home Type
House
Subtype
Detached
Property Orientation
West
Exterior Finish
Brick,Vinyl Siding
Sewers
Sewer
Water Supply
Municipal
Possession Date
No Data
Community
Community
Arthur
Community
Arthur
Taxes & Fees
Tax Year
2026
Occupancy
Tenant
Tax Year
2026
Occupancy
Tenant
Similar Properties(No results)
Mortgage Calculator
Calculate your estimated monthly mortgage payment
Price
$800,000
$
%
%
Total cost of mortgage
$0
Monthly payment
By clicking Save, we will calculate your estimated mortgage for all properties using the saved values (down payment percentage, interest rate, and amortization).
The accuracy and applicability of this calculator are not guaranteed.