Sign In or Create a Free Account to see full details of this property
Key Facts
Key facts for 112 Schmidt Drive
Property Type
House, 2-Storey
Parking
Attached 2 garage, 2 parking
MLS #
X13492488
Size
2000-2500 sqft
Basement
Full,Partial Basement
Listed on
2026-06-26
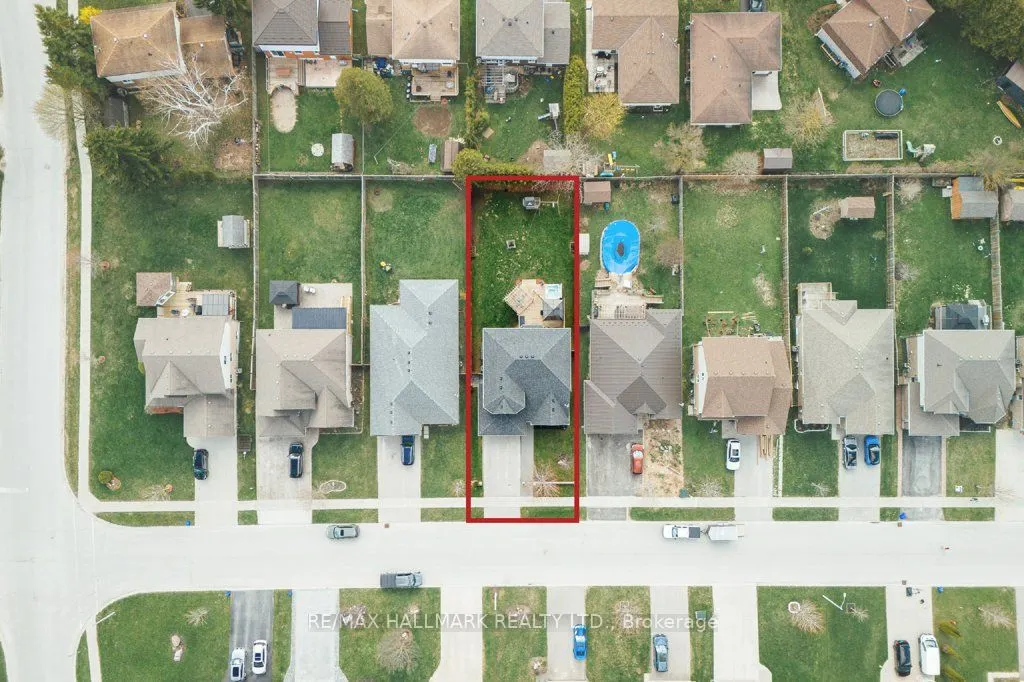
Lot size
16 x 45.0
Tax
$5,126 /yr
Days on Market
109
Approximate Age
6-15
Maintenance Fee
-
Description
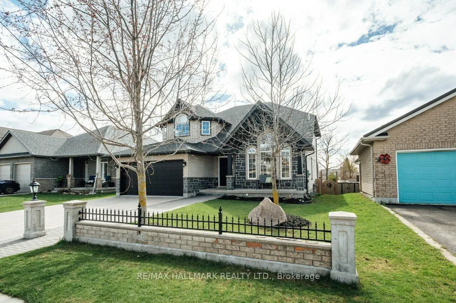
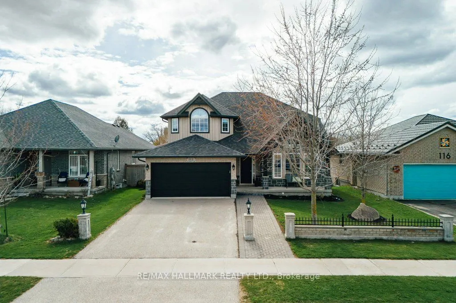
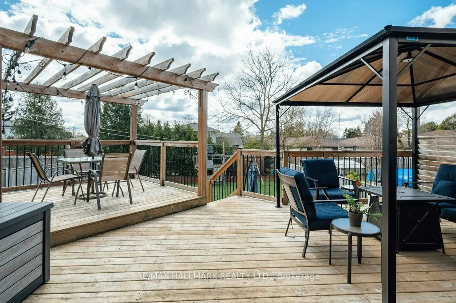
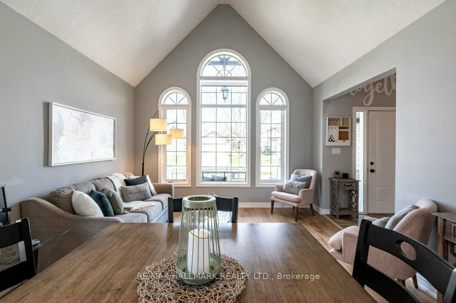
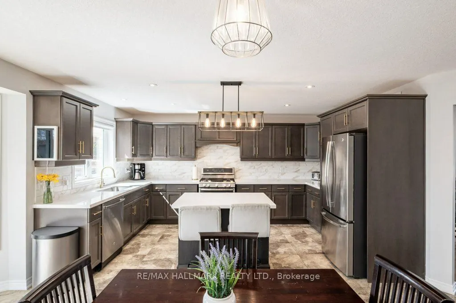
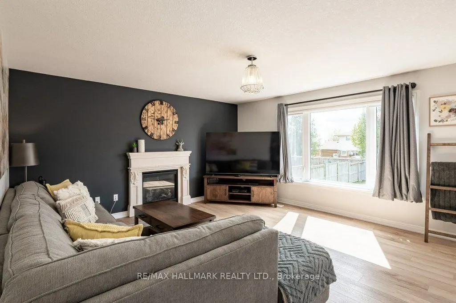
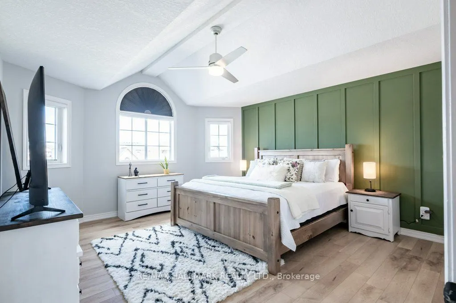
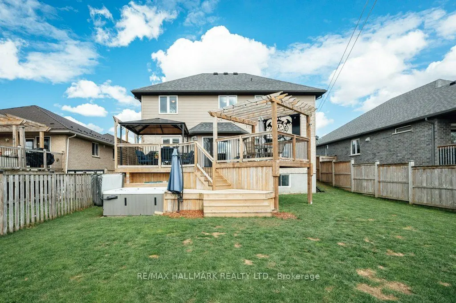
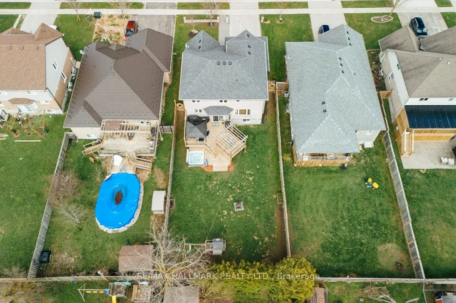
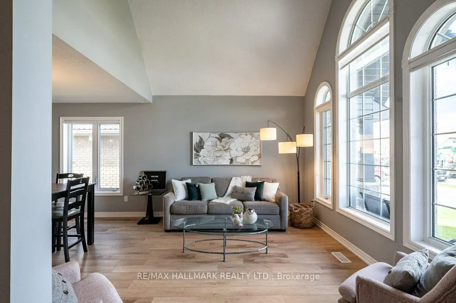
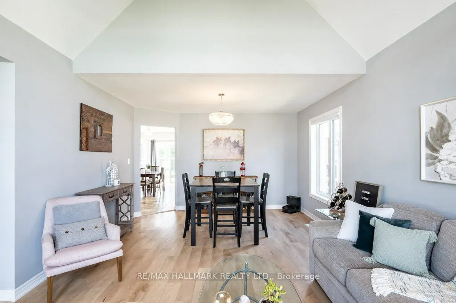
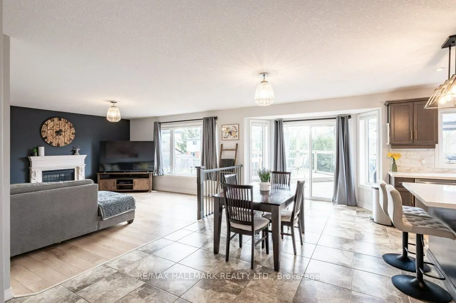
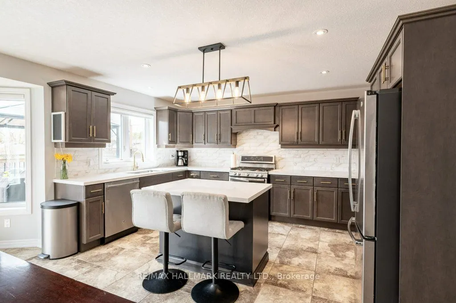
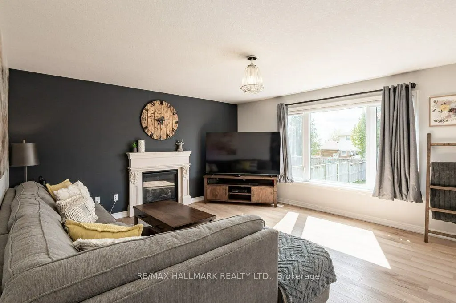
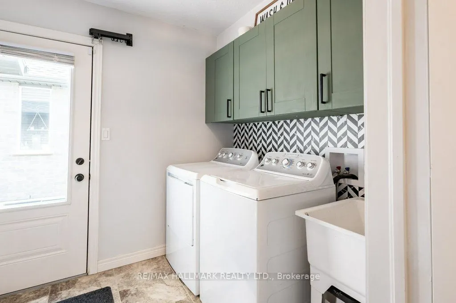
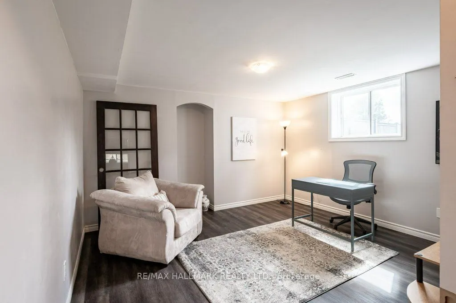
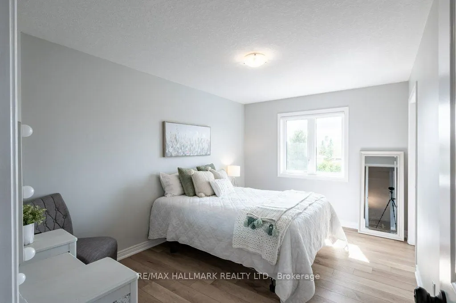
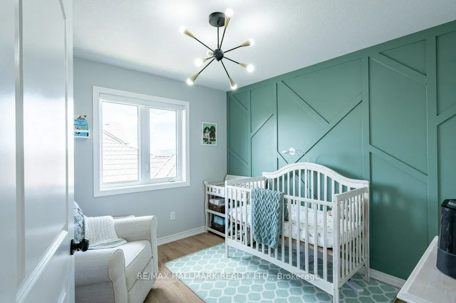
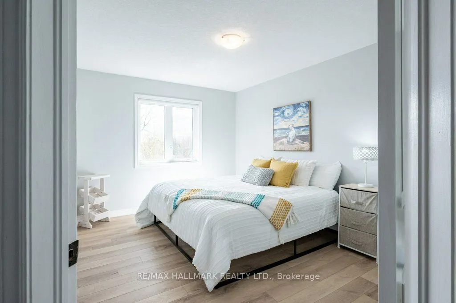
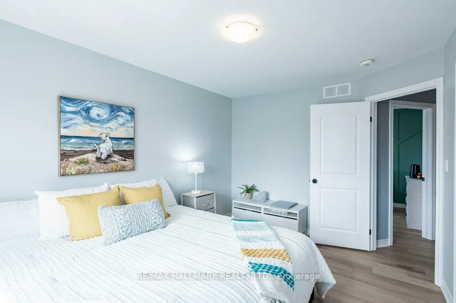
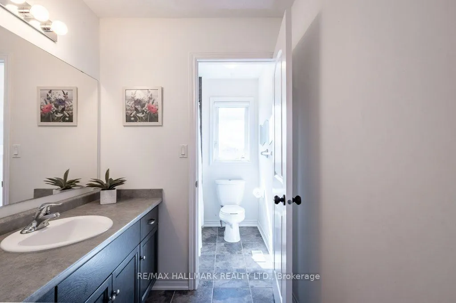
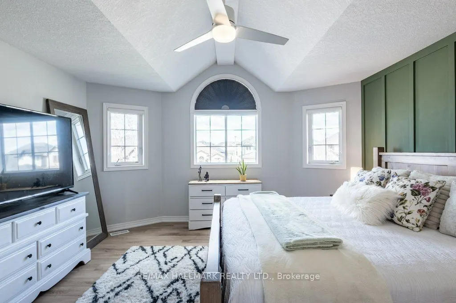
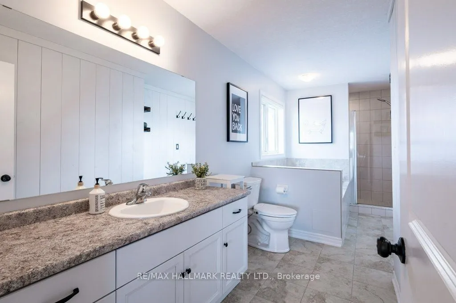
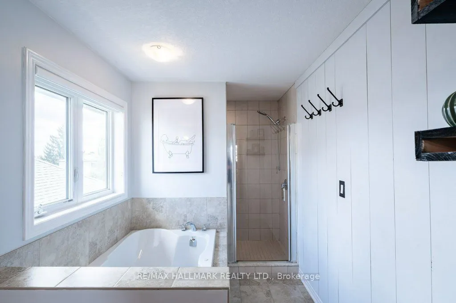
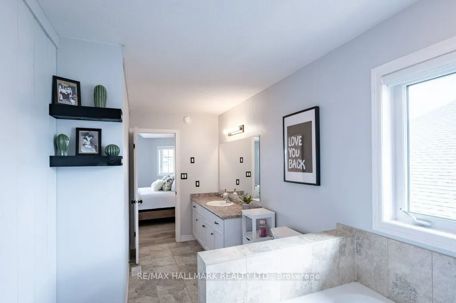
Some families drive up from larger cities to get away from it all and once here they never want to leave. It happens the same way every time. The traffic thins. The lots get bigger. The pace drops. And by the time they pull into 112 Schmidt Drive, they're already doing the math. What if we just stay...ed? That feeling makes sense. Because this home was built for exactly the life you've been trying to piece together in the city - just with more room to actually live it. The kitchen is where you notice it first. A proper usable island. Real counter space. Sliding doors that open directly to a tiered deck, a hot tub, and a backyard where kids can play for hours. Main floor laundry, powder room, and direct garage access make busy mornings survivable. The family room anchors the main floor - warm, connected, and cozy with a natural gas fireplace. The formal living and dining room are perfect for entertaining and adult time with high ceilings and beautiful tall picture windows. Upstairs, four spacious bedrooms, the primary suite has a walk-in closet and a four-piece ensuite featuring separate shower and soaker tub, it's the bathroom you've been waiting for. The basement is already started - finished office space, high ceilings, and several large above-grade windows that bring in tons of real light. The rest is yours to finish on your own timeline. Arthur is only 40 minutes from Guelph and K/W, but 15 min to Fergus and Orangeville too. Quiet streets. Good schools. Great sports teams for the kids. A community that still shows up for each other. Close enough to everything. Far enough from the noise. If you are looking to upsize your home, this isn't a compromise. It's the upgrade you've been waiting for.