Sign In or Create a Free Account to see full details of this property
Key Facts
Key facts for 116 Walton Street
Property Type
House, 2-Storey
Parking
Attached 2 garage, 5 parking
MLS #
X13729116
Size
2500-3000 sqft
Basement
Partial Basement
Listed on
2026-08-31
Lot size
99 x 148.5
Tax
$4,435 /yr
Days on Market
43
Approximate Age
100+
Maintenance Fee
-
Description
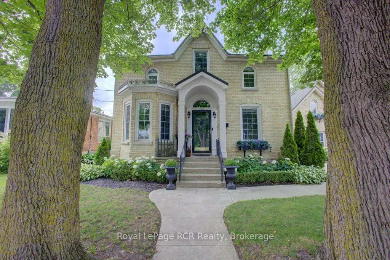
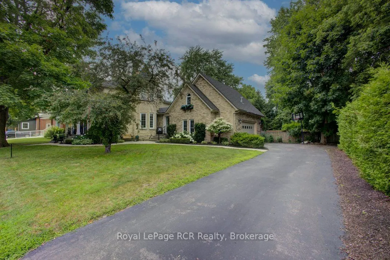
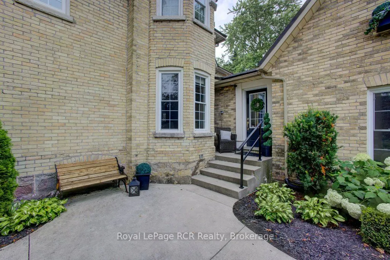
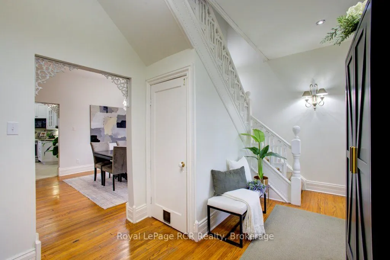
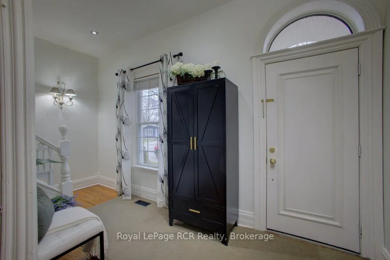
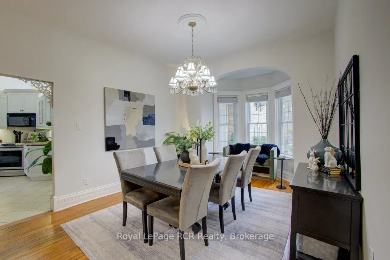
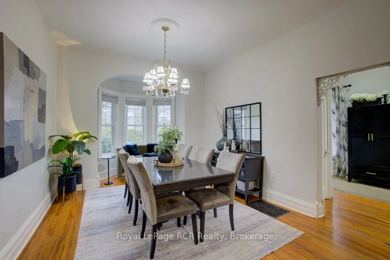
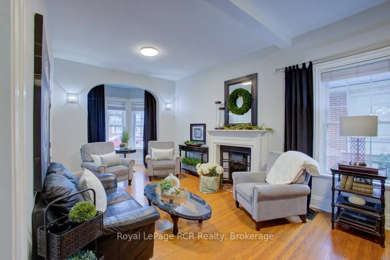
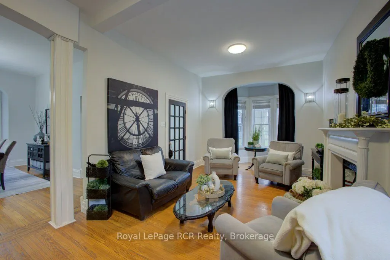
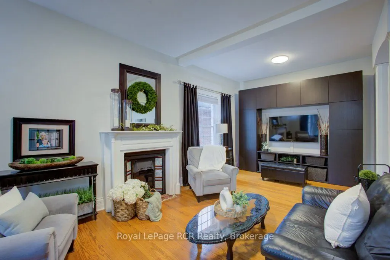
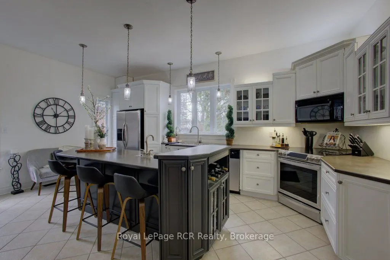
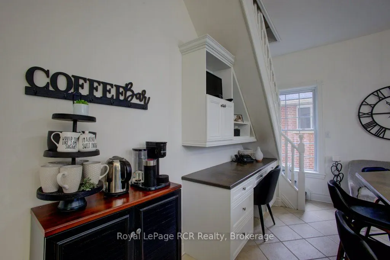
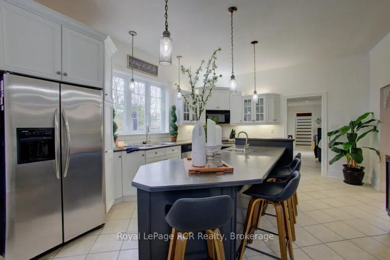
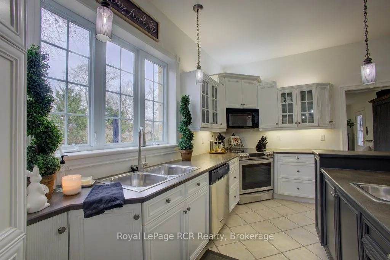
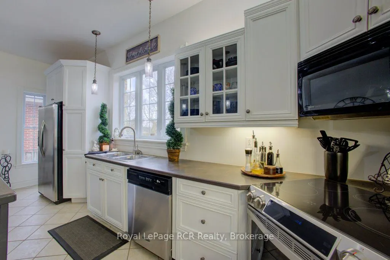
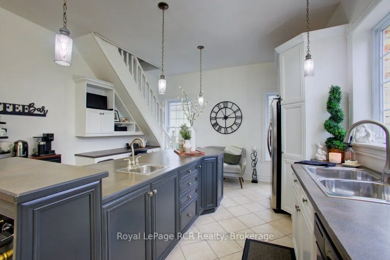
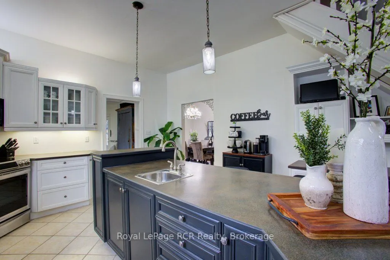
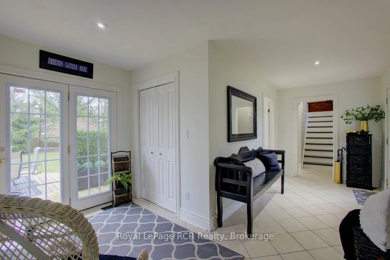
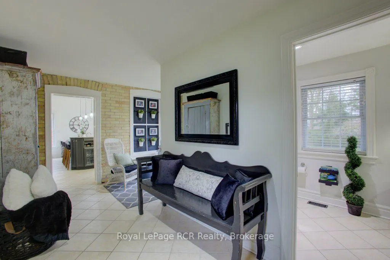
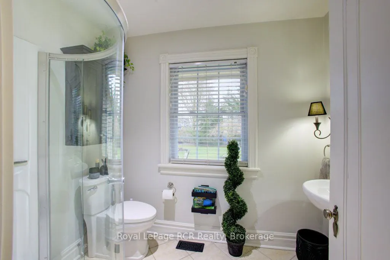
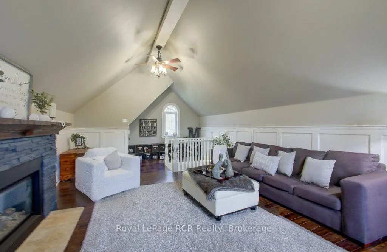
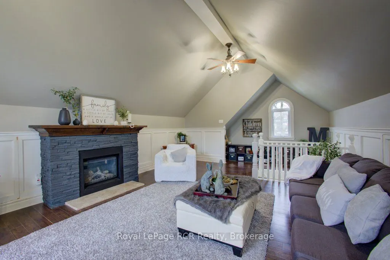
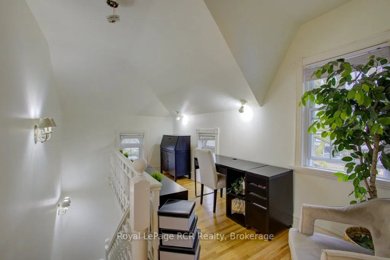
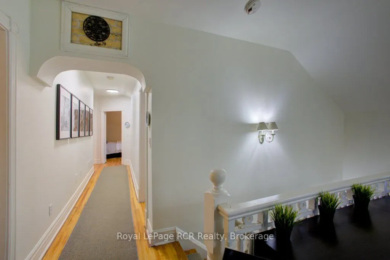
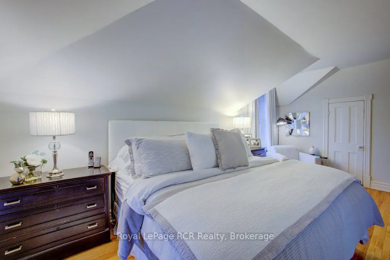
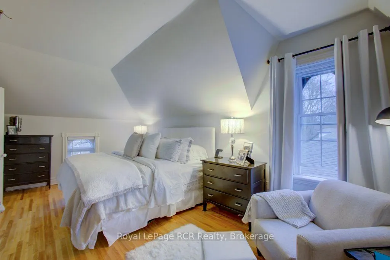
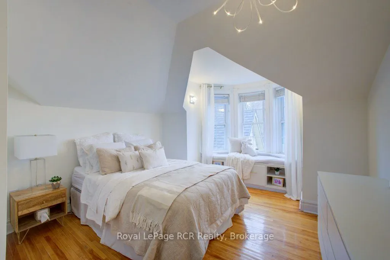
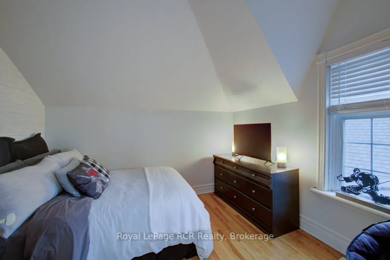
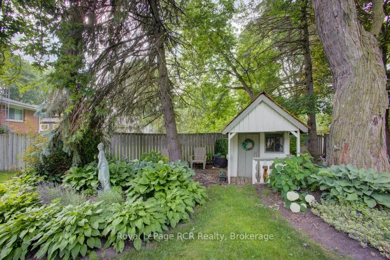
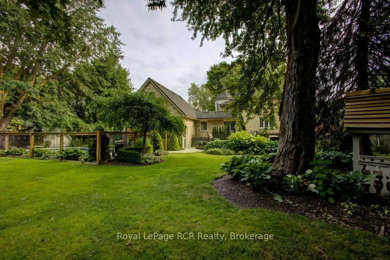
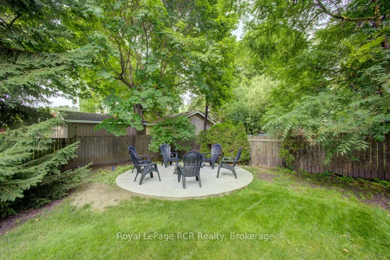
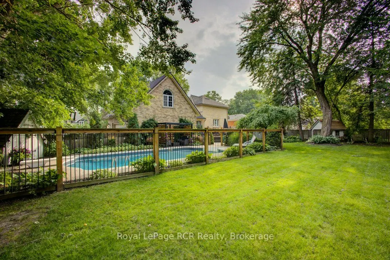
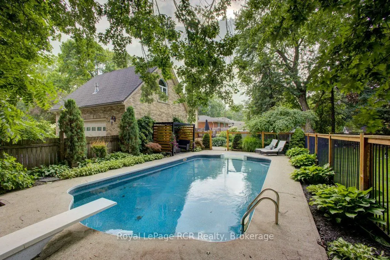
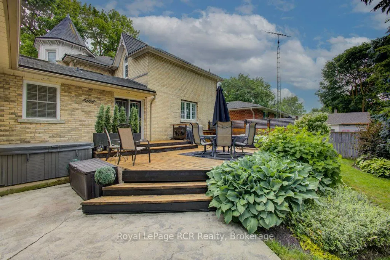
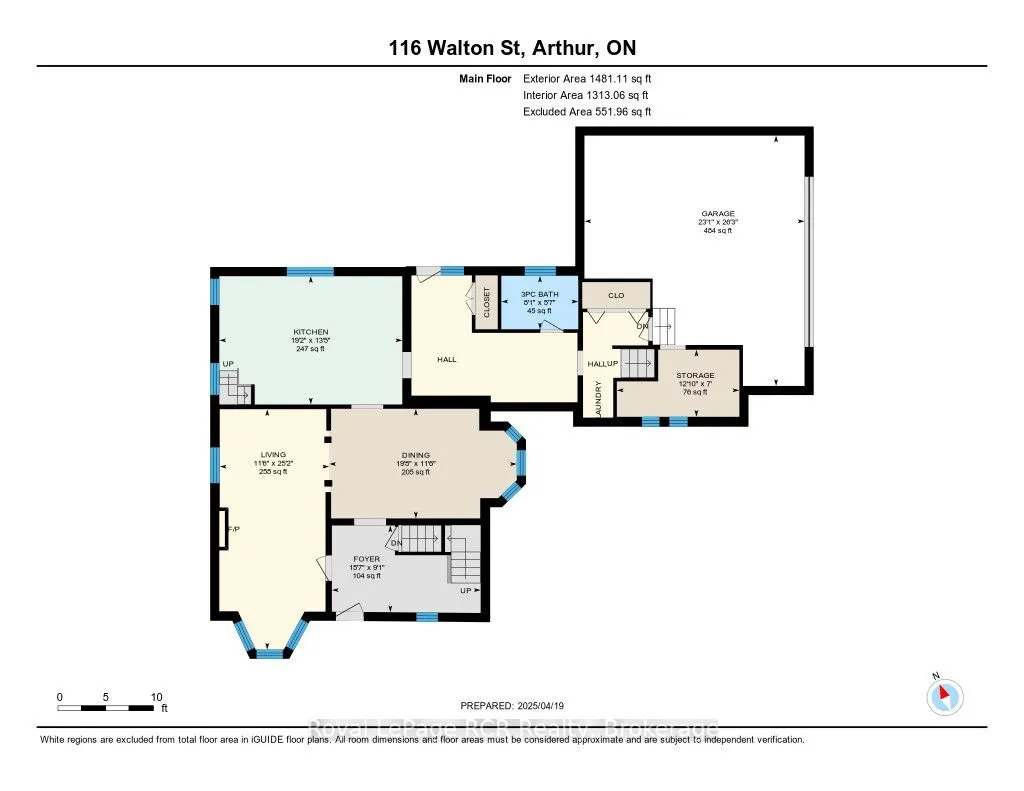
Step into a piece of history with this enchanting 1928 residence, where old world grandeur meets modern comfort. A Spanish brass chandelier sets the tone in the dining room, while a classic servant staircase whispers tales of the home's storied past. The magic unfolds the moment you approach. Throug...h the front door, an elegant vestibule welcomes you, featuring an open staircase that sweeps up to the second floor. There you'll find three bedrooms, a full bath, and a cozy library nook that feels pulled from a vintage novel. The main floor flows beautifully from the formal living room to a grand dining space., culminating in a chef's kitchen so inviting you'll want to linger there, whether you cook or not. A practical mudroom connects to a 3 piece bathroom and laundry facilities, with direct access to both the garage and a unique upper level relaxation room, complete with a gas fireplace. Outside, the double sized lot offers a private oasis. Mature trees provide shade over the inground pool, while a spacious deck accessed through garden doors leads to a relaxing hot tub. It's a perfect blend of indoor comfort and outdoor luxury, all wrapped in turn of the century charm.
Full Property Details
Interior
Bedrooms
3
Total Bedrooms
3
Washrooms
2
Square Footage
2500-3000 sqft
Basement
Partial Basement
Heating Source
Gas
Heating Fuel
Forced Air
Air Conditioning
Central Air
Family Room
No
Kitchens
1
Total Kitchens
1
Fireplace Features
Yes
Bedrooms
3
Total Bedrooms
3
Washrooms
2
Square Footage
2500-3000 sqft
Basement
Partial Basement
Heating Source
Gas
Heating Fuel
Forced Air
Air Conditioning
Central Air
Family Room
No
Kitchens
1
Total Kitchens
1
Fireplace Features
Yes
Exterior
Depth
148.5
Front
99.0
Acreage
< .50
Lot Size
99 x 148.5 ft
Pool
Inground
Waterfront
None
Parking Spaces
5
Total Parking Spaces
7.00
Parking Description
Attached
Garage Spaces
2
Zoning
R1
Depth
148.5
Front
99.0
Acreage
< .50
Lot Size
99 x 148.5 ft
Pool
Inground
Waterfront
None
Parking Spaces
5
Total Parking Spaces
7.00
Parking Description
Attached
Garage Spaces
2
Zoning
R1
Building Description
Style
2-Storey
Home Type
House
Subtype
Detached
Year Built
100+
Property Orientation
North
Exterior Finish
Brick
Sewers
Sewer
Water Supply
Municipal
Possession Date
No Data
Style
2-Storey
Home Type
House
Subtype
Detached
Year Built
100+
Property Orientation
North
Exterior Finish
Brick
Sewers
Sewer
Water Supply
Municipal
Possession Date
No Data
Community
Community
Arthur
Community
Arthur
Taxes & Fees
Taxes
$4,435 /yr
Tax Year
2025
Occupancy
Owner
Taxes
$4,435 /yr
Tax Year
2025
Occupancy
Owner
Room Types
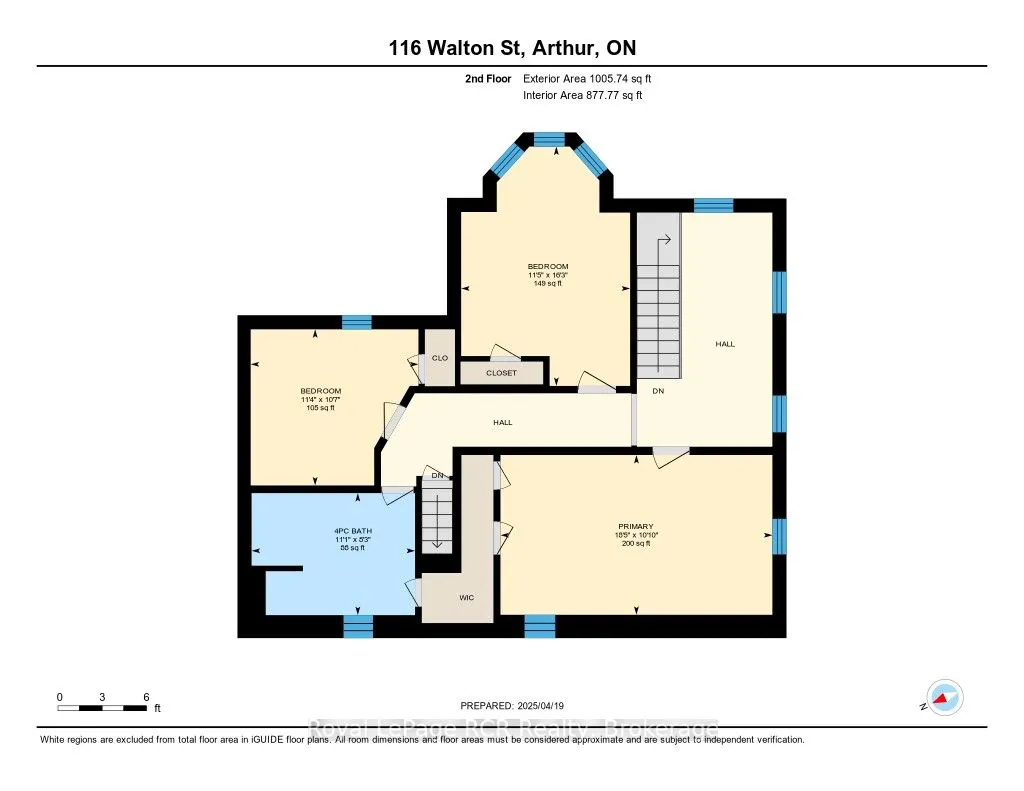
Bedroom 2
-
Dimensions 16.27 x 11.48 feet
186.78 sqft
Bedroom 3
-
Dimensions 11.38 x 10.7 feet
121.77 sqft
Dining Room
-
Dimensions 19.78 x 11.58 feet
229.05 sqft
Foyer
-
Dimensions 15.68 x 9.09 feet
142.53 sqft
Kitchen
-
Dimensions 19.19 x 13.48 feet
258.68 sqft
Library
-
Dimensions 12.99 x 8.01 feet
104.05 sqft
Living Room
-
Dimensions 25.2 x 11.58 feet
291.82 sqft
Mud Room
-
Dimensions 14.99 x 13.48 feet
202.07 sqft
Primary Bedroom
-
Dimensions 18.47 x 9.84 feet
181.74 sqft
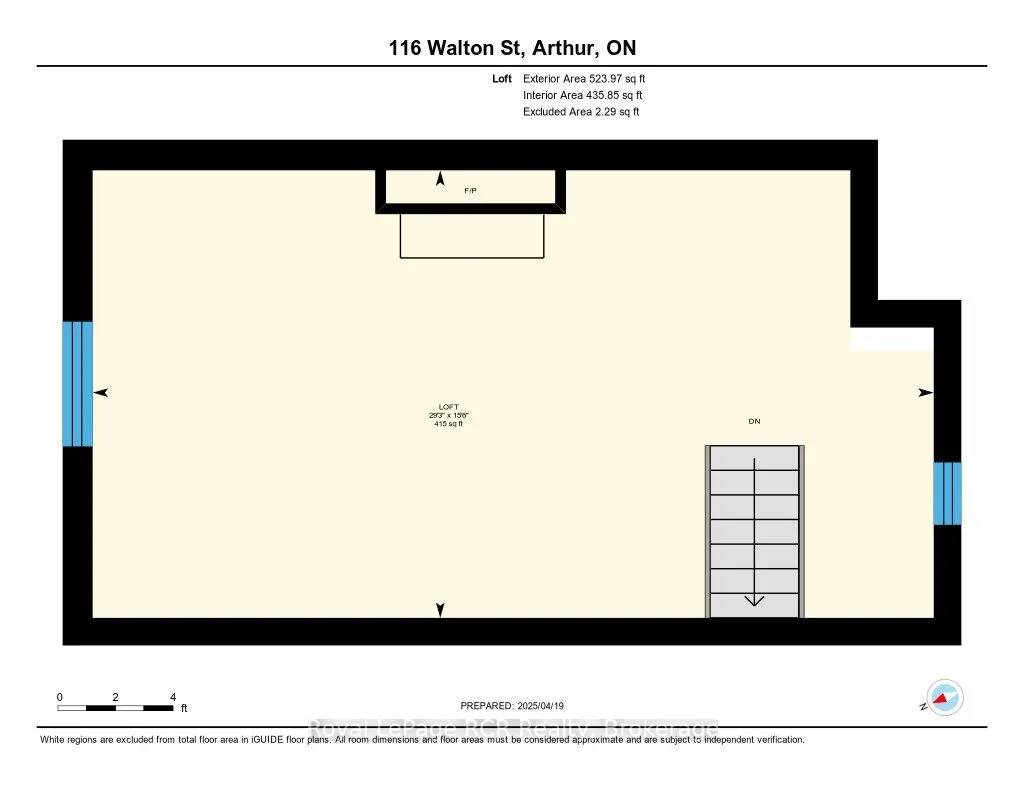
Recreation
-
Dimensions 29.3 x 15.58 feet
456.49 sqft
Similar Properties(No results)
Mortgage Calculator
Calculate your estimated monthly mortgage payment
Price
$1,049,900
$
%
%
Total cost of mortgage
$0
Monthly payment
By clicking Save, we will calculate your estimated mortgage for all properties using the saved values (down payment percentage, interest rate, and amortization).
The accuracy and applicability of this calculator are not guaranteed.