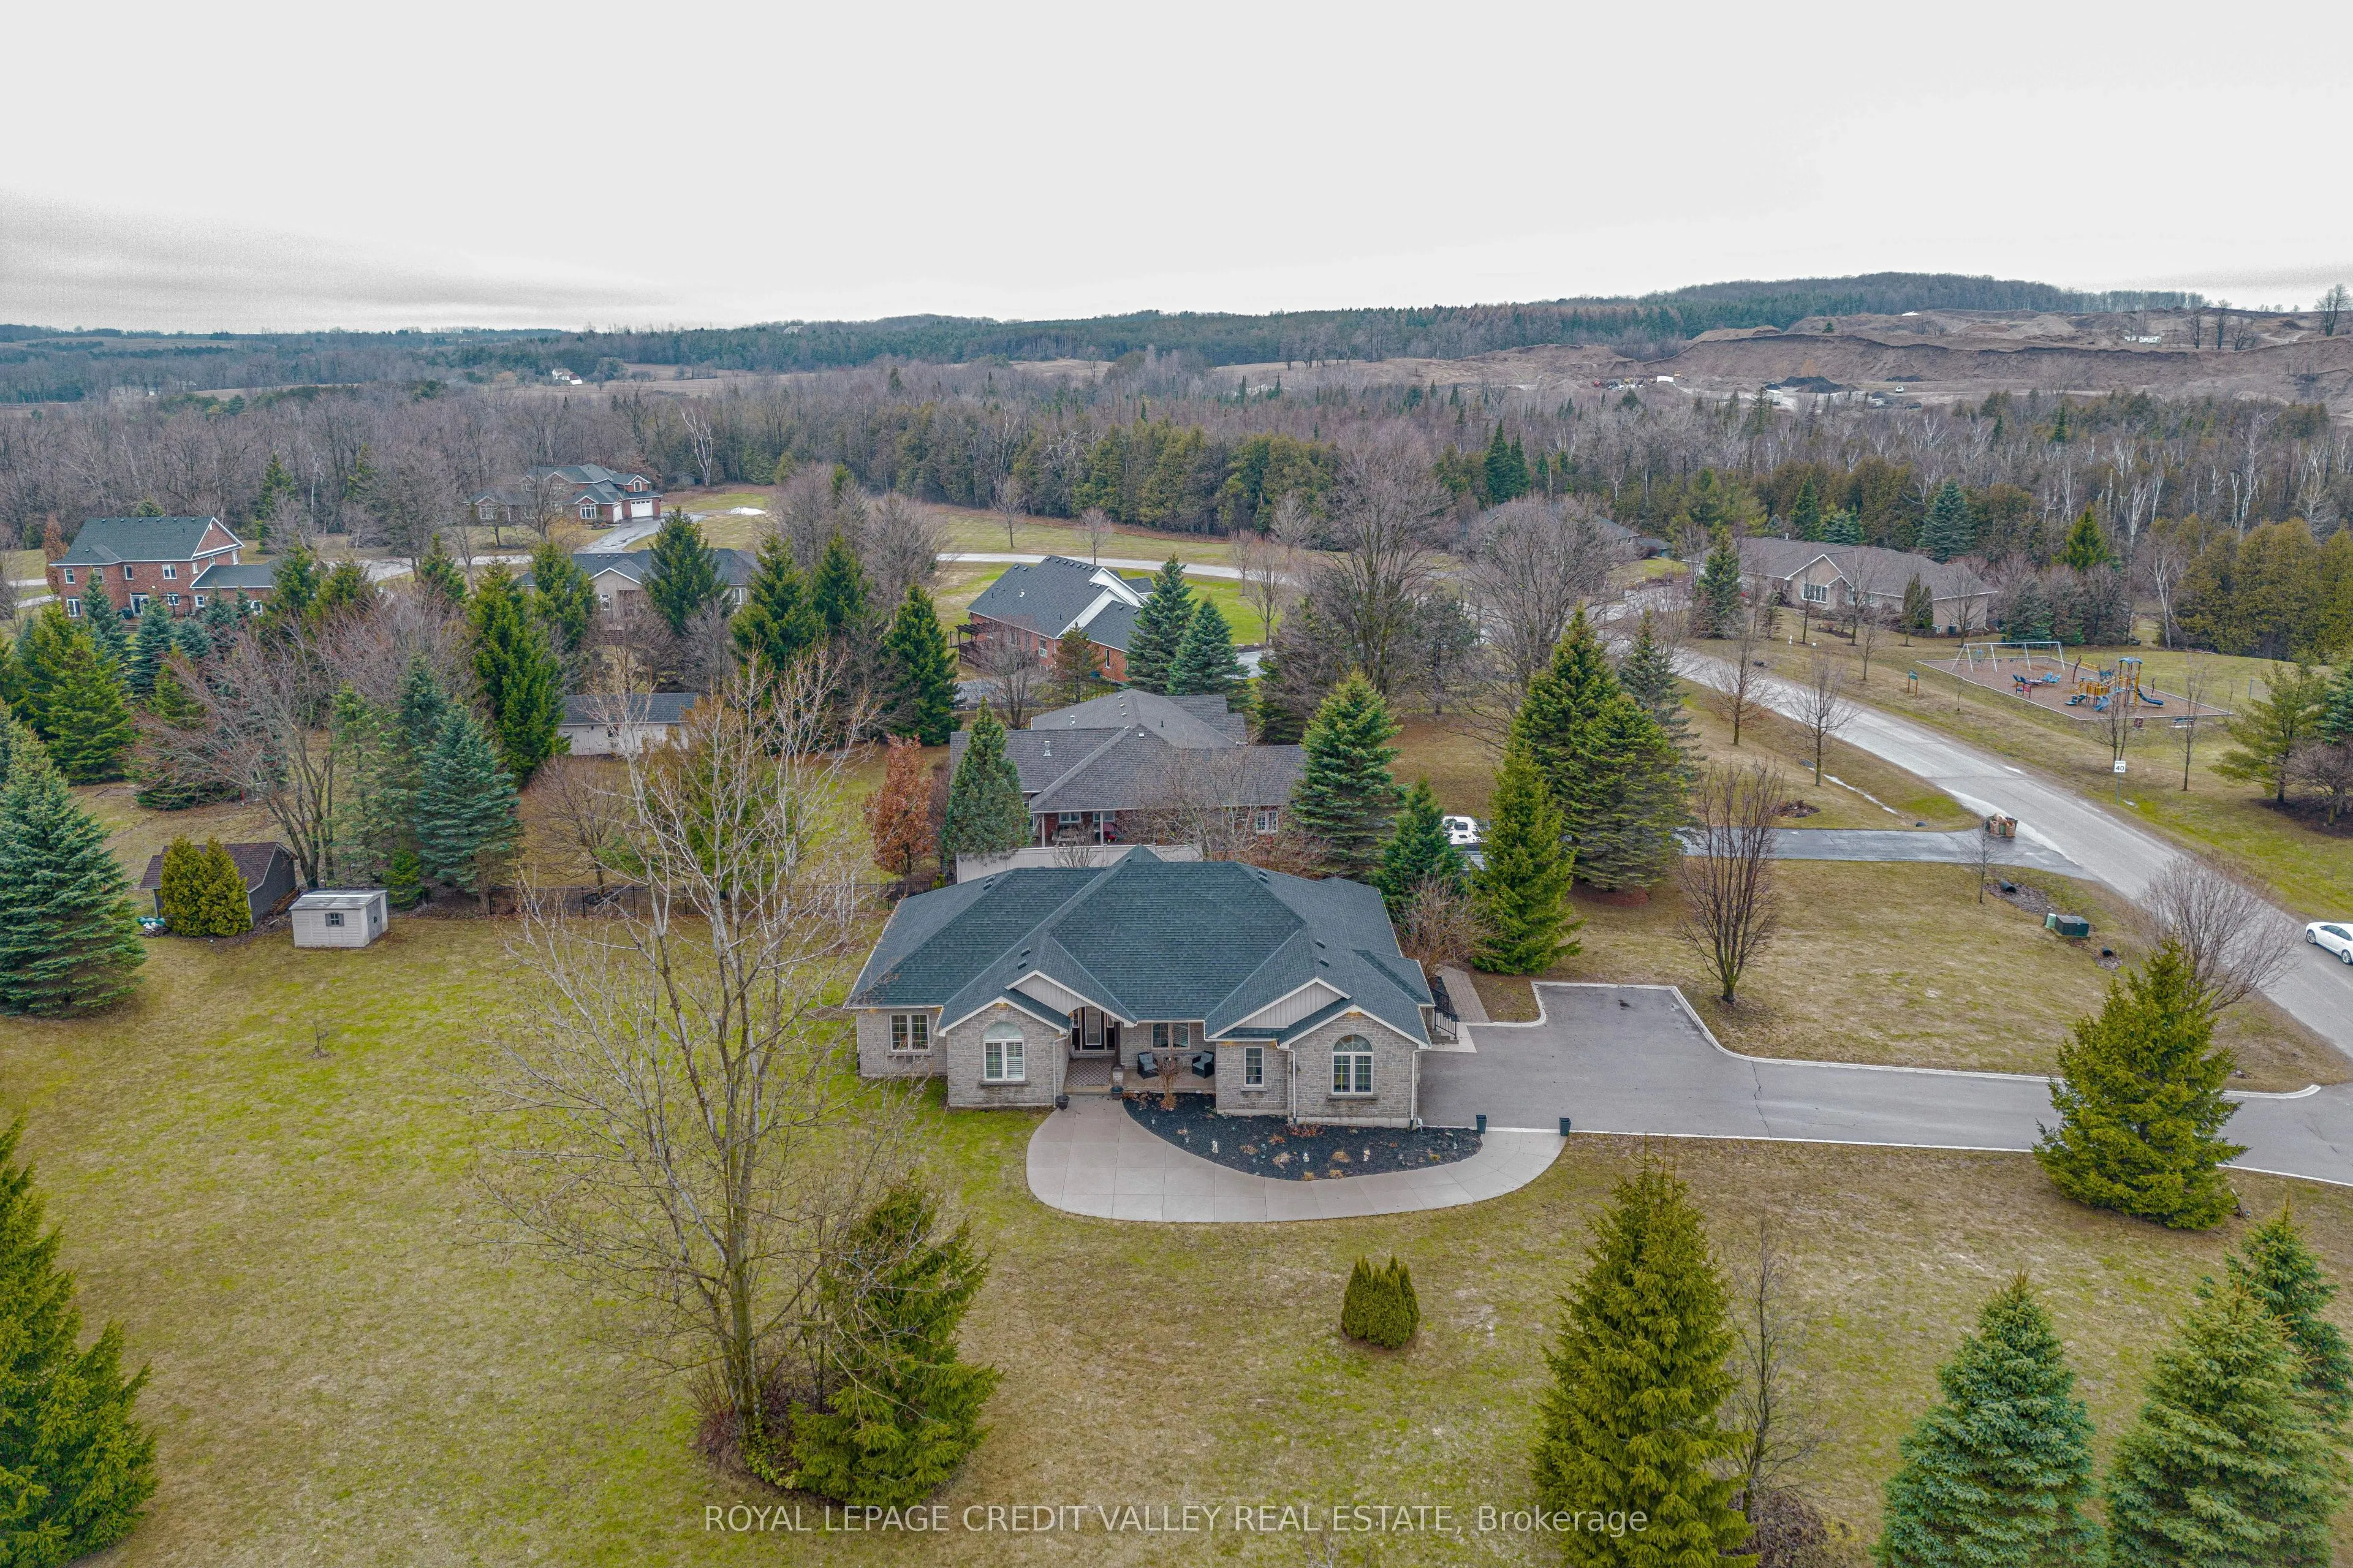
Sign In or Create a Free Account to see full details of this property
Key Facts
Key facts for 48 Rayburn Meadows Road
Property Type
House, Bungalow
Parking
Attached 2 garage, 12 parking
MLS #
X13830606
Size
2000-2500 sqft
Basement
Separate Entrance,Finished
Listed on
2026-09-25
Lot size
174 x 281.9
Tax
$8,683 /yr
Days on Market
18
Approximate Age
-
Maintenance Fee
-
Description
Beautifully Renovated Bungalow on a Premium Corner Lot in a Sought-after Estate Subdivision, Gorgeous Curb Appeal and Plenty of Parking. Bright Open-Concept Layout with Engineered Hardwood Floors, Pot lights, and a Stunning Kitchen with Stainless Steel Appliances, Stone Counters, and a Large Centre... Island-ideal for Entertaining and Meal Prep.Offers 3 spacious bedrooms, 2 fireplaces, Picture Windows, Multiple Views,. Primary Bedroom Features a Walk-in Closet and a Renovated 5-piece Ensuite with Soaker Tub, Walk-in Shower, and Dual Sinks.Fully Finished basement with above-grade windows and a newer bathroom offers excellent in-law suite potential. Multiple entrances including garage access and side entry to mudroom/laundry.Enjoy private outdoor living with Decks, Pergola, and Mature Surroundings. Conveniently located near Orangeville, Amaranth, and Hwy 109.
Full Property Details
Interior
Bedrooms
3
Total Bedrooms
3
Washrooms
4
Square Footage
2000-2500 sqft
Basement
Separate Entrance,Finished
Heating Source
Gas
Heating Fuel
Forced Air
Air Conditioning
Central Air
Family Room
Yes
Kitchens
1
Total Kitchens
1
Fireplace Features
Yes
Bedrooms
3
Total Bedrooms
3
Washrooms
4
Square Footage
2000-2500 sqft
Basement
Separate Entrance,Finished
Heating Source
Gas
Heating Fuel
Forced Air
Air Conditioning
Central Air
Family Room
Yes
Kitchens
1
Total Kitchens
1
Fireplace Features
Yes
Exterior
Depth
281.9
Front
174.37
Driveway
Private
Lot Size
174 x 281.9 ft
Pool
None
Parking Spaces
12
Total Parking Spaces
14.00
Parking Description
Attached
Garage Spaces
2
Depth
281.9
Front
174.37
Driveway
Private
Lot Size
174 x 281.9 ft
Pool
None
Parking Spaces
12
Total Parking Spaces
14.00
Parking Description
Attached
Garage Spaces
2
Building Description
Style
Bungalow
Home Type
House
Subtype
Detached
Property Orientation
West
Exterior Finish
Brick,Stone
Sewers
Septic
Water Supply
Well
Possession Date
No Data
Style
Bungalow
Home Type
House
Subtype
Detached
Property Orientation
West
Exterior Finish
Brick,Stone
Sewers
Septic
Water Supply
Well
Possession Date
No Data
Community
Community
Rural East Garafraxa
Community
Rural East Garafraxa
Taxes & Fees
Taxes
$8,683 /yr
Tax Year
2025
Occupancy
Owner
Taxes
$8,683 /yr
Tax Year
2025
Occupancy
Owner
Room Types
Bedroom 2
Hardwood Floor, Picture Window
Dimensions 12.93 x 11.91 feet
154 sqft
Bedroom 3
Hardwood Floor, Picture Window
Dimensions 11.61 x 10.93 feet
126.9 sqft
Cold Room/Cantina
-
Dimensions 18.77 x 8.27 feet
155.23 sqft
Dining Room
Hardwood Floor, Overlooks Family, Open Concept
Dimensions 17.16 x 9.68 feet
166.11 sqft
Family Room
Hardwood Floor, Gas Fireplace, Cathedral Ceiling(s)
Dimensions 16.99 x 16.6 feet
282.03 sqft
Great Room
Above Grade Window, Laminate
Dimensions 22.97 x 11.22 feet
257.72 sqft
Kitchen
Stainless Steel Appl, Centre Island, Renovated
Dimensions 18.11 x 14.14 feet
256.08 sqft
Living Room
Hardwood Floor, Picture Window, Separate Room
Dimensions 13.48 x 11.52 feet
155.29 sqft
Office
Above Grade Window, Laminate
Dimensions 10.76 x 6.73 feet
72.41 sqft
Primary Bedroom
Hardwood Floor, B/I Closet, 5 Pc Ensuite
Dimensions 16.6 x 12.7 feet
210.82 sqft
Recreation
Laminate, Gas Fireplace, Above Grade Window
Dimensions 58.83 x 46.03 feet
2707.94 sqft
Similar Properties(No results)
Mortgage Calculator
Calculate your estimated monthly mortgage payment
Price
$1,395,000
$
%
%
Total cost of mortgage
$0
Monthly payment
By clicking Save, we will calculate your estimated mortgage for all properties using the saved values (down payment percentage, interest rate, and amortization).
The accuracy and applicability of this calculator are not guaranteed.