Sign In or Create a Free Account to see full details of this property
Key Facts
Key facts for 60 Arkell Road #63
Property Type
Condo, 3-Storey
Parking
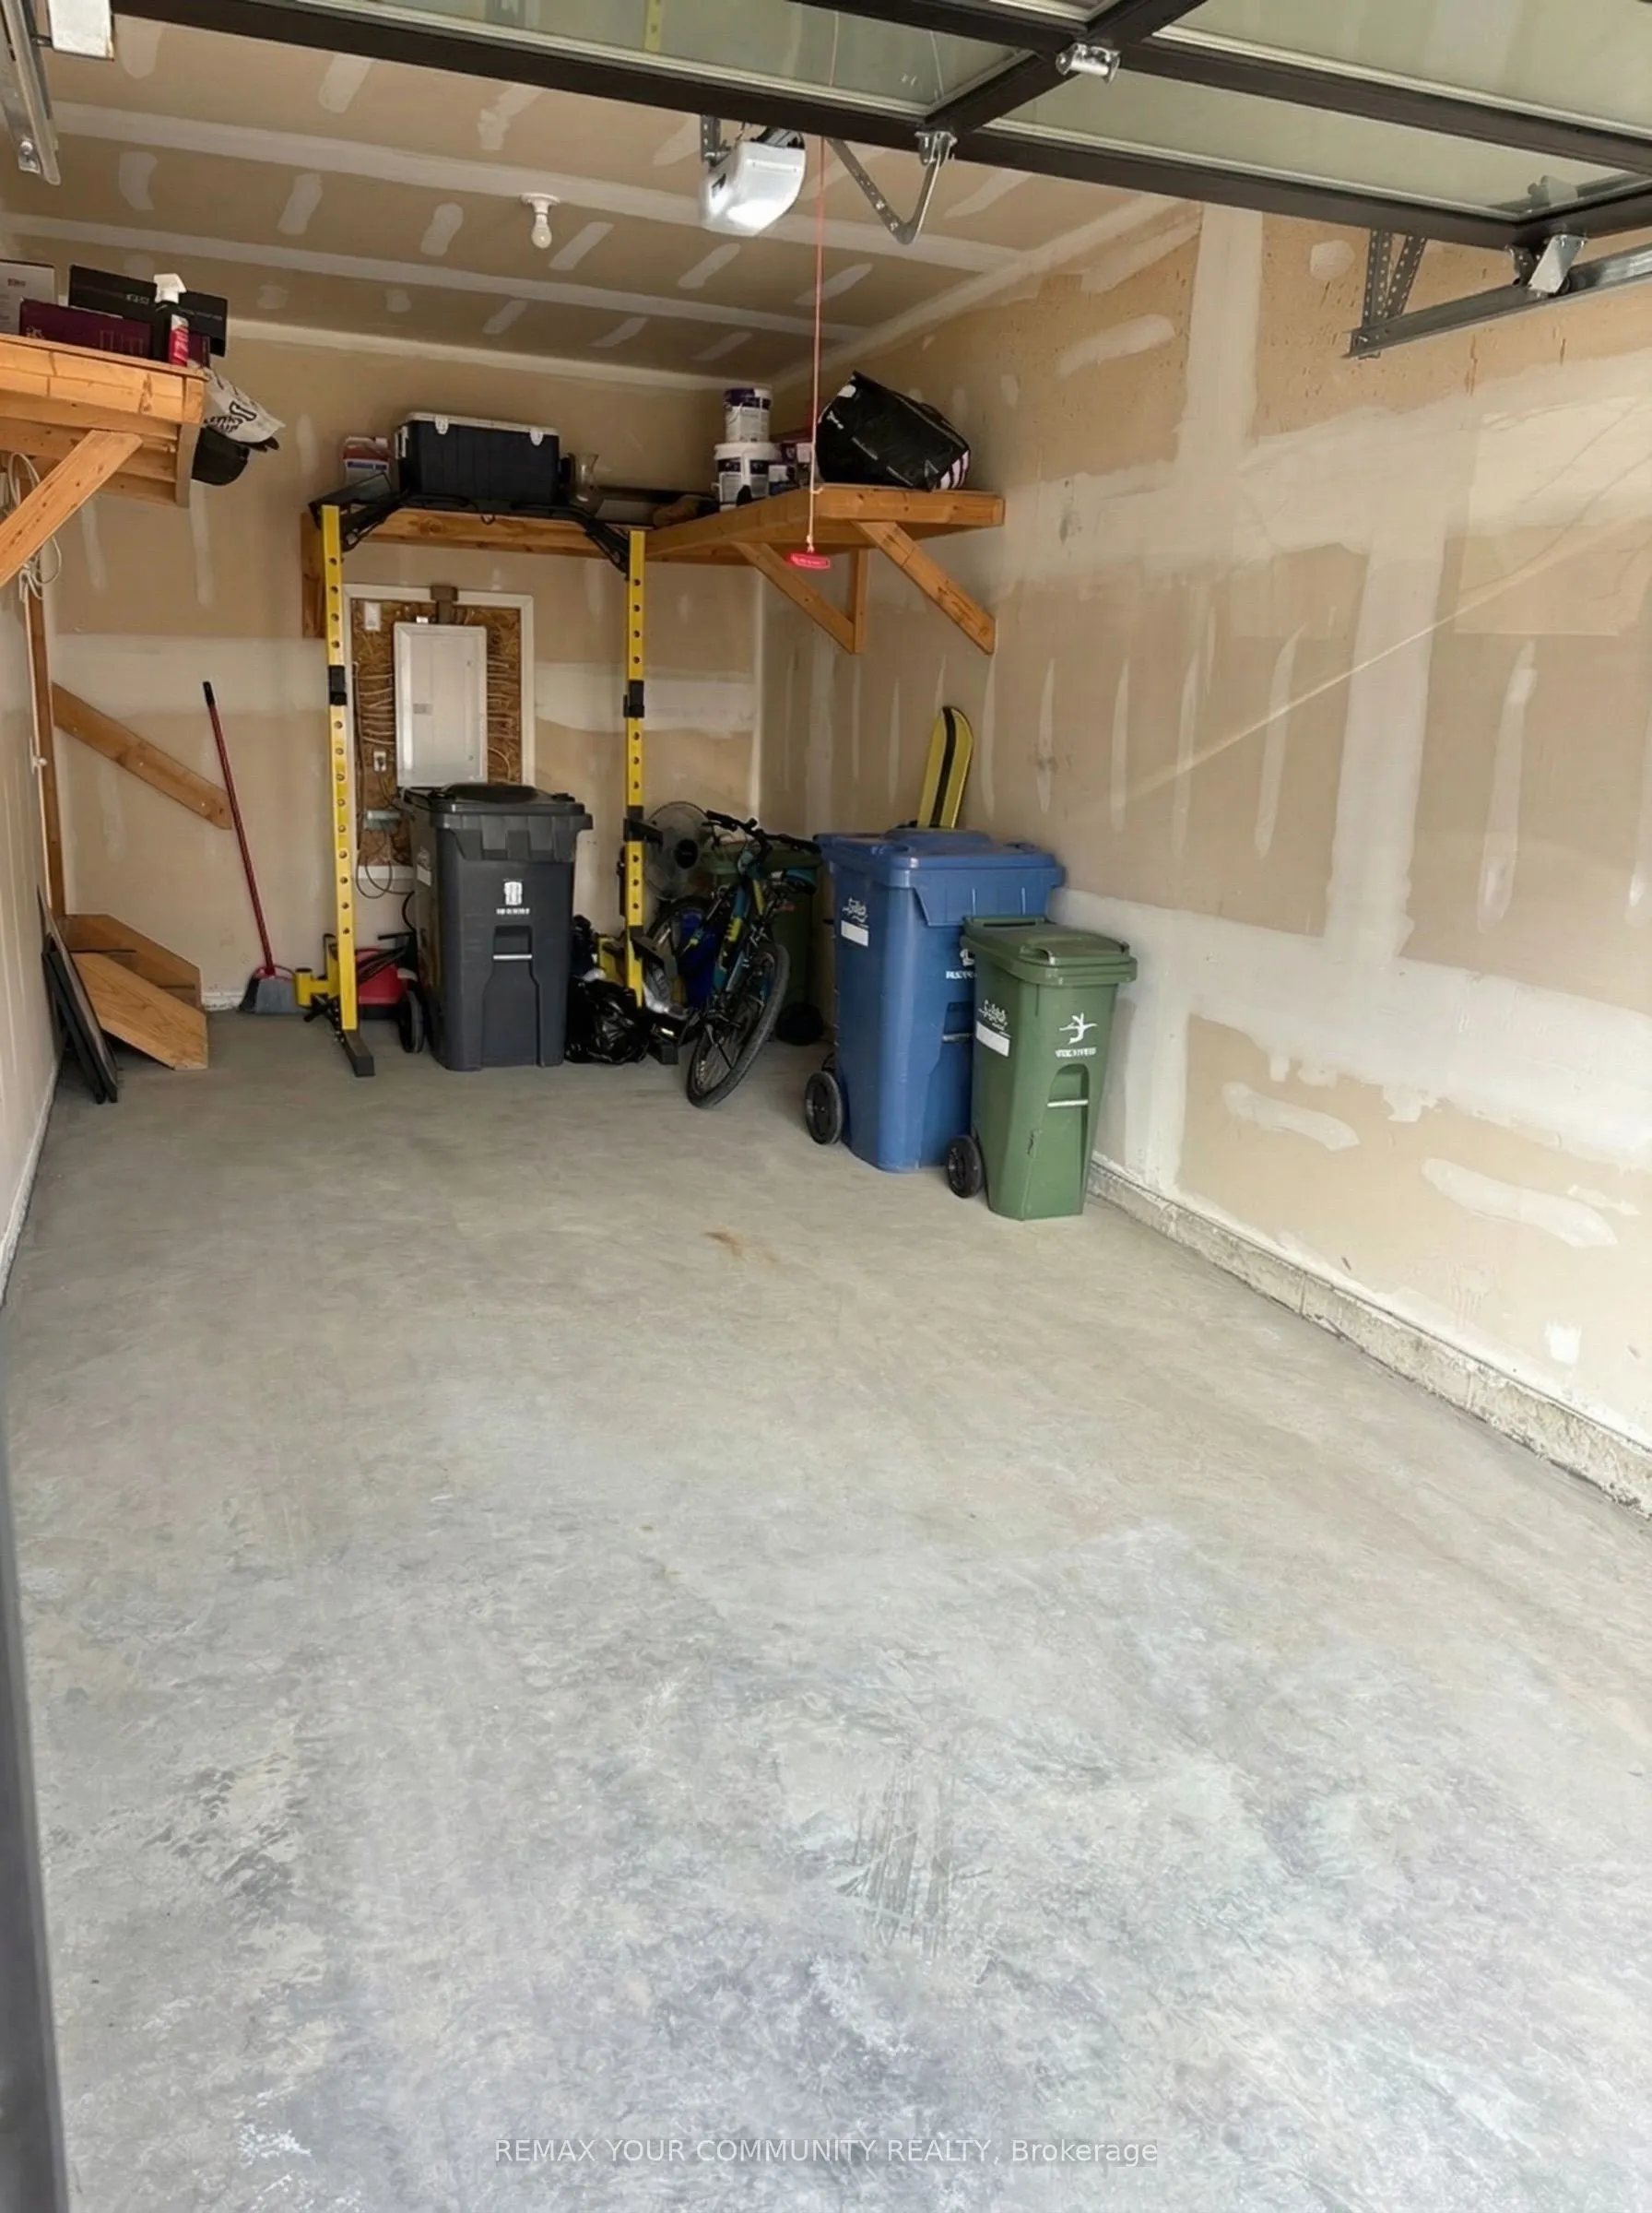
Private 1 garage, 2 parking
MLS #
X13840742
Size
2000-2249 sqft
Basement
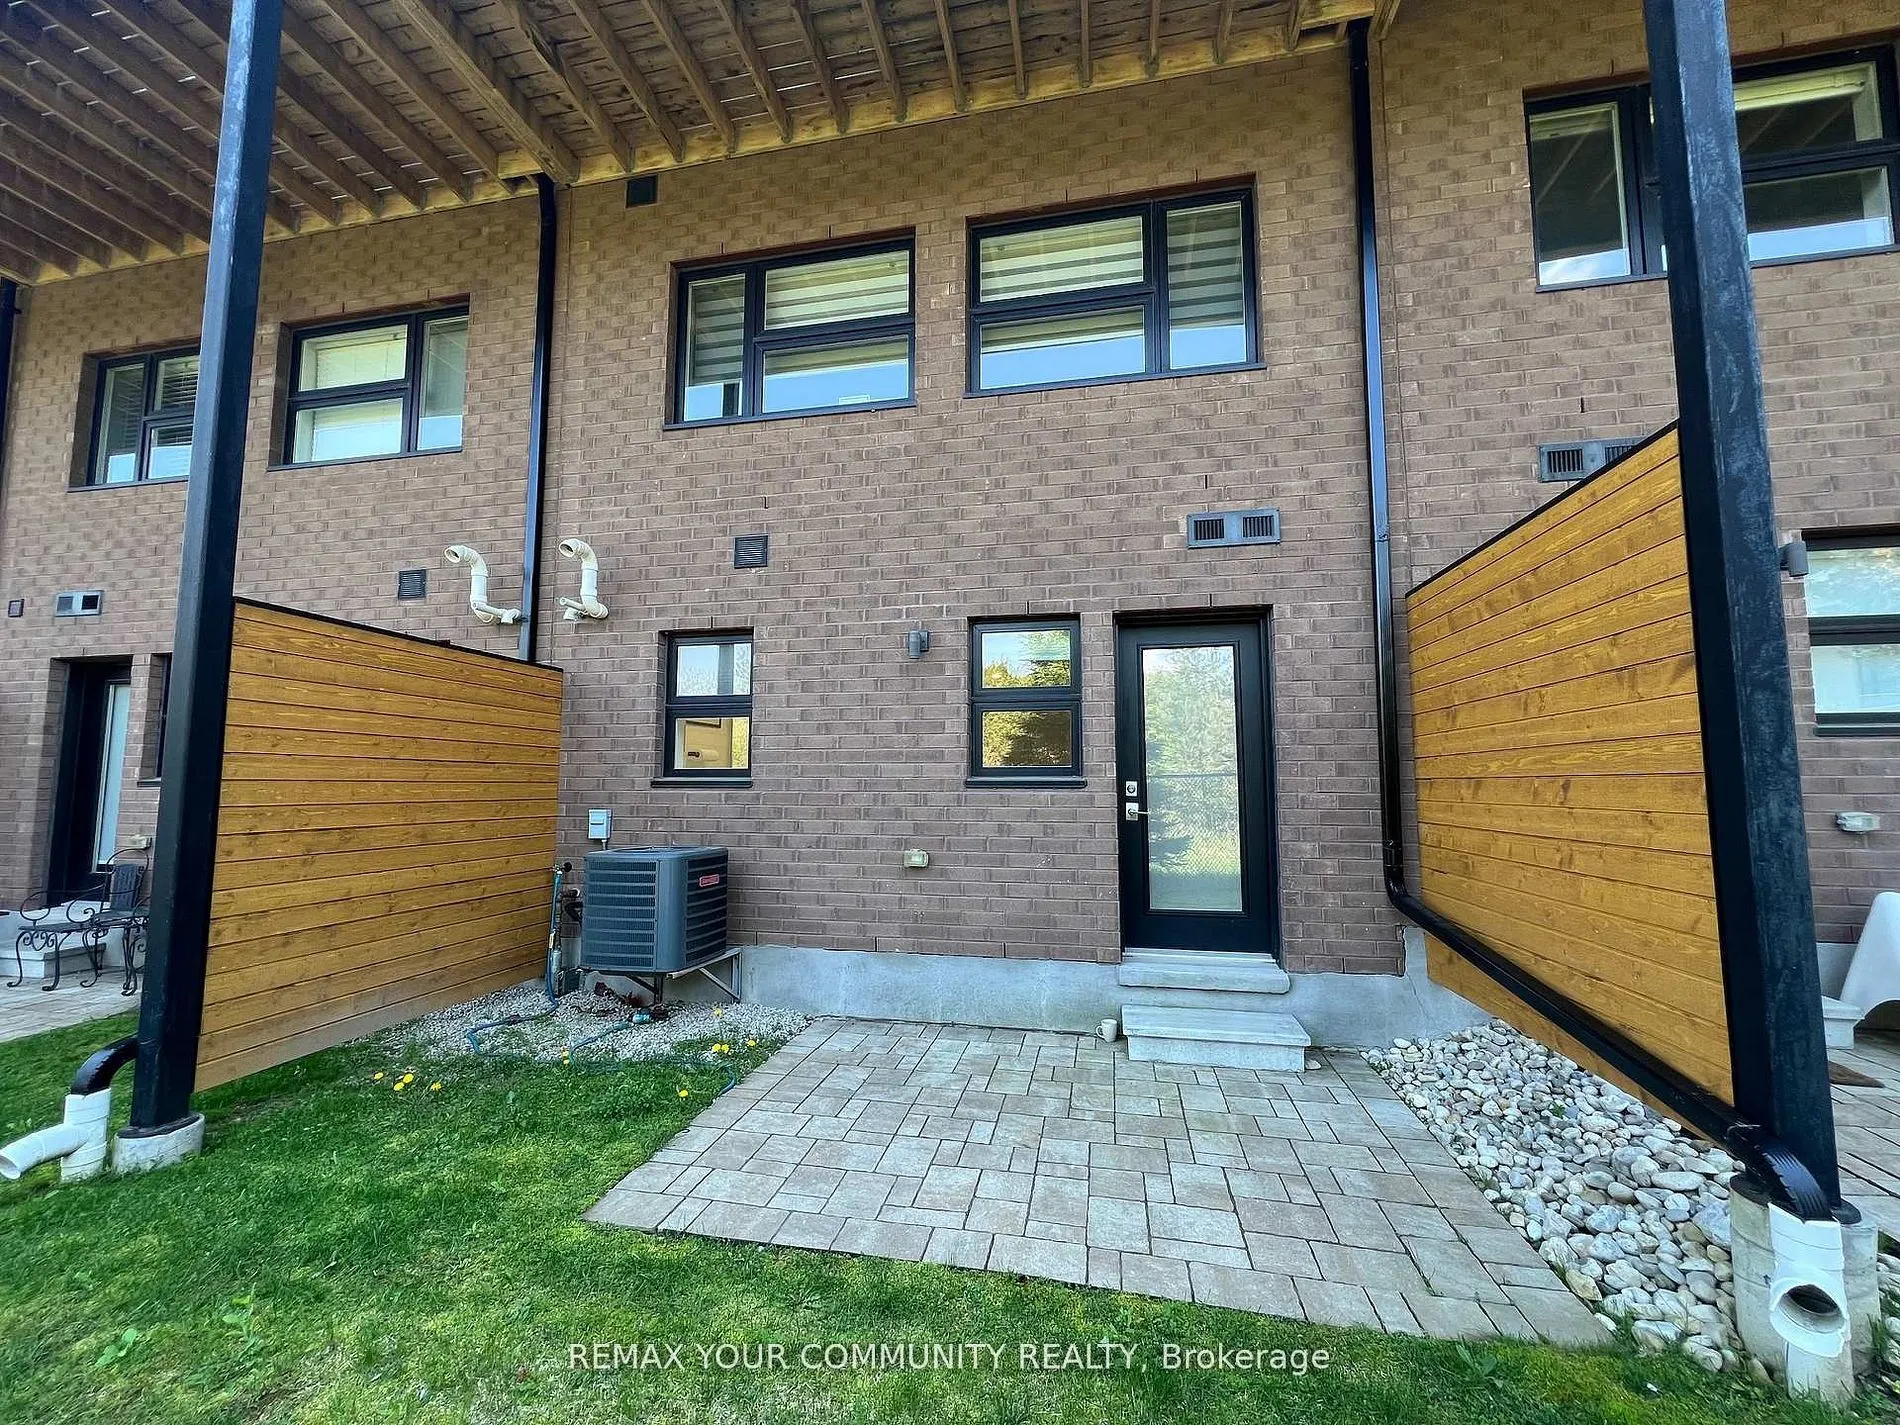
Full,Walk-Out
Listed on
2026-09-29
Lot size
-
Tax
-
Days on Market
14
Approximate Age
-
Maintenance Fee
-
Common Elements, Par...
Description
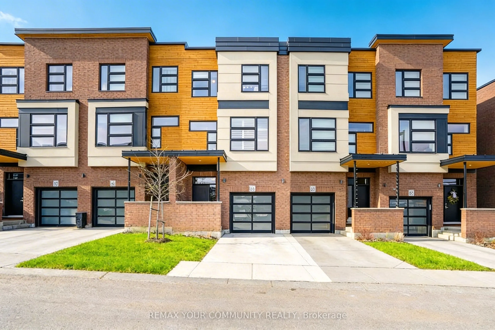
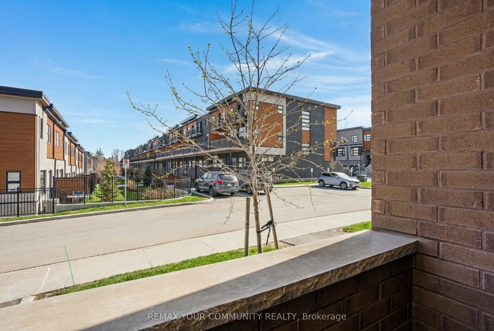
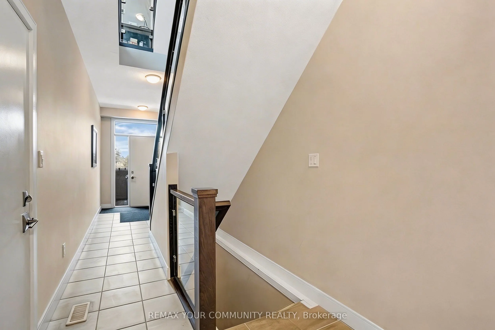
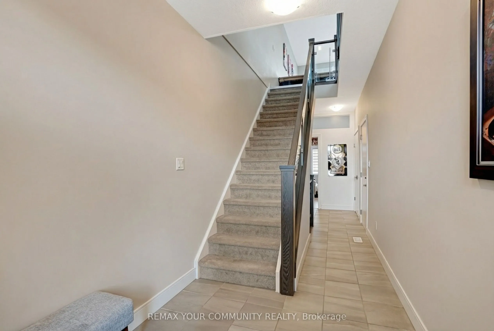
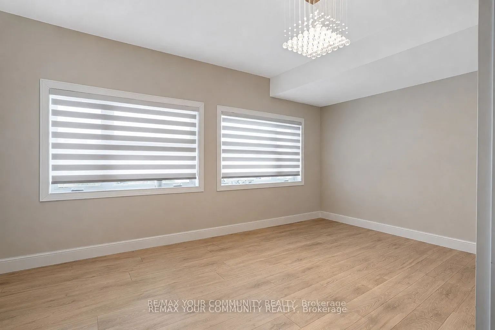
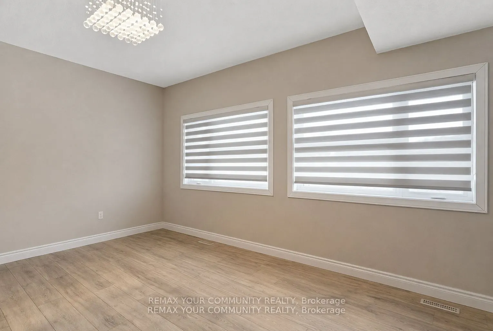
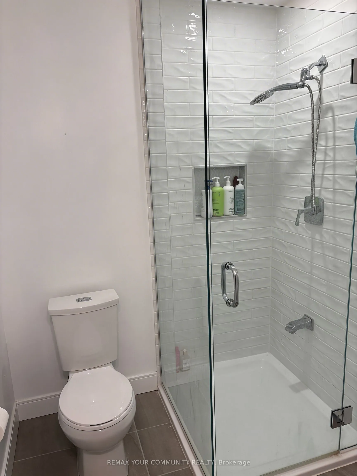
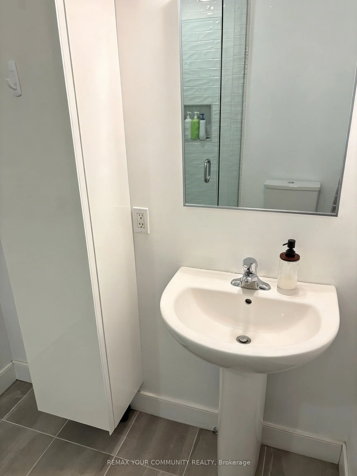
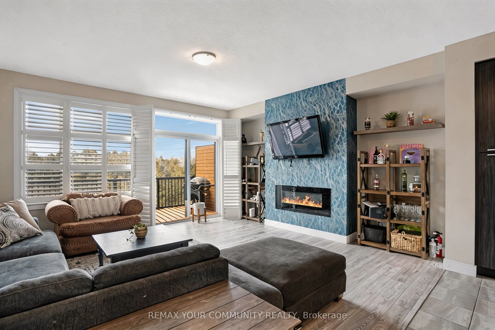
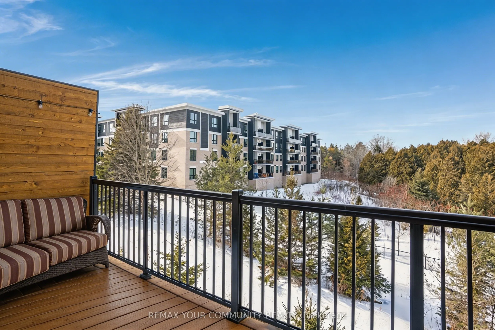
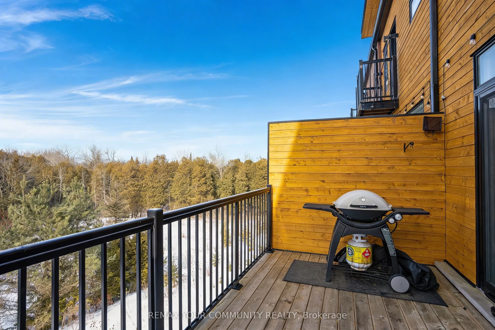
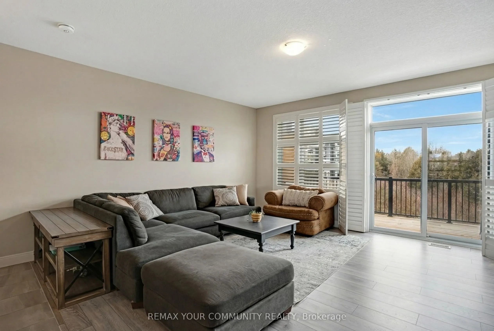
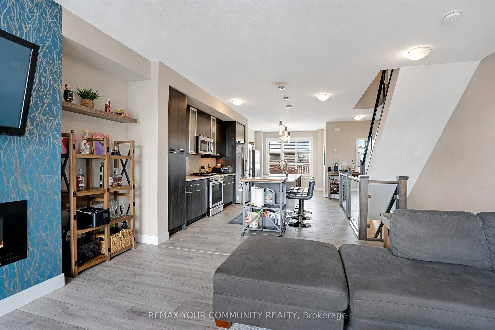
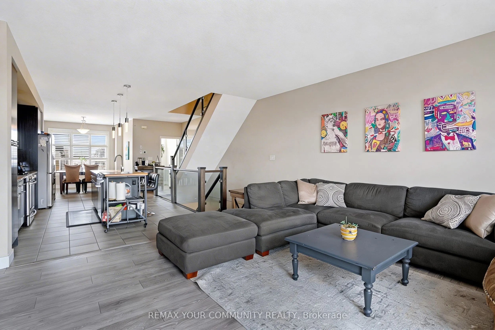
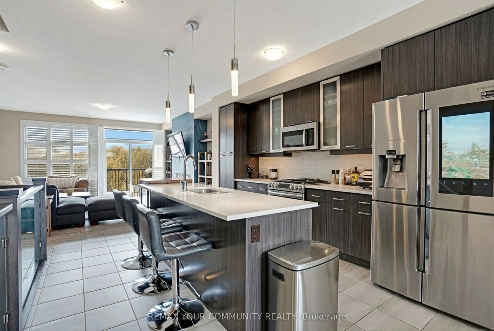
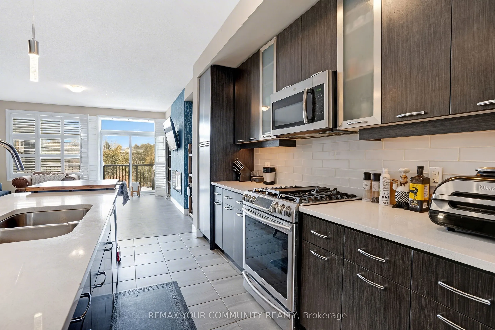
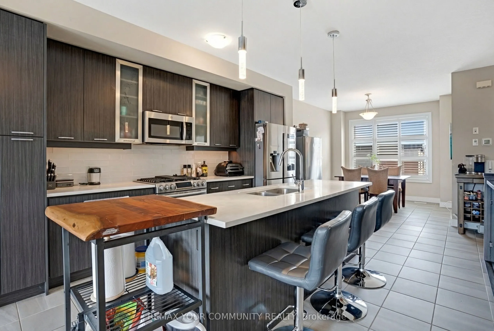
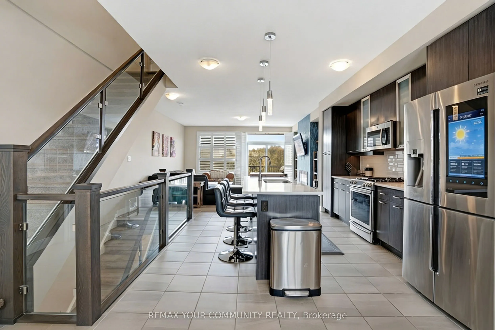
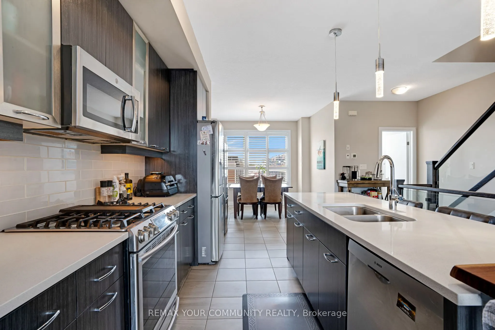
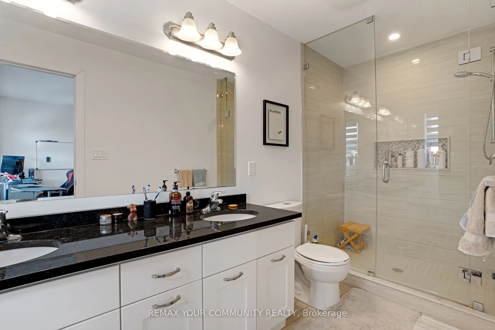
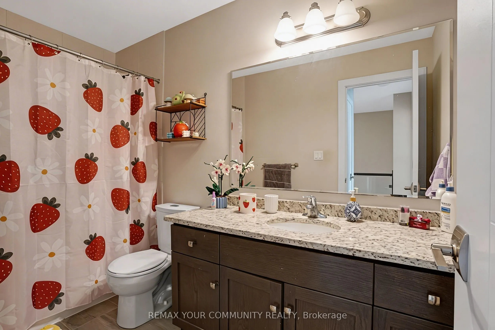
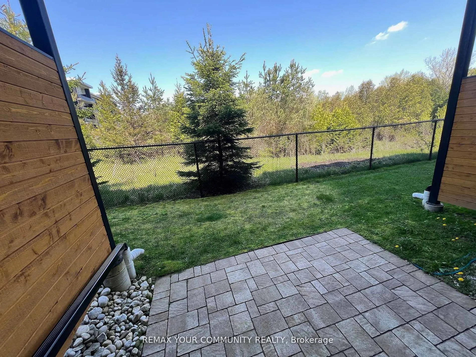
Still searching for the right accommodation? Nestled in one of South Guelph's most sought-after communities, this stunning luxury townhome offers an exceptional blend of sophistication, space and comfort. Spacious and modern this 3+1-bedroom, 4-bathroom home features soaring 9-foot ceilings and the ...versatile layout provides comfortable private spaces for studying/working and relaxing. Enjoy landscaped views in front and a sun-filled greenbelt backdrop from morning to afternoon in a prime central location. Steps to the University of Guelph shuttle and direct transit to campus, with trails, a new school, and Stone Road's restaurants, grocery stores and shopping just minutes away. The bonus ground-floor room has a full bathroom and offers an ideal space for a home office or private living/sleeping area. Additional conveniences include an attached garage with interior access, nearby visitor parking, included landscaping and easy access to Highway 401. A rare opportunity to lease a luxury home in one of Guelph's most desirable communities.
Full Property Details
Interior
Bedrooms
3
Total Bedrooms
3
Washrooms
4
Square Footage
2000-2249 sqft
Basement
Full,Walk-Out
Heating Source
Electric
Heating Fuel
Forced Air
Air Conditioning
Central Air
Family Room
Yes
Kitchens
1
Total Kitchens
1
Fireplace Features
Yes
Bedrooms
3
Total Bedrooms
3
Washrooms
4
Square Footage
2000-2249 sqft
Basement
Full,Walk-Out
Heating Source
Electric
Heating Fuel
Forced Air
Air Conditioning
Central Air
Family Room
Yes
Kitchens
1
Total Kitchens
1
Fireplace Features
Yes
Exterior
Driveway
Private
Parking Spaces
2
Total Parking Spaces
2.00
Parking Description
Private
Garage Spaces
1
Balcony
Open
Driveway
Private
Parking Spaces
2
Total Parking Spaces
2.00
Parking Description
Private
Garage Spaces
1
Balcony
Open
Building Description
Style
3-Storey
Home Type
Condo
Subtype
Condo Townhouse
Property Orientation
East West
Exterior Finish
Brick,Stucco (Plaster)
Possession Date
10/1/2026
Locker
None
Style
3-Storey
Home Type
Condo
Subtype
Condo Townhouse
Property Orientation
East West
Exterior Finish
Brick,Stucco (Plaster)
Possession Date
10/1/2026
Locker
None
Community
Community
Kortright East
Community
Kortright East
Taxes & Fees
Occupancy
Owner
Common Elements
Included
Parking
Included
Occupancy
Owner
Common Elements
Included
Parking
Included
Other
Pets
Yes-with Restrictions
Pets
Yes-with Restrictions
Room Types
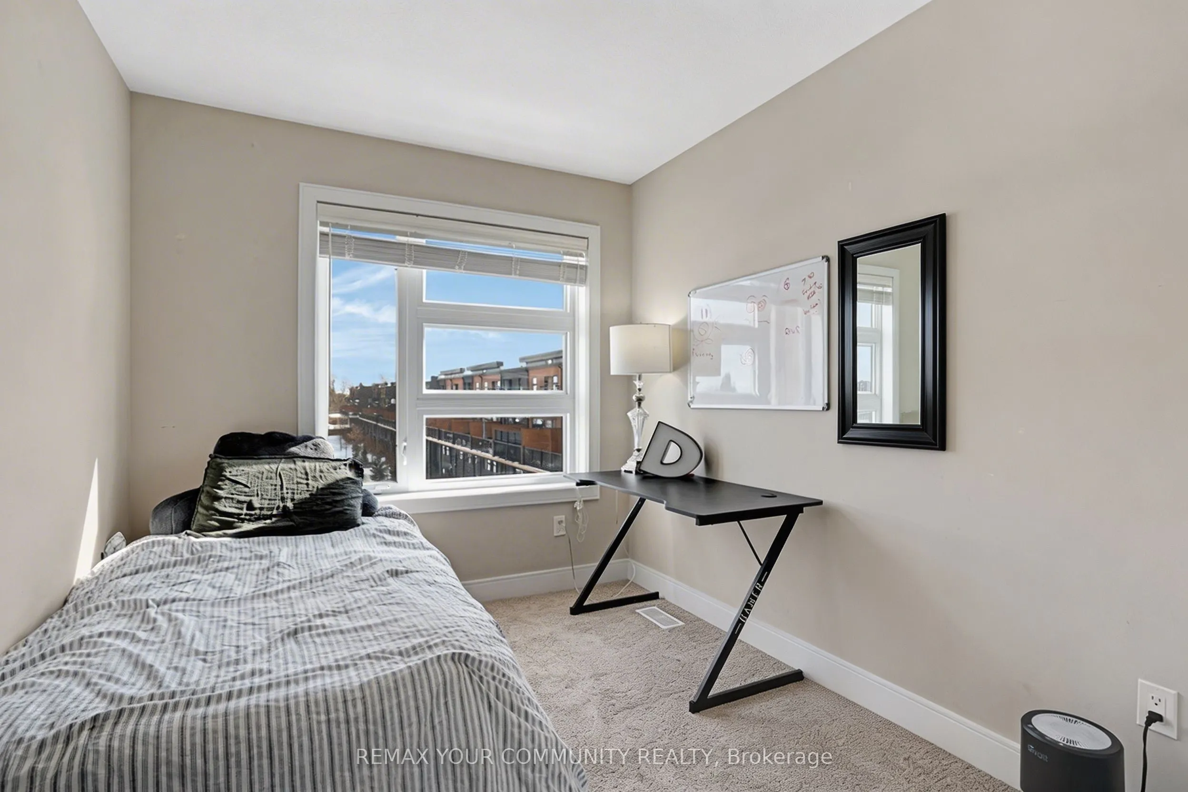
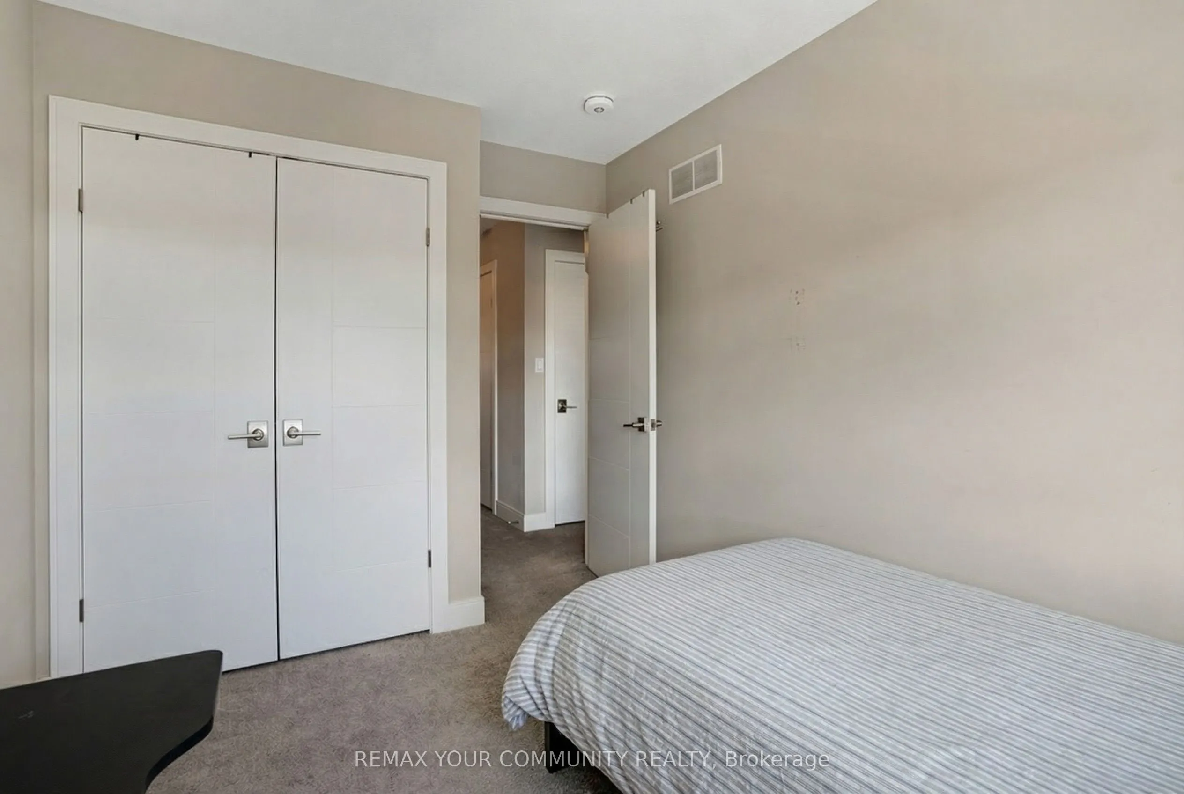
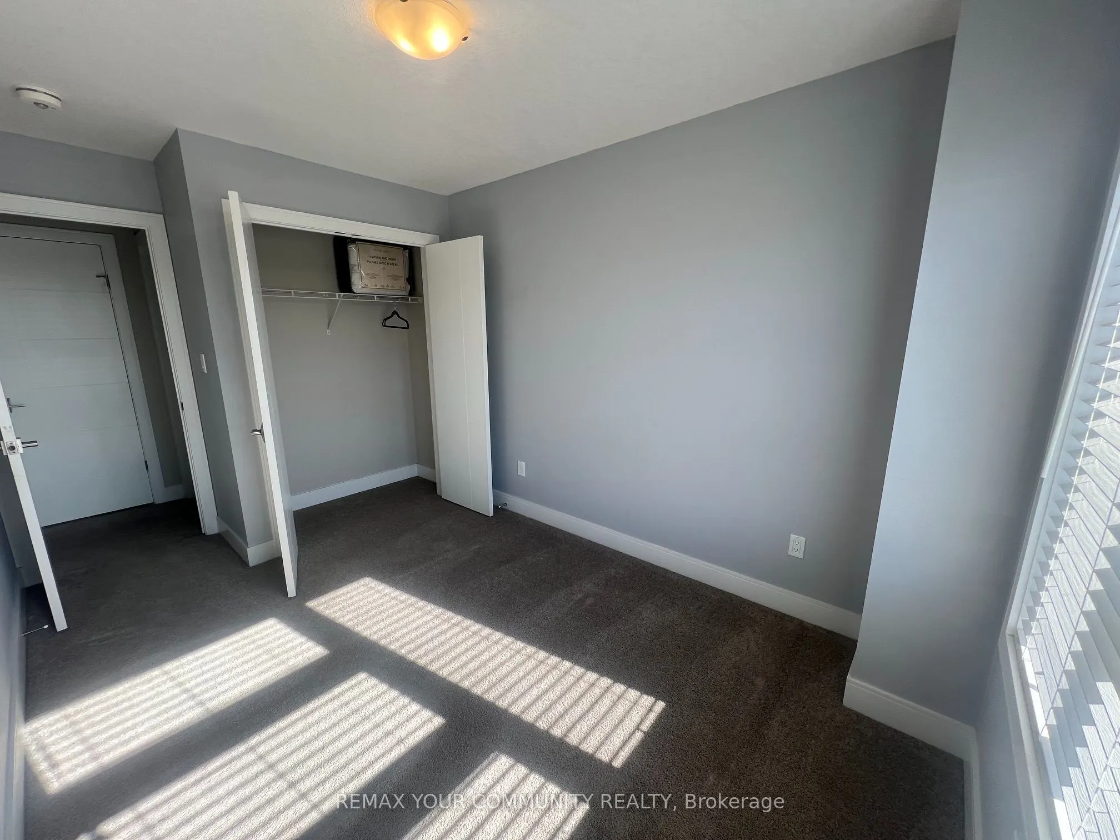
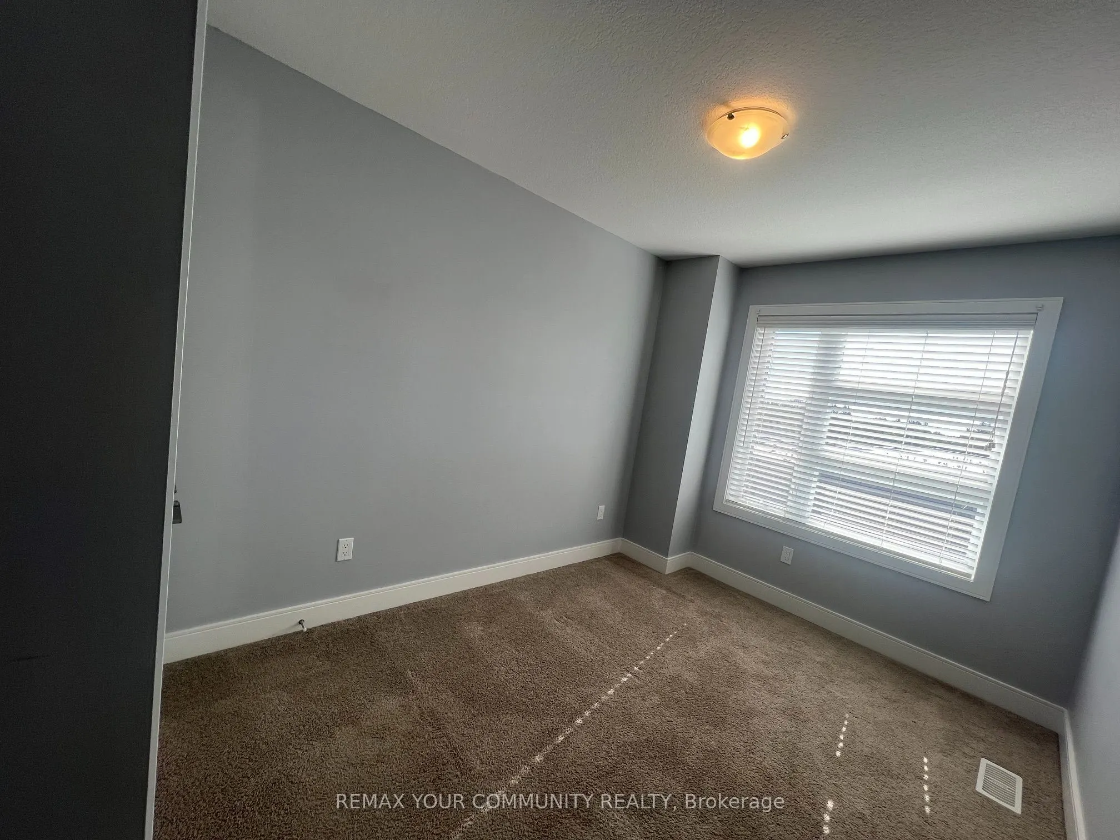
Bedroom 2
Window, Broadloom, Large Closet
Dimensions 11.58 x 8.4 feet
97.27 sqft
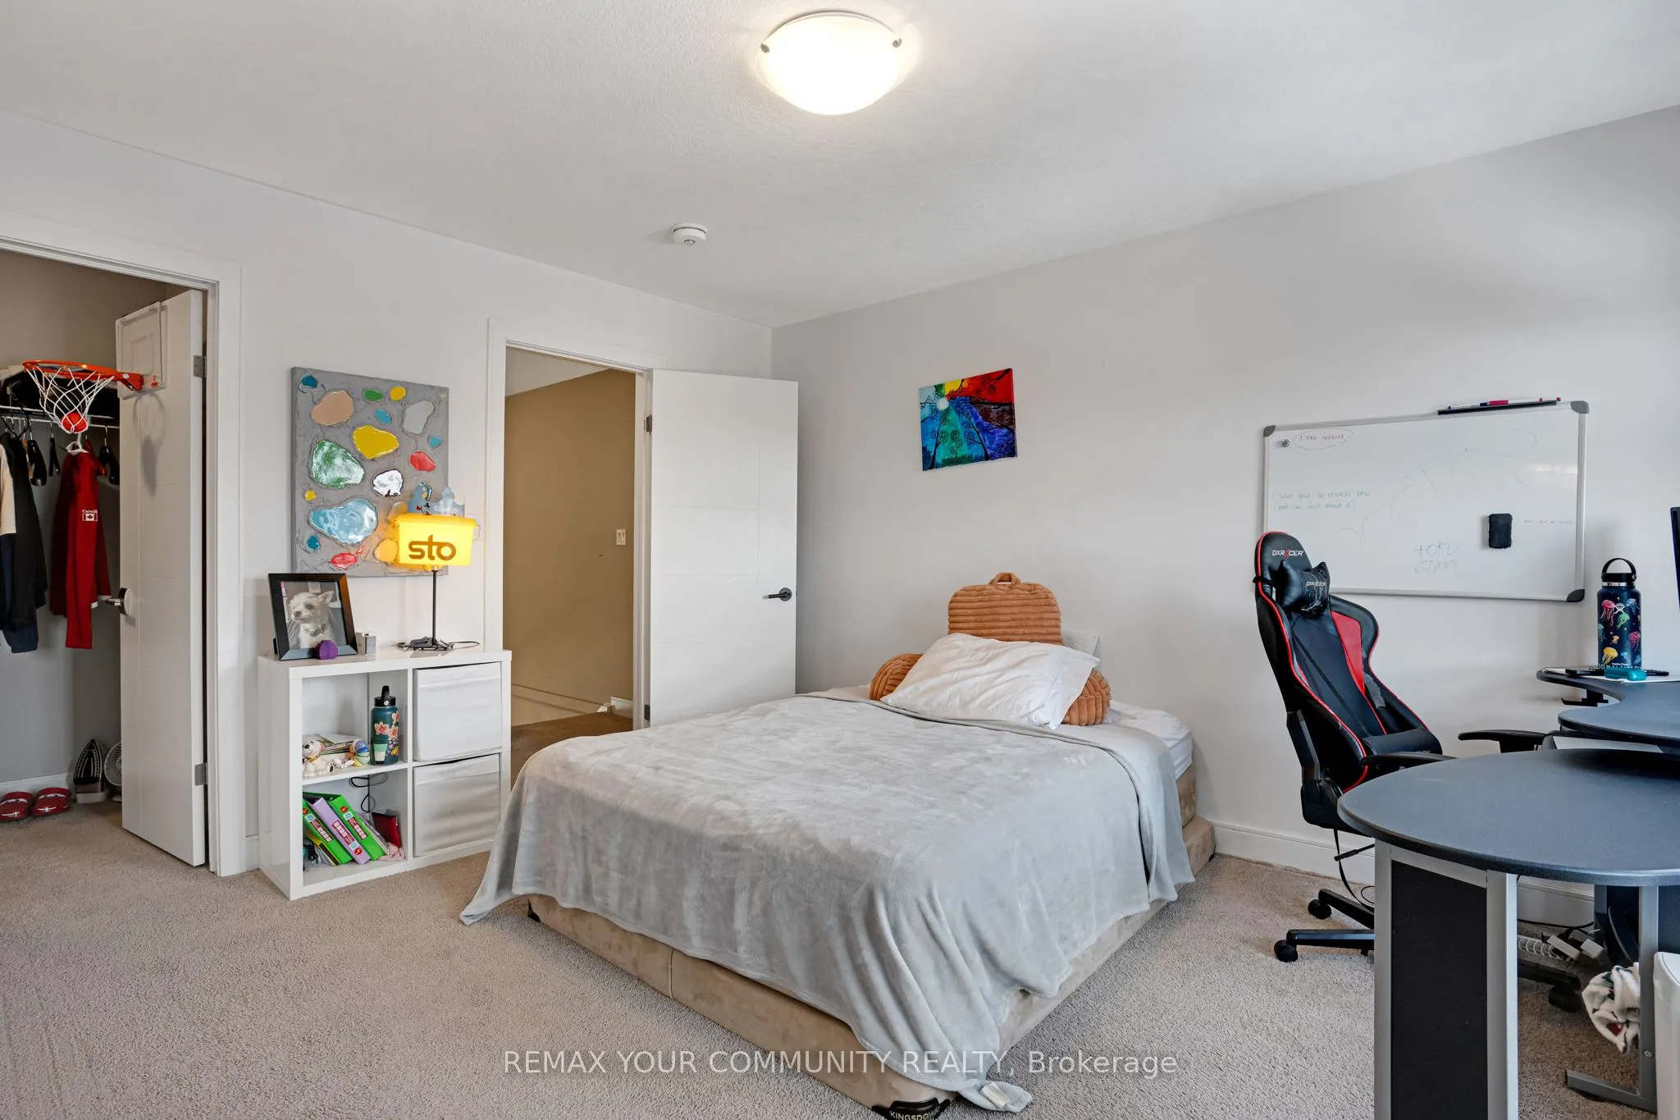
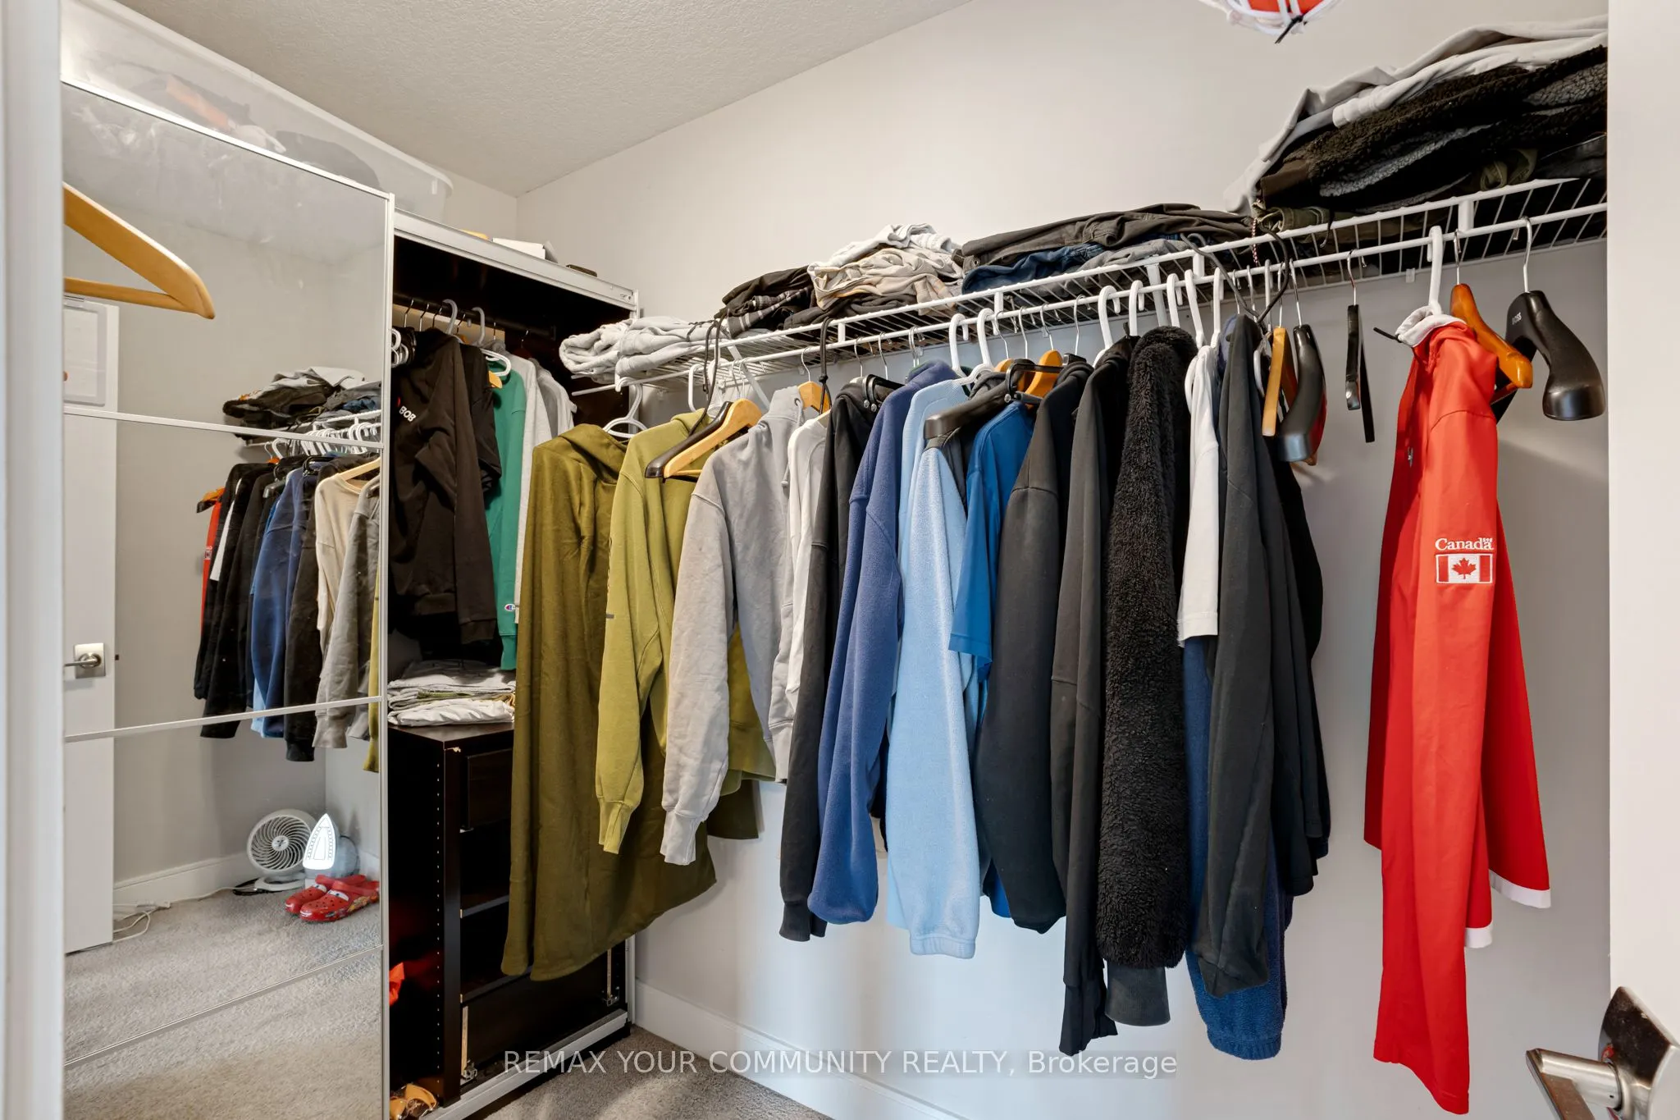
Bedroom 3
Window, Broadloom, Large Closet
Dimensions 13.45 x 8.56 feet
115.13 sqft
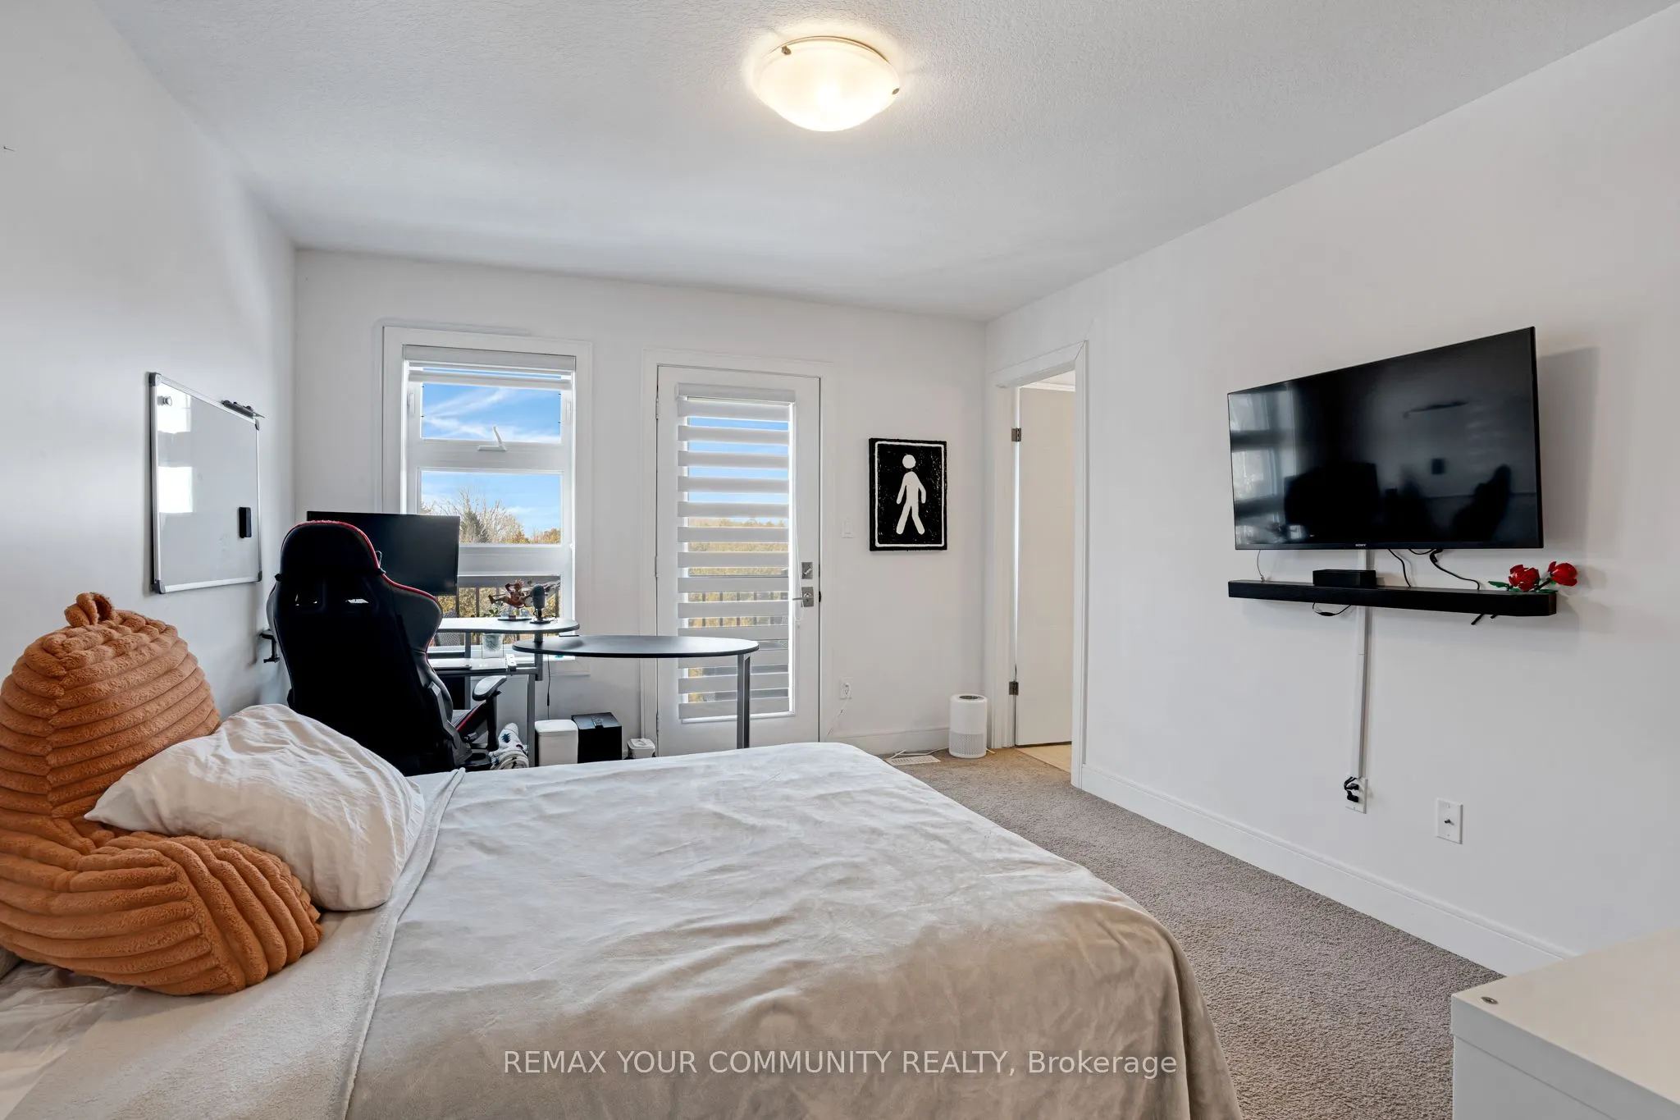
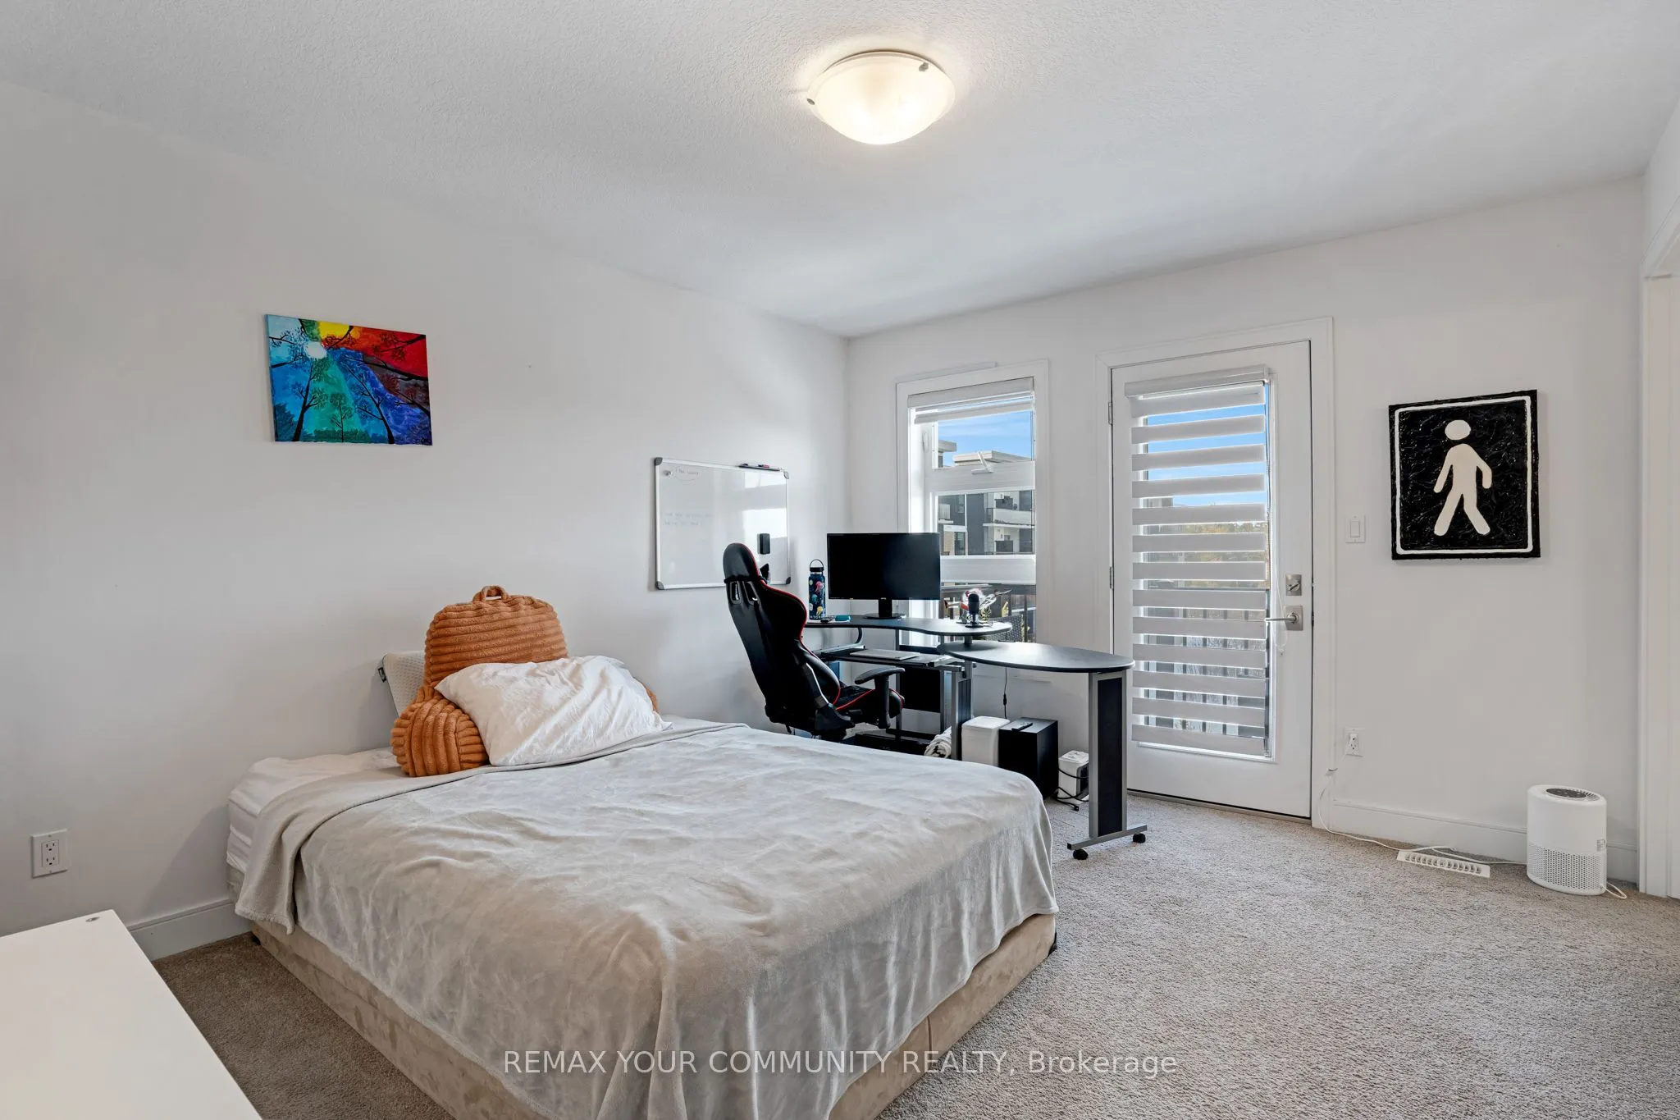
Common Room
Overlooks Backyard, 3 Pc Ensuite, Closet
Dimensions 13.42 x 16.83 feet
225.86 sqft
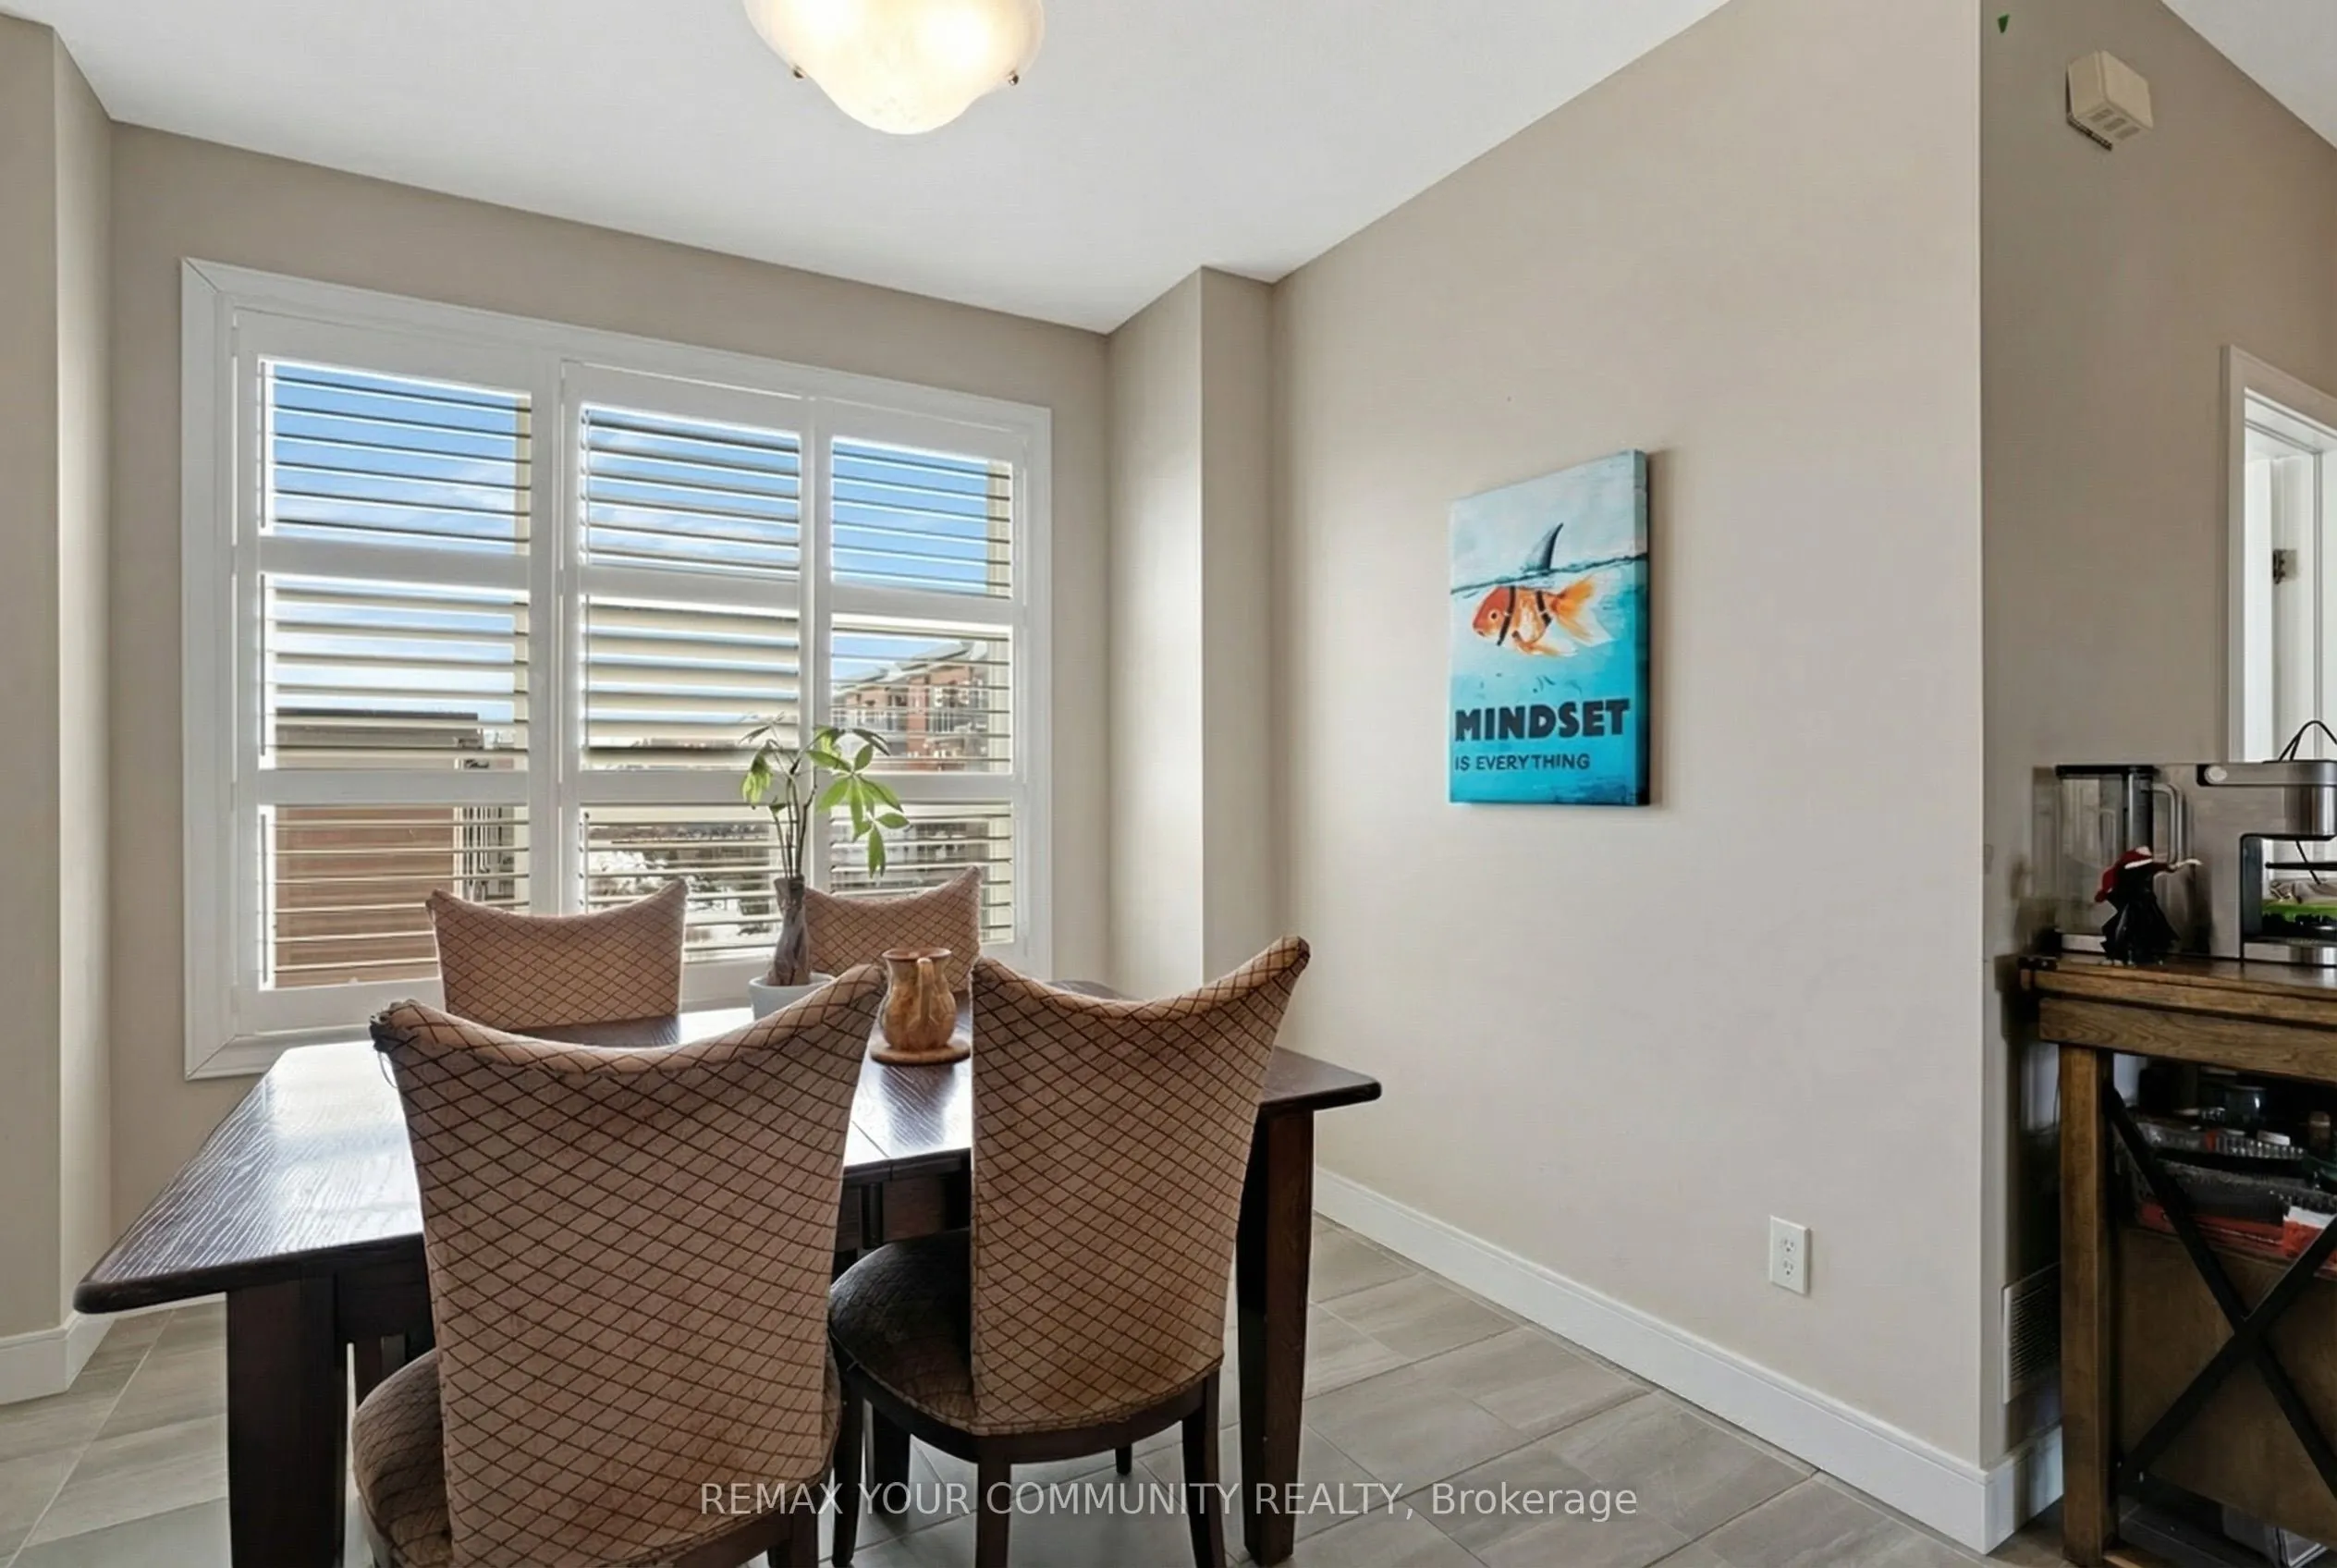
Dining Room
Pot Lights, California Shutters, Window
Dimensions 10.43 x 12.86 feet
134.13 sqft
Family Room
W/O To Balcony, Laminate, Fireplace
Dimensions 16.8 x 15.03 feet
252.5 sqft
Kitchen
Stainless Steel Appl, Porcelain Floor, Modern Kitchen