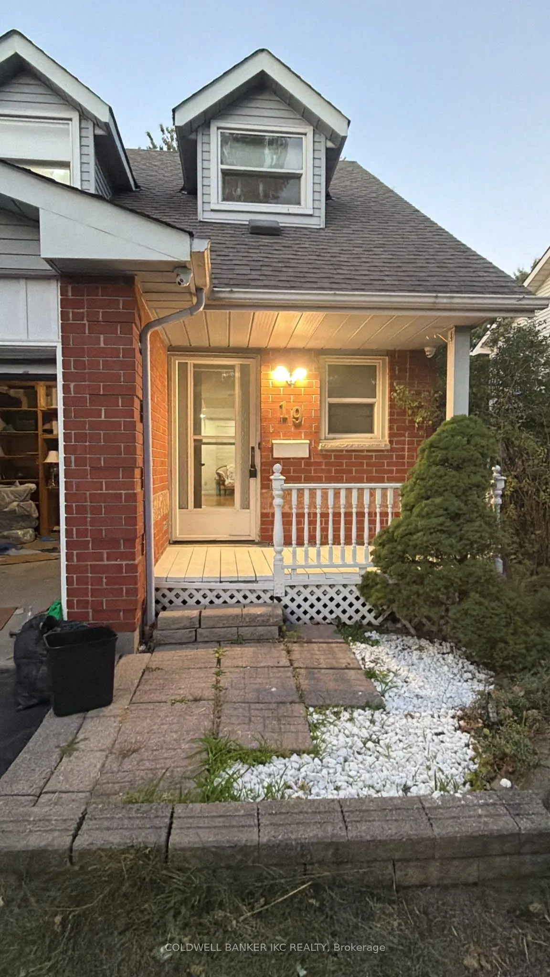
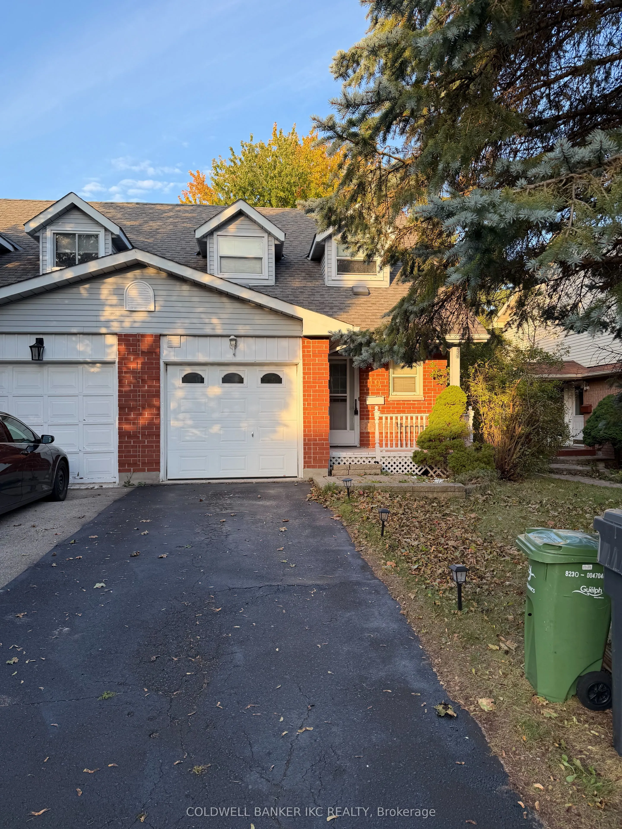
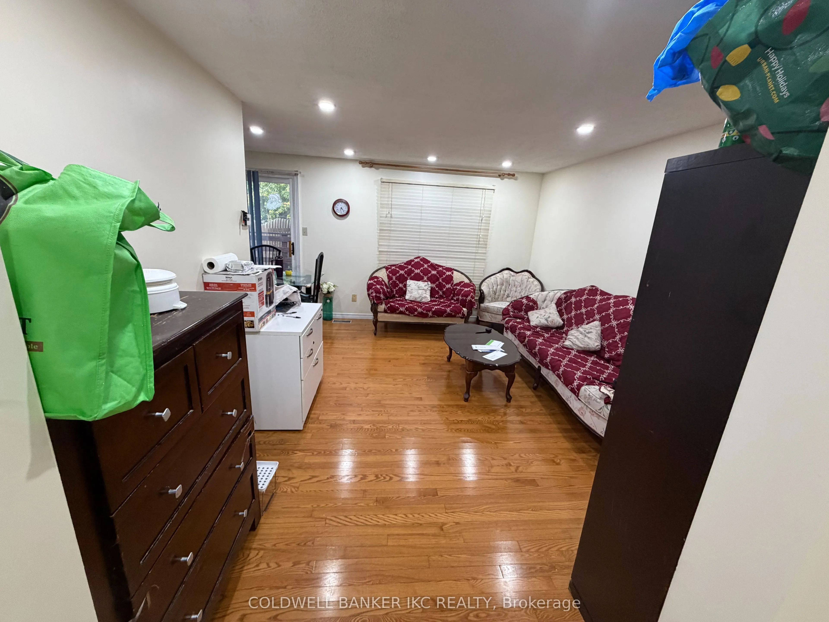
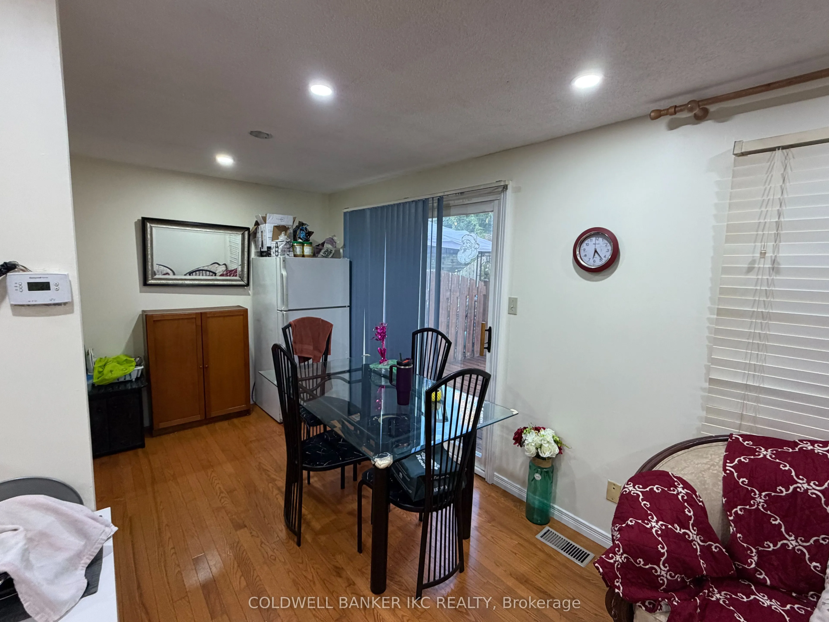
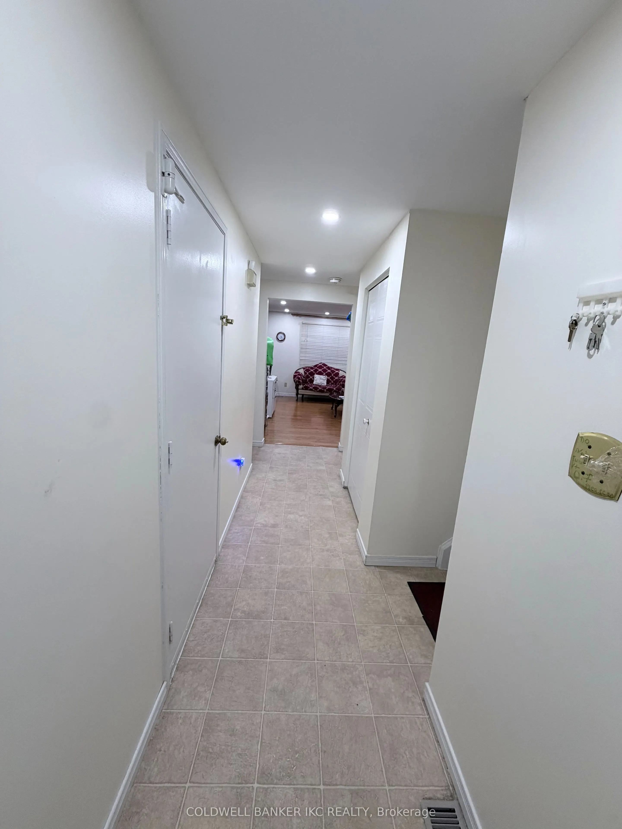
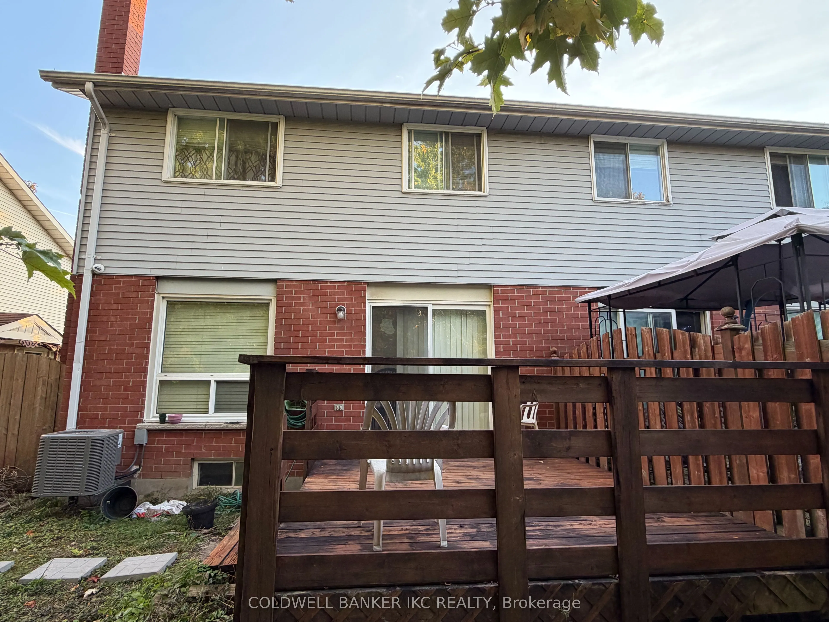
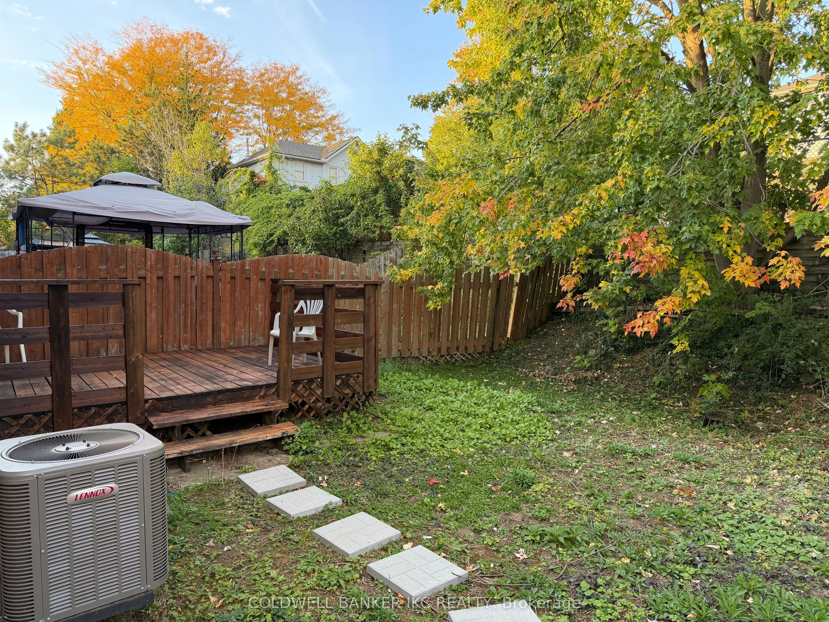
Welcome to 19 Grandridge Crescent! This beautifully updated 3-bedroom, 2-washroom home offers a warm and inviting layout with a finished basement featuring a spacious recreation room, perfect for family enjoyment, a home office, or additional living space.The home has been thoughtfully refreshed wit...h new laminate flooring, fresh paint throughout, new appliances, and upgraded pot lights. The carpets have been professionally deep cleaned, creating a clean and comfortable feel throughout. Numerous additional improvements have been completed, including a freshly painted deck and sidewalk, along with other renovations and updates.Located in a desirable Guelph neighbourhood close to schools, parks, shopping, transit, and everyday amenities, this home is an excellent opportunity for first-time buyers, families, or investors.Move-in ready and tastefully updated - a must-see!
Full Property Details
Interior
Bedrooms
3
Bedrooms Plus
0
Total Bedrooms
3
Washrooms
2
Square Footage
1100-1500 sqft
Basement
Finished,Full
Heating Source
Gas
Heating Fuel
Forced Air
Air Conditioning
None
Family Room
No
Kitchens
1
Kitchens Plus
0
Total Kitchens
1
Fireplace Features
No
Bedrooms
3
Bedrooms Plus
0
Total Bedrooms
3
Washrooms
2
Square Footage
1100-1500 sqft
Basement
Finished,Full
Heating Source
Gas
Heating Fuel
Forced Air
Air Conditioning
None
Family Room
No
Kitchens
1
Kitchens Plus
0
Total Kitchens
1
Fireplace Features
No
Exterior
Depth
106.63
Front
30.64
Acreage
< .50
Driveway
Private,Other
Lot Size
31 x 106.63 ft
Pool
None
Parking Spaces
3
Total Parking Spaces
3.00
Parking Description
Attached
Garage Spaces
1
Zoning
R.3B-1
Depth
106.63
Front
30.64
Acreage
< .50
Driveway
Private,Other
Lot Size
31 x 106.63 ft
Pool
None
Parking Spaces
3
Total Parking Spaces
3.00
Parking Description
Attached
Garage Spaces
1
Zoning
R.3B-1
Building Description
Style
2-Storey
Home Type
Townhome
Subtype
Att/Row/Townhouse
Year Built
31-50
Property Orientation
East
Exterior Finish
Aluminum Siding,Brick
Sewers
Sewer
Water Supply
Municipal
Possession Date
No Data
Style
2-Storey
Home Type
Townhome
Subtype
Att/Row/Townhouse
Year Built
31-50
Property Orientation
East
Exterior Finish
Aluminum Siding,Brick
Sewers
Sewer
Water Supply
Municipal
Possession Date
No Data
Community
Community
Willow West/Sugarbush/West Acres
Community
Willow West/Sugarbush/West Acres
Taxes & Fees
Taxes
$3,257 /yr
Tax Year
2026
Occupancy
Tenant
Taxes
$3,257 /yr
Tax Year
2026
Occupancy
Tenant
Room Types
Bedroom
-
Dimensions 12.5 x 8.56 feet
107 sqft
Bedroom
-
Dimensions 13.22 x 8.89 feet
117.53 sqft
Dining Room
-
Dimensions 8.4 x 7.97 feet
66.95 sqft
Kitchen
-
Dimensions 9.42 x 8.07 feet
76.02 sqft
Living Room
-
Dimensions 14.57 x 11.06 feet
161.14 sqft
Primary Bedroom
-
Dimensions 12.07 x 10.66 feet
128.67 sqft
Recreation
-
Dimensions 19 x 16.99 feet
322.81 sqft
Similar Properties(No results)
Mortgage Calculator
Calculate your estimated monthly mortgage payment
Price
$629,900
$
%
%
Total cost of mortgage
$0
Monthly payment
By clicking Save, we will calculate your estimated mortgage for all properties using the saved values (down payment percentage, interest rate, and amortization).
The accuracy and applicability of this calculator are not guaranteed.