Sign In or Create a Free Account to see full details of this property
Key Facts
Key facts for 2 Colonial Drive #201
Property Type
Condo, Apartment
Parking
1 garage, 2 parking
MLS #
X13882620
Size
800-899 sqft
Basement
Apartment
Listed on
2026-10-09
Lot size
-
Tax
-
Days on Market
4
Approximate Age
-
Maintenance Fee
-
Water
Description
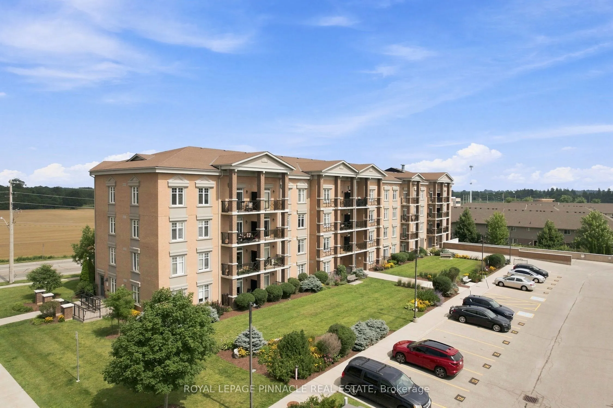
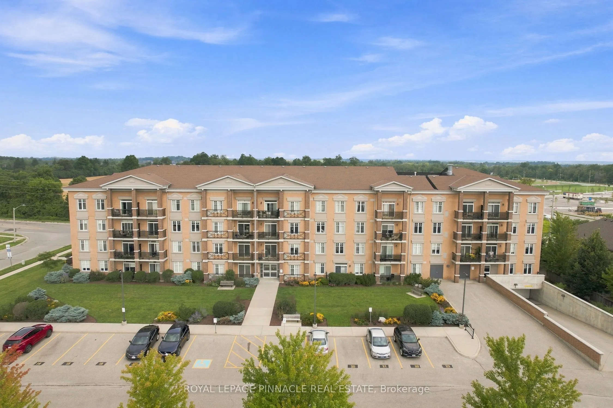
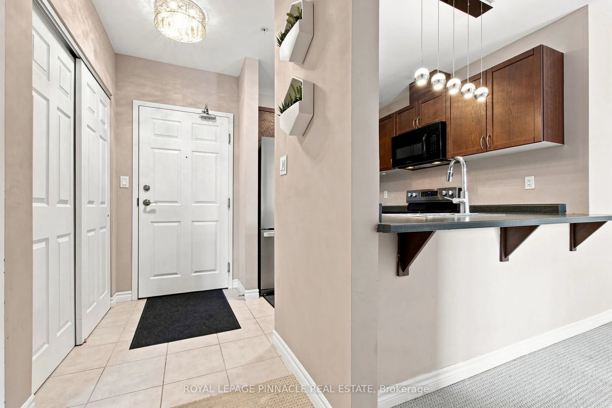
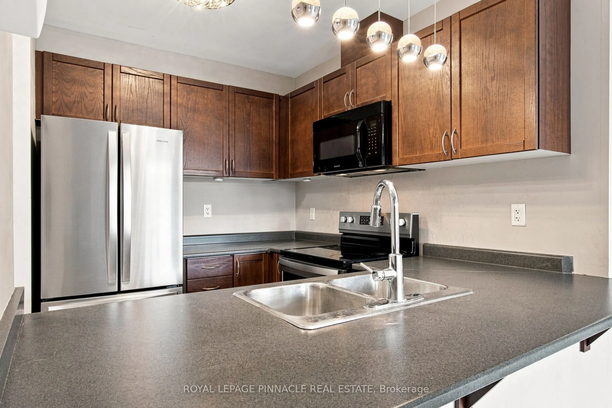
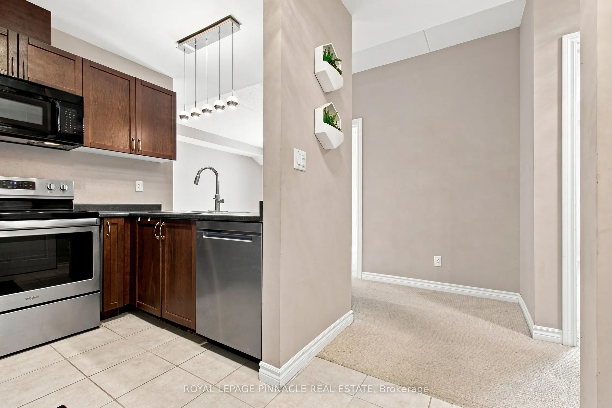
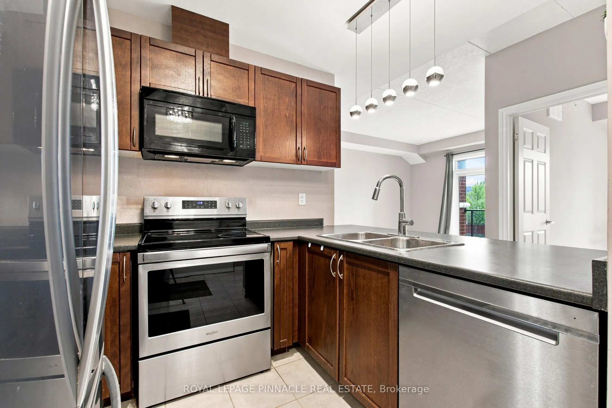
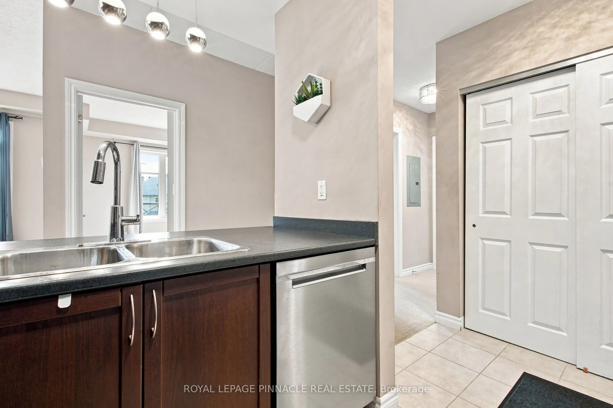
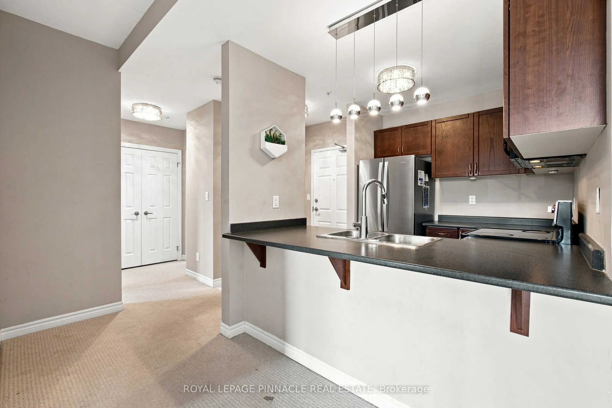
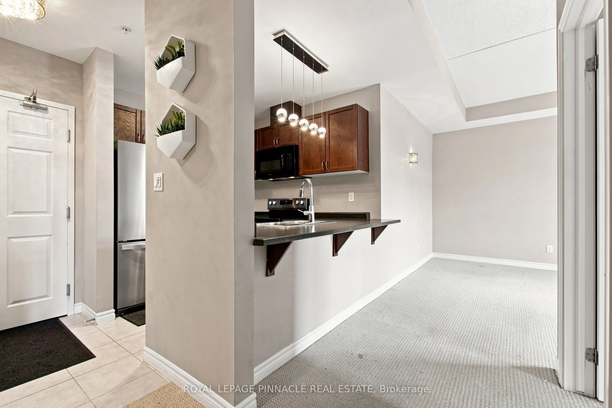
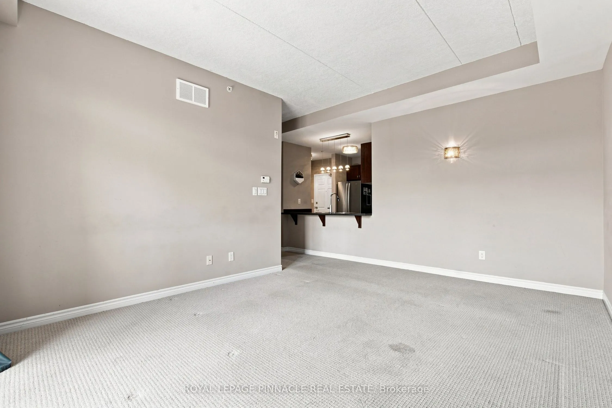
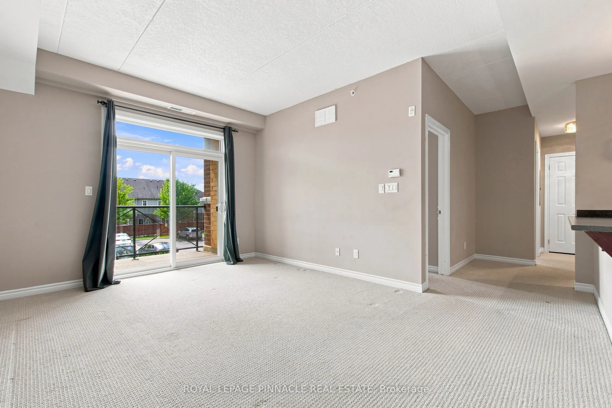
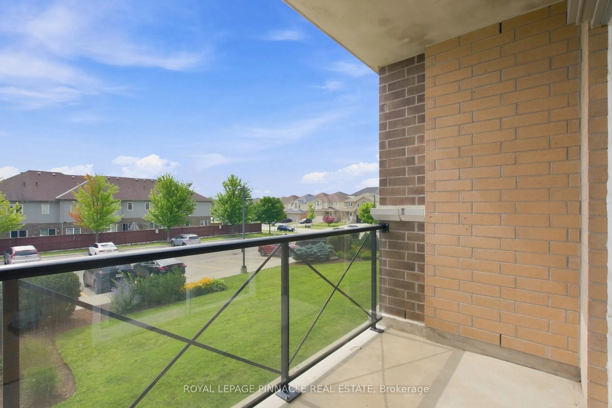
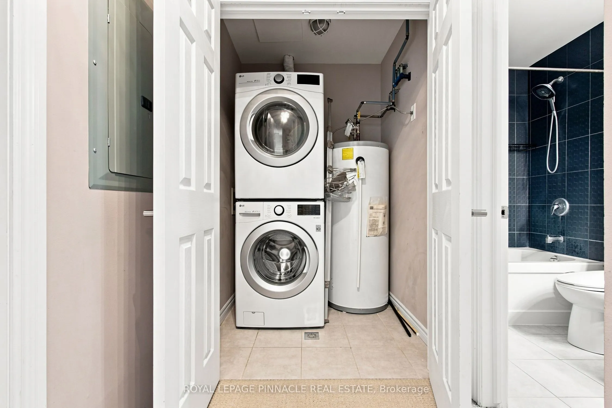
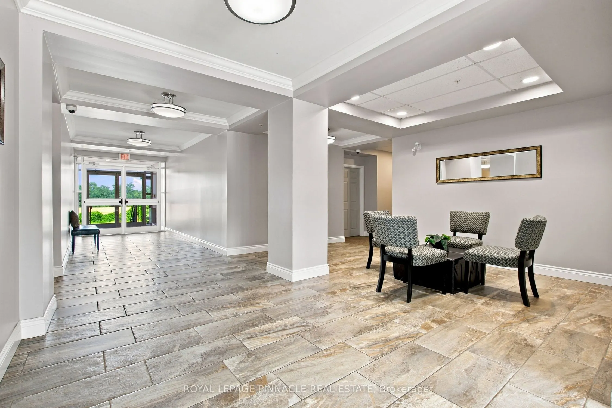
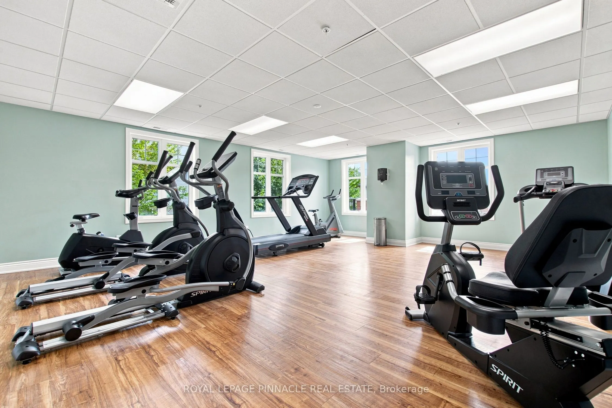
Welcome to this beautifully maintained Apartment in a professionally landscaped building, offering comfort, convenience, and excellent value. This bright open-concept layout features a spacious kitchen, living, and dining area with walk-out access to a private balcony showcasing pleasant views. Enjo...y the convenience of two parking spaces-one underground and one surface parking spot-a rare and highly desirable feature. Ideally situated just minutes from the University of Guelph, Highway 401, shopping, schools, restaurants, and everyday amenities. Walmart and major retail stores are only a short drive away, providing exceptional convenience for homeowners, professionals, and investors alike. Don't miss out!
Full Property Details
Interior
Bedrooms
2
Total Bedrooms
2
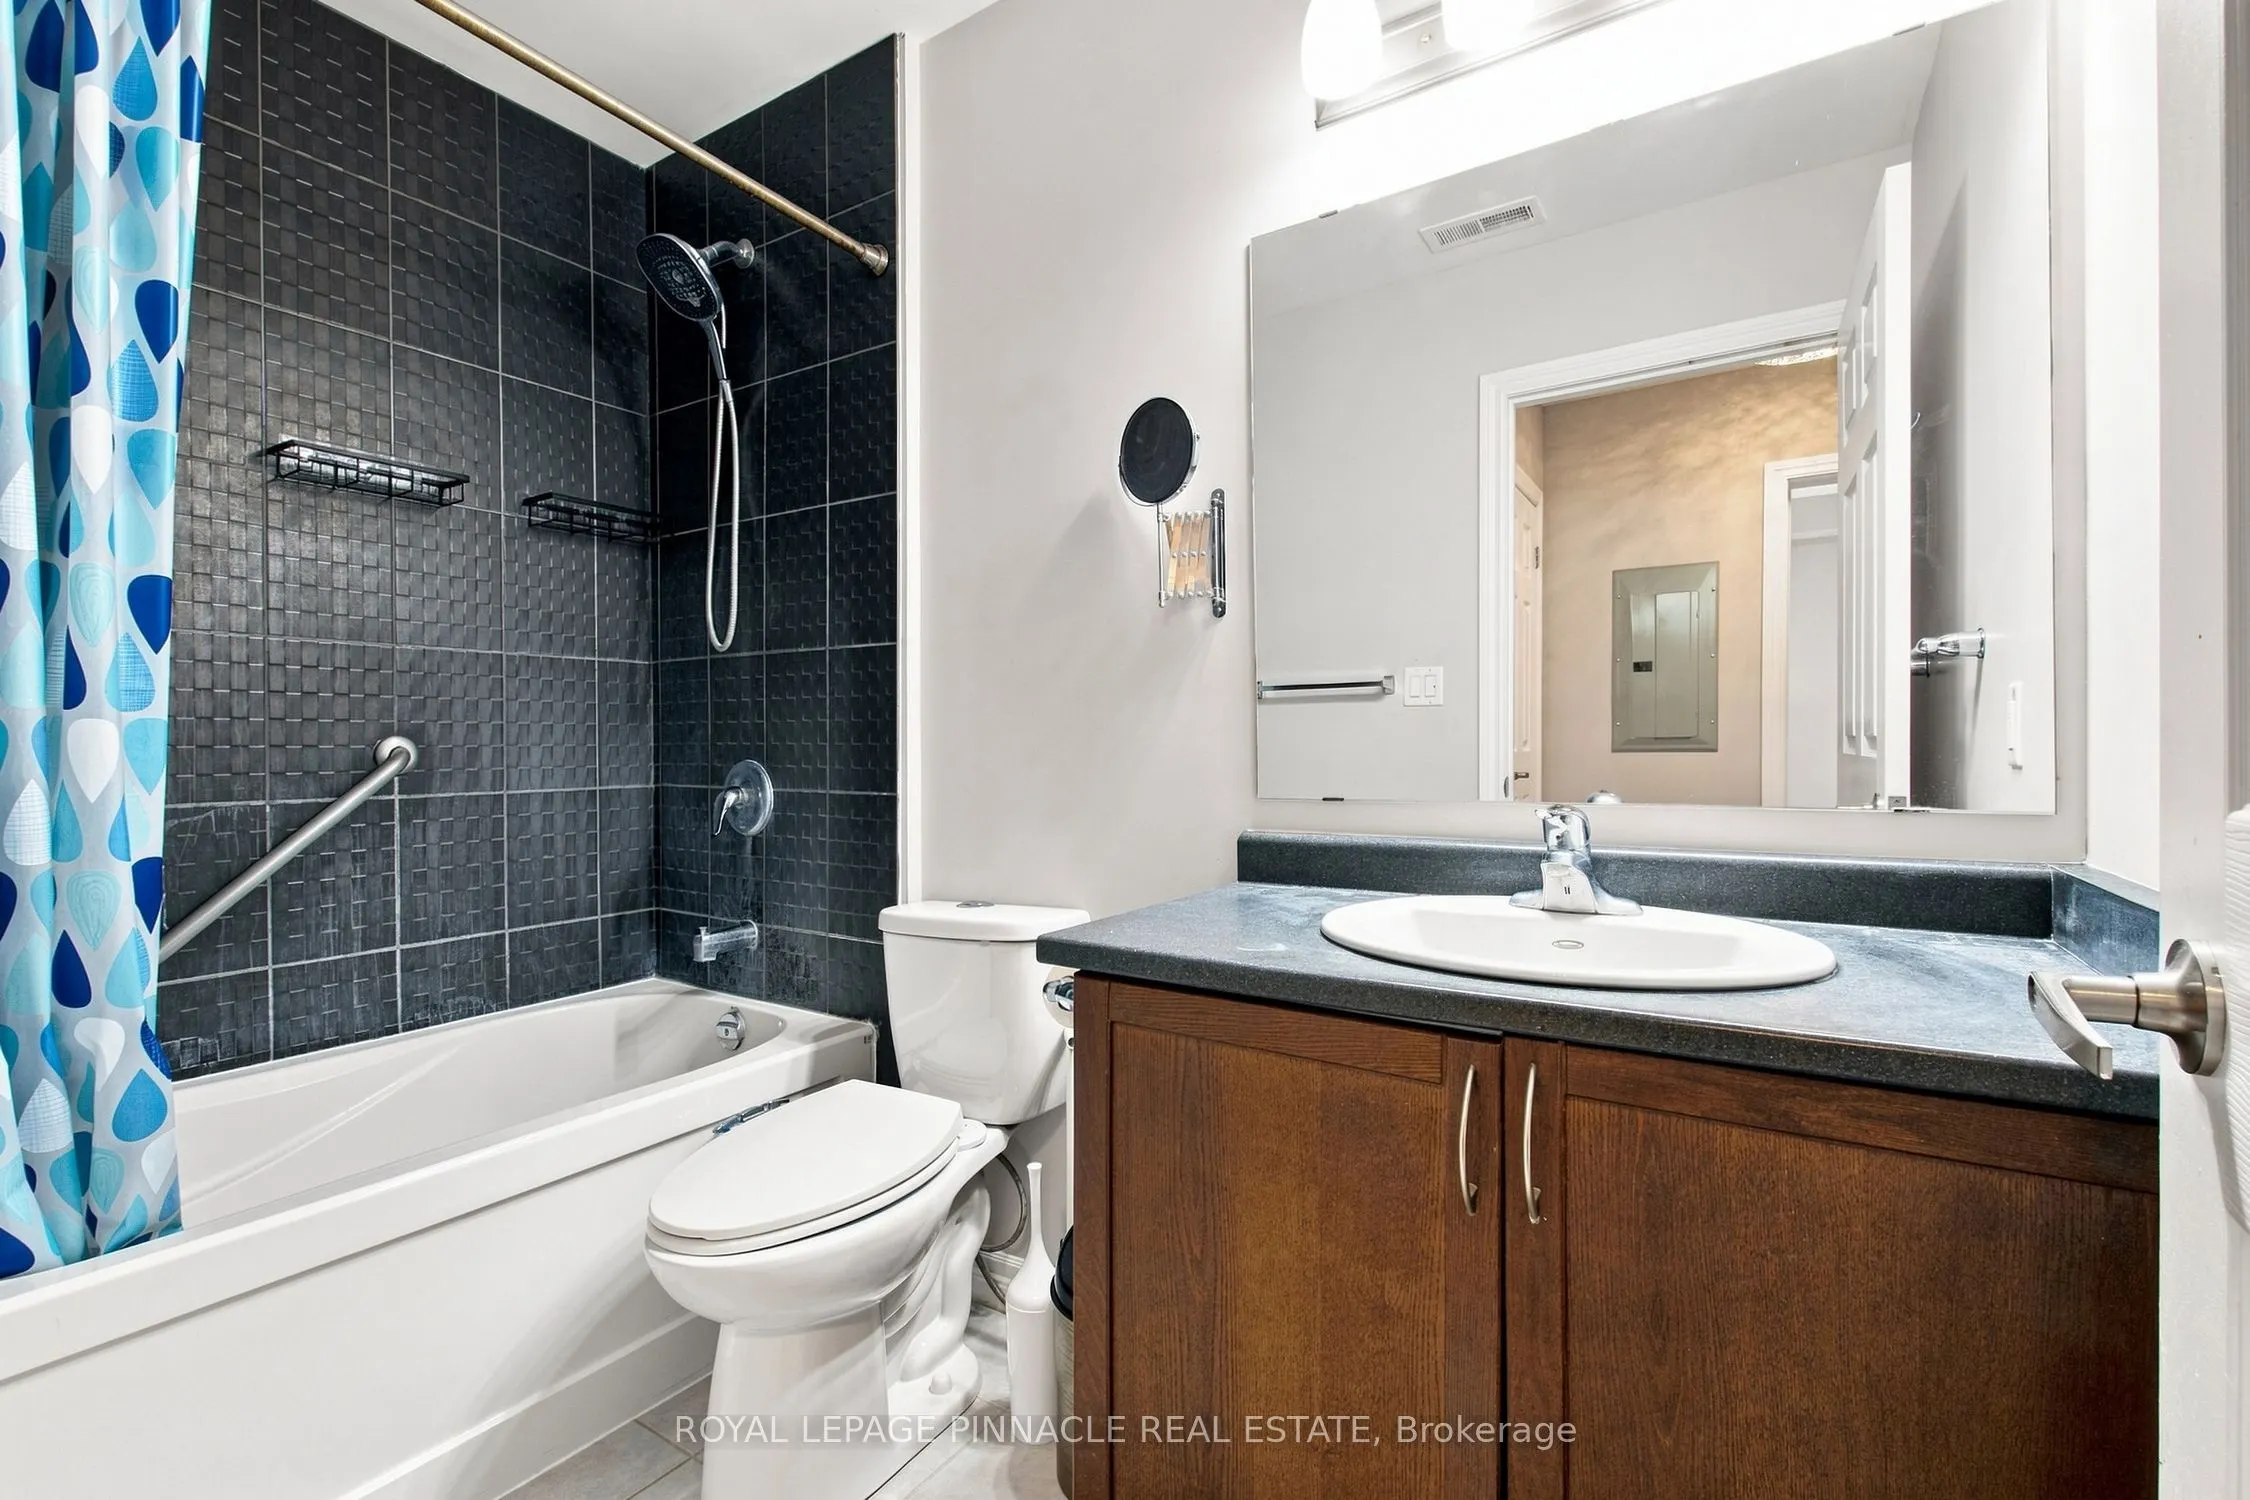
Washrooms
1
Square Footage
800-899 sqft
Basement
Apartment
Heating Source
Gas
Heating Fuel
Forced Air
Air Conditioning
Central Air
Family Room
No
Kitchens
1
Total Kitchens
1
Fireplace Features
No
Bedrooms
2
Total Bedrooms
2
Washrooms
1
Square Footage
800-899 sqft
Basement
Apartment
Heating Source
Gas
Heating Fuel
Forced Air
Air Conditioning
Central Air
Family Room
No
Kitchens
1
Total Kitchens
1
Fireplace Features
No
Exterior
Parking Spaces
2
Total Parking Spaces
2.00
Garage Spaces
1
Balcony
Open
Parking Spaces
2
Total Parking Spaces
2.00
Garage Spaces
1
Balcony
Open
Building Description
Style
Apartment
Home Type
Condo
Subtype
Condo Apartment
Property Orientation
South
Exterior Finish
Brick
Possession Date
10/10/2026
Locker
None
Style
Apartment
Home Type
Condo
Subtype
Condo Apartment
Property Orientation
South
Exterior Finish
Brick
Possession Date
10/10/2026
Locker
None
Community
Community
Pineridge/Westminster Woods
Community
Pineridge/Westminster Woods
Taxes & Fees
Occupancy
Vacant
Water
Included
Occupancy
Vacant
Water
Included
Other
Pets
Yes-with Restrictions
Pets
Yes-with Restrictions
Room Types
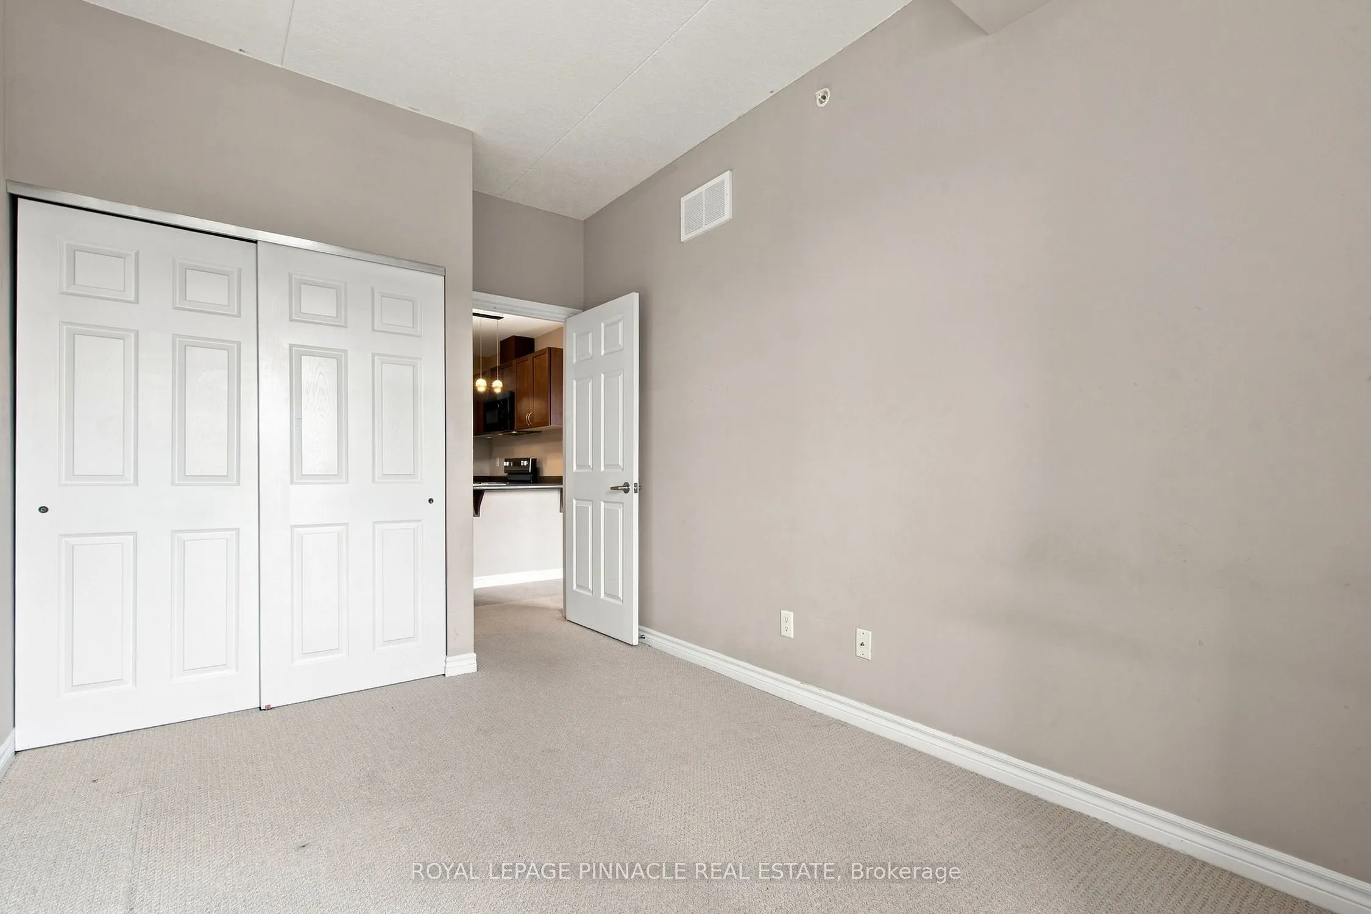
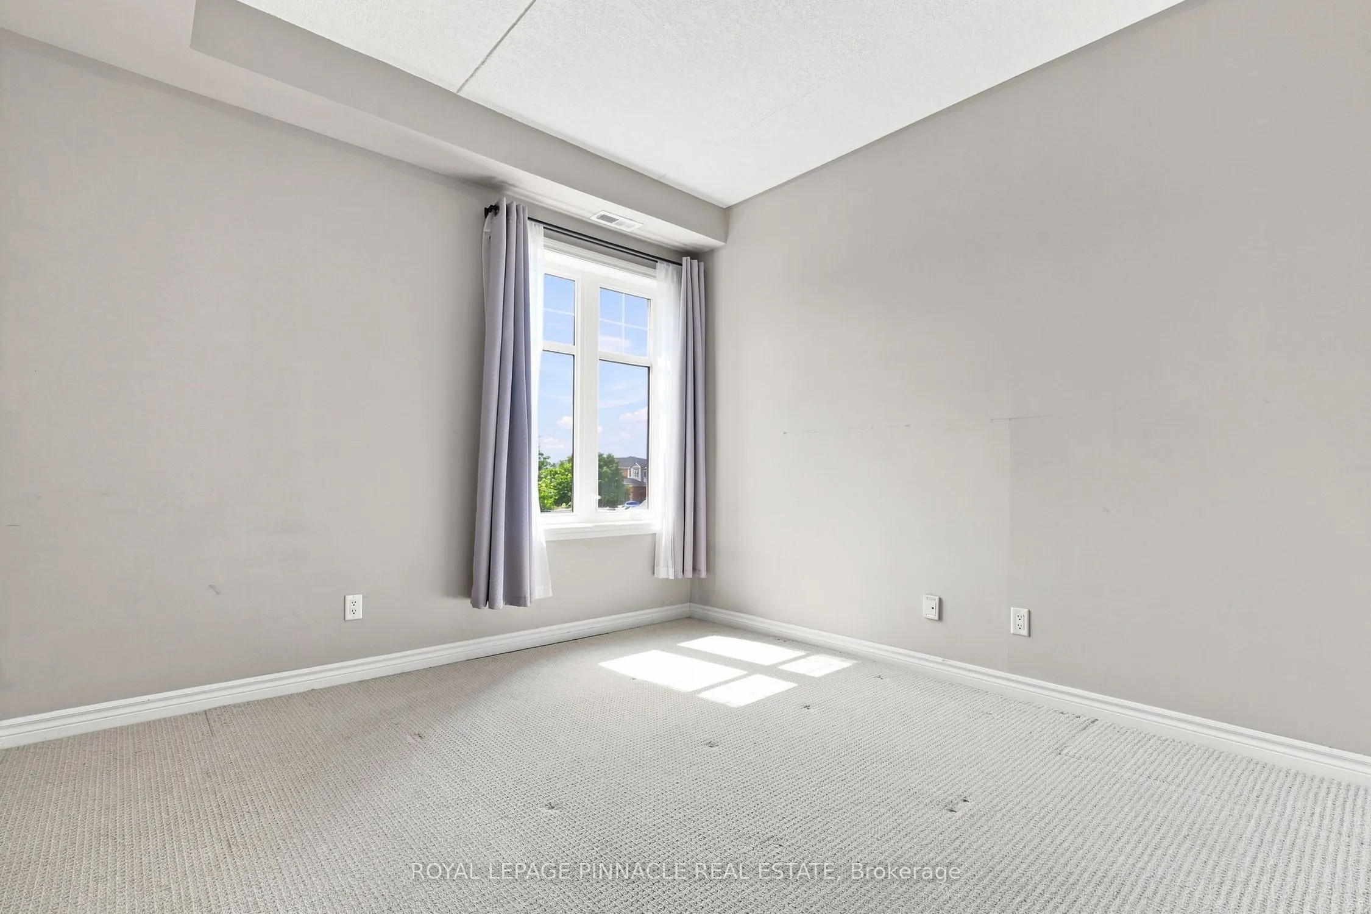
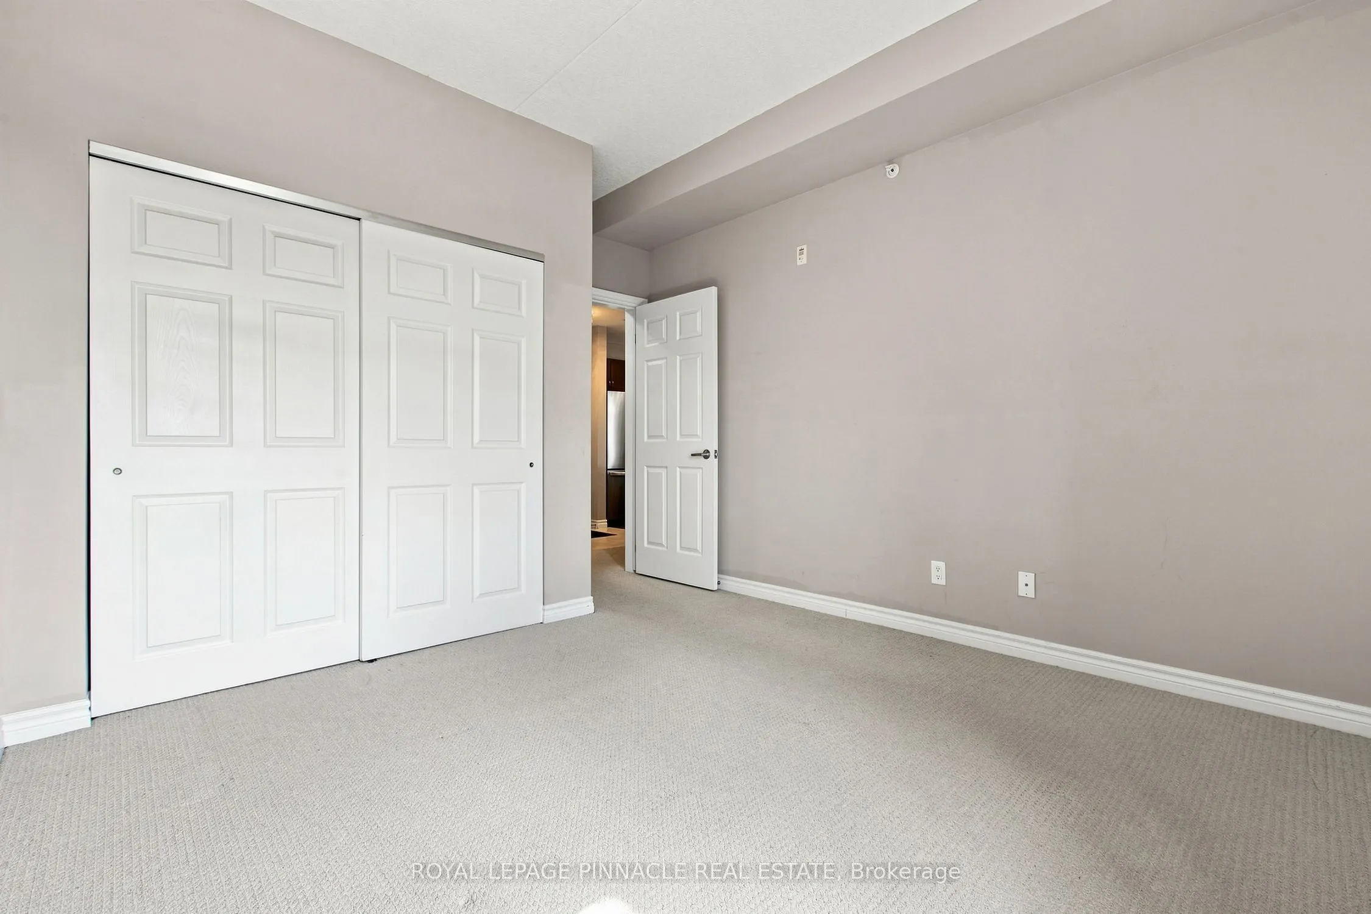
Bedroom
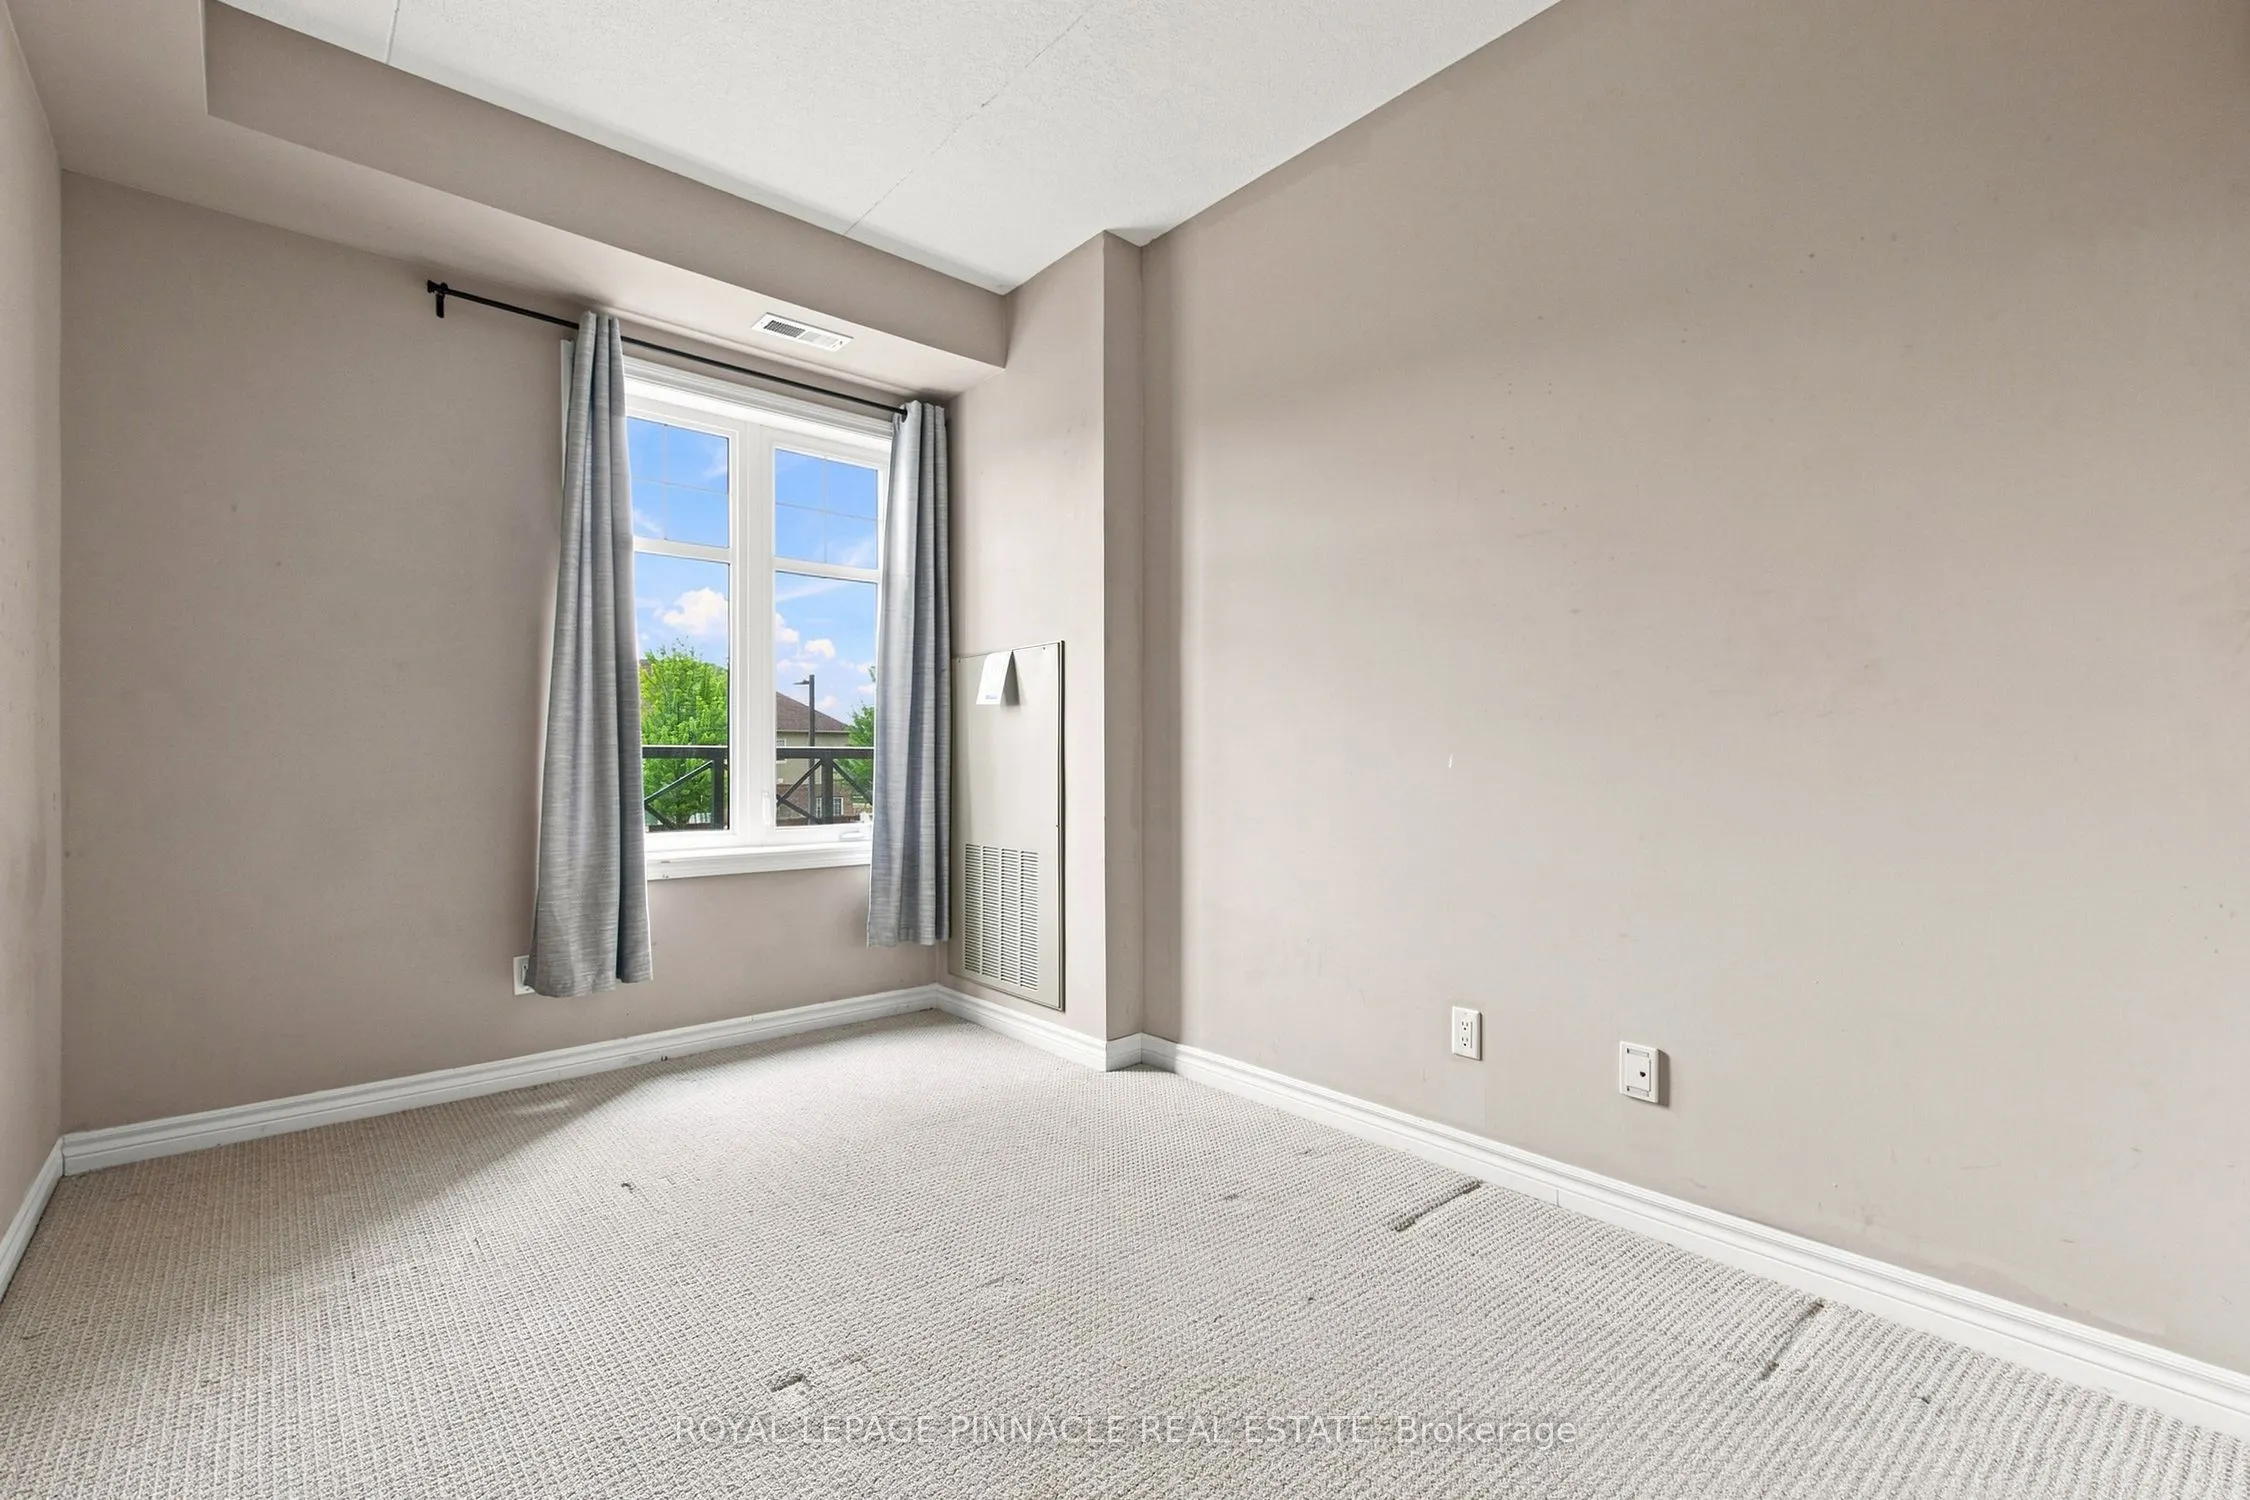
Window, Closet, Broadloom
Dimensions 10.5 x 10.5 feet
110.25 sqft
Bedroom 2
Window, Closet, Broadloom
Dimensions 11.48 x 8.53 feet
97.92 sqft
Dining Room
Combined w/Living, W/O To Balcony, Open Concept
Dimensions - feet
0 sqft
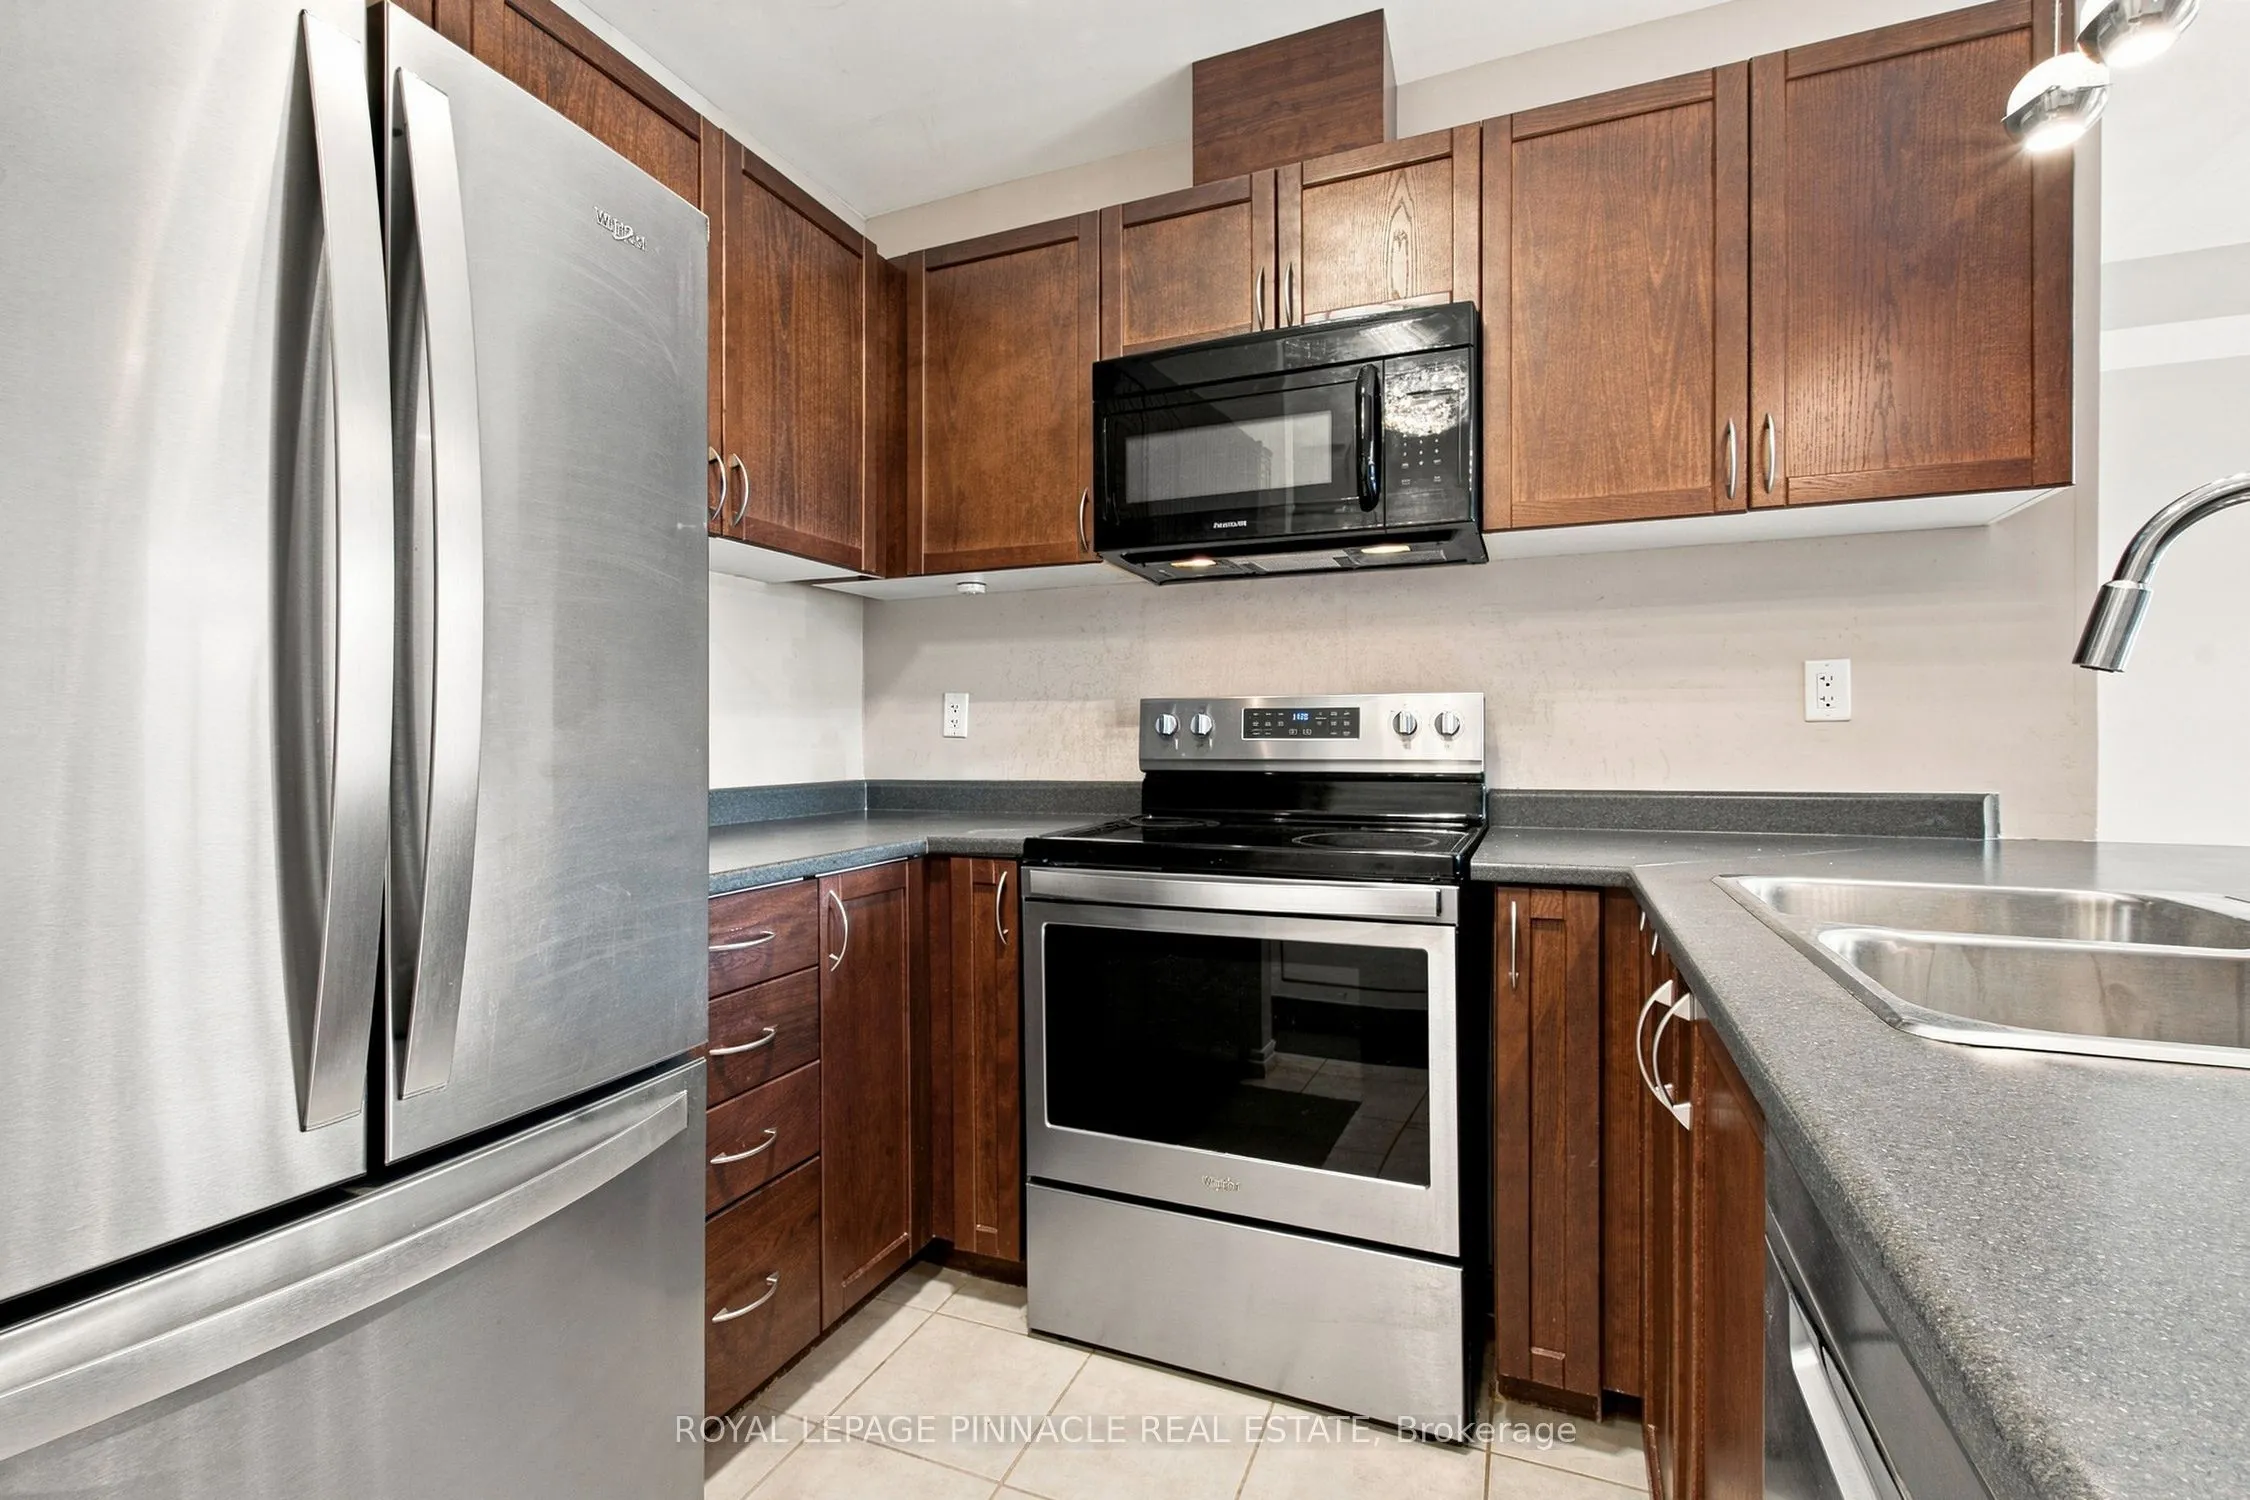
Kitchen
Ceramic Floor, Breakfast Bar, Stainless Steel Appl