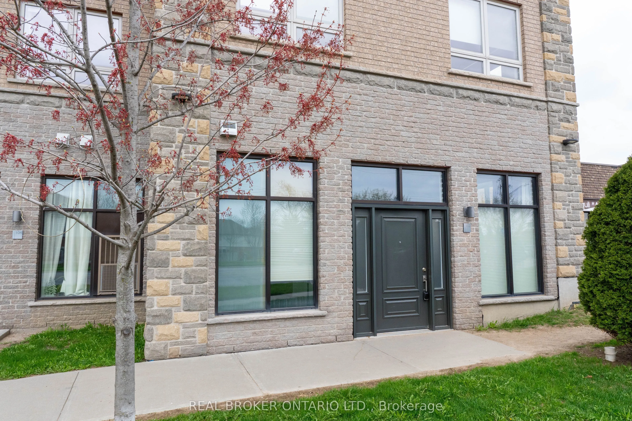
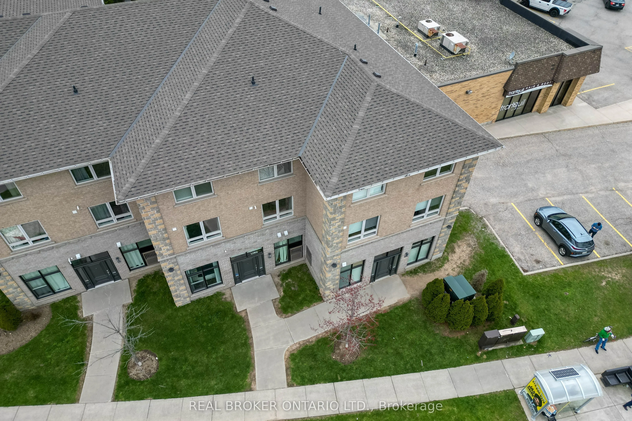
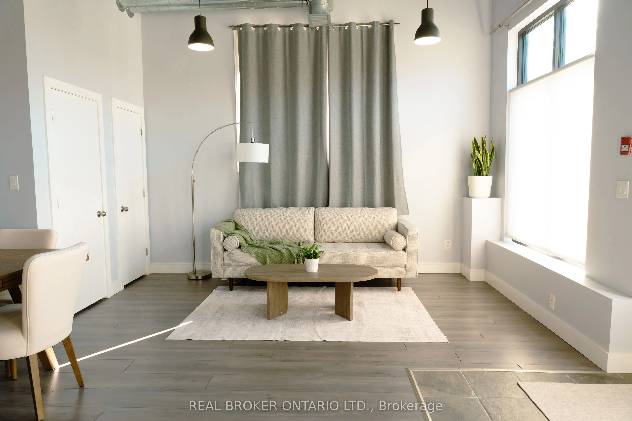
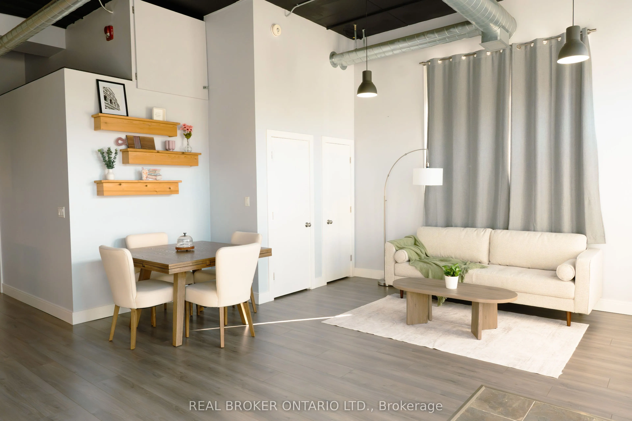
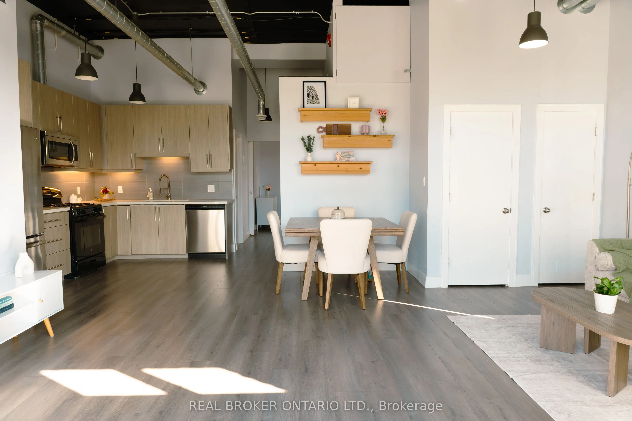
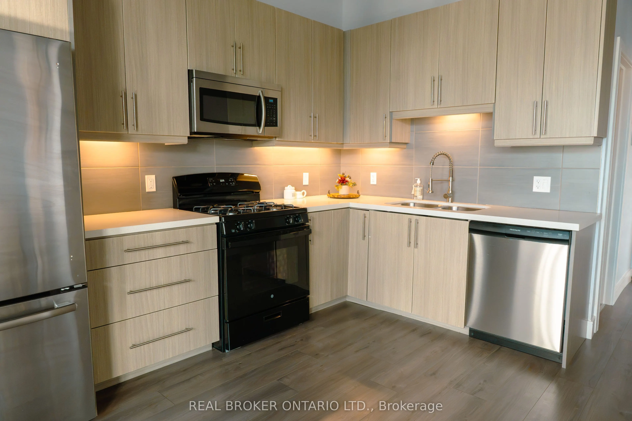
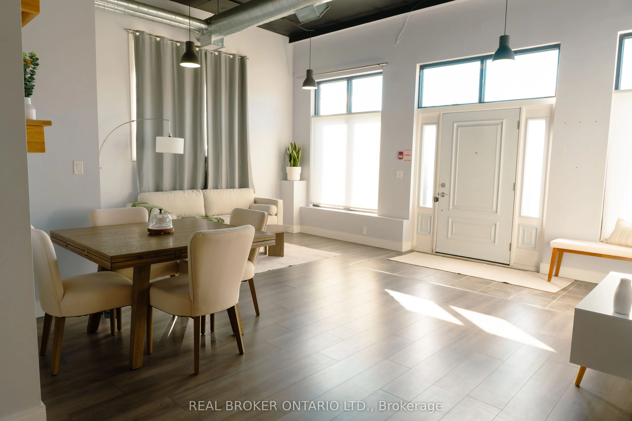
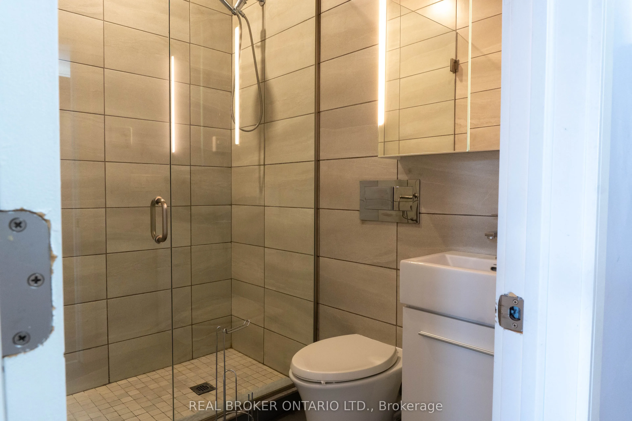
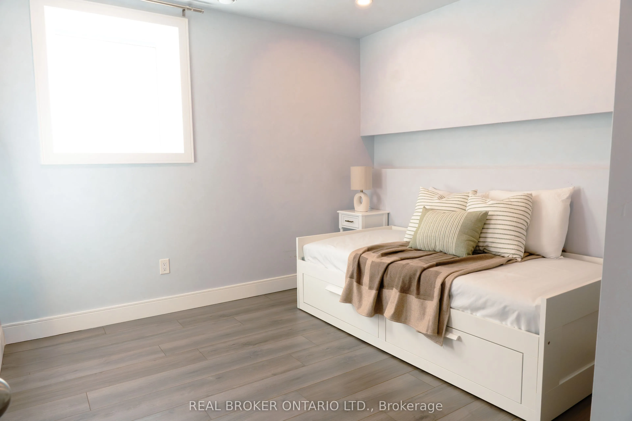
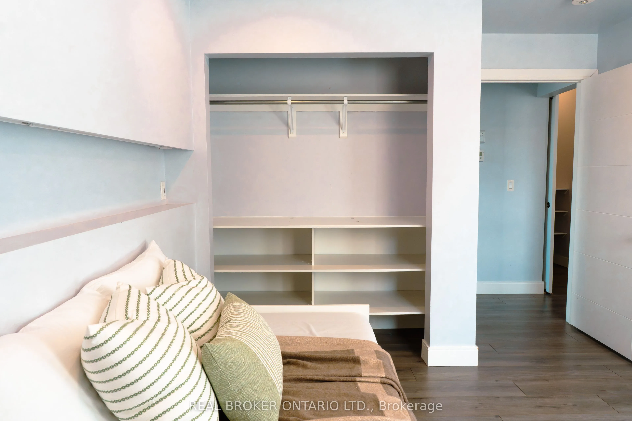
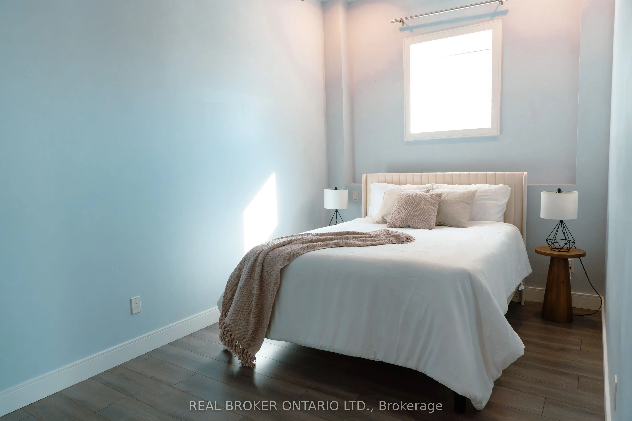
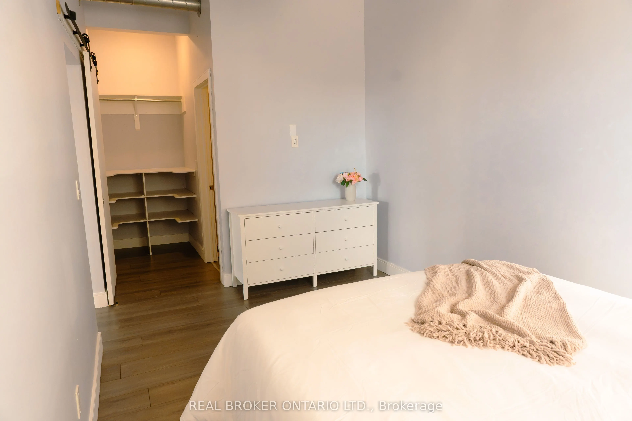
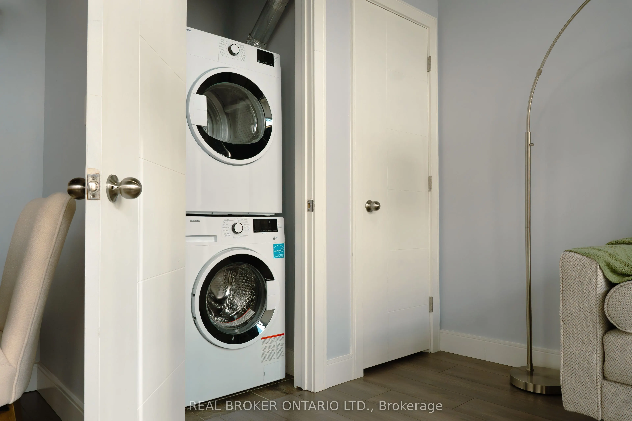
Bright and accessible corner unit ground-level condo for sale in Guelph's desirable West End! This 1-storey stacked townhouse offers highly sought-after, step-free living with a direct exterior entrance-meaning no shared lobbies, crowded hallways, or stairs to navigate. The open-concept layout featu...res bright living and dining areas filled with natural light, creating an inviting space for both everyday living and entertaining. The well-appointed kitchen offers ample cabinetry, all thoughtfully designed on a single level for maximum daily convenience.Enjoy true low-maintenance living with parking included and no need to handle snow removal or exterior upkeep. This complex offers incredible on-site perks, including immediate access to a commercial gym right at your doorstep. Ideally located within walking distance to daily essentials like groceries and banking, and just a quick drive to Costco, the West End Community Centre, the University of Guelph, and the Hanlon Expressway for easy commuting.Currently vacant with immediate possession available! A highly versatile, move-in-ready home perfect for downsizers, young professionals, or anyone seeking simplified living in a highly sought-after neighbourhood.
Full Property Details
Interior
Bedrooms
2
Total Bedrooms
2
Washrooms
2
Square Footage
800-899 sqft
Basement
None
Heating Source
Gas
Heating Fuel
Forced Air
Air Conditioning
Central Air
Family Room
No
Kitchens
1
Total Kitchens
1
Fireplace Features
No
Bedrooms
2
Total Bedrooms
2
Washrooms
2
Square Footage
800-899 sqft
Basement
None
Heating Source
Gas
Heating Fuel
Forced Air
Air Conditioning
Central Air
Family Room
No
Kitchens
1
Total Kitchens
1
Fireplace Features
No
Exterior
Driveway
Surface
Parking Spaces
1
Total Parking Spaces
1.00
Parking Description
Surface
Garage Spaces
0
Balcony
None
Driveway
Surface
Parking Spaces
1
Total Parking Spaces
1.00
Parking Description
Surface
Garage Spaces
0
Balcony
None
Building Description
Style
Stacked Townhouse
Home Type
Condo
Subtype
Condo Apartment
Property Orientation
North
Exterior Finish
Brick,Stone
Possession Date
No Data
Locker
None
Style
Stacked Townhouse
Home Type
Condo
Subtype
Condo Apartment
Property Orientation
North
Exterior Finish
Brick,Stone
Possession Date
No Data
Locker
None
Community
Community
Willow West/Sugarbush/West Acres
Community
Willow West/Sugarbush/West Acres
Taxes & Fees
Taxes
$3,857.65 /yr
Tax Year
2025
Occupancy
Vacant
Maintenance Fee
$457/mo
Common Elements
Included
Parking
Included
Building Insurance
Included
Taxes
$3,857.65 /yr
Tax Year
2025
Occupancy
Vacant
Maintenance Fee
$457/mo
Common Elements
Included
Parking
Included
Building Insurance
Included
Other
Pets
Yes-with Restrictions
Pets
Yes-with Restrictions
Room Types
Bathroom
3 Pc Bath
Dimensions 9.42 x 5 feet
47.1 sqft
Bathroom
3 Pc Ensuite
Dimensions 9.42 x 5 feet
47.1 sqft
Bedroom 2
-
Dimensions 10.5 x 9.17 feet
96.28 sqft
Family Room
-
Dimensions 25.42 x 13.58 feet
345.2 sqft
Kitchen
-
Dimensions 11.17 x 9.5 feet
106.12 sqft
Primary Bedroom
-
Dimensions 14.83 x 9.5 feet
140.88 sqft
Similar Properties(No results)
Mortgage Calculator
Calculate your estimated monthly mortgage payment
Price
$428,888
$
%
%
Total cost of mortgage
$0
Monthly payment
By clicking Save, we will calculate your estimated mortgage for all properties using the saved values (down payment percentage, interest rate, and amortization).
The accuracy and applicability of this calculator are not guaranteed.