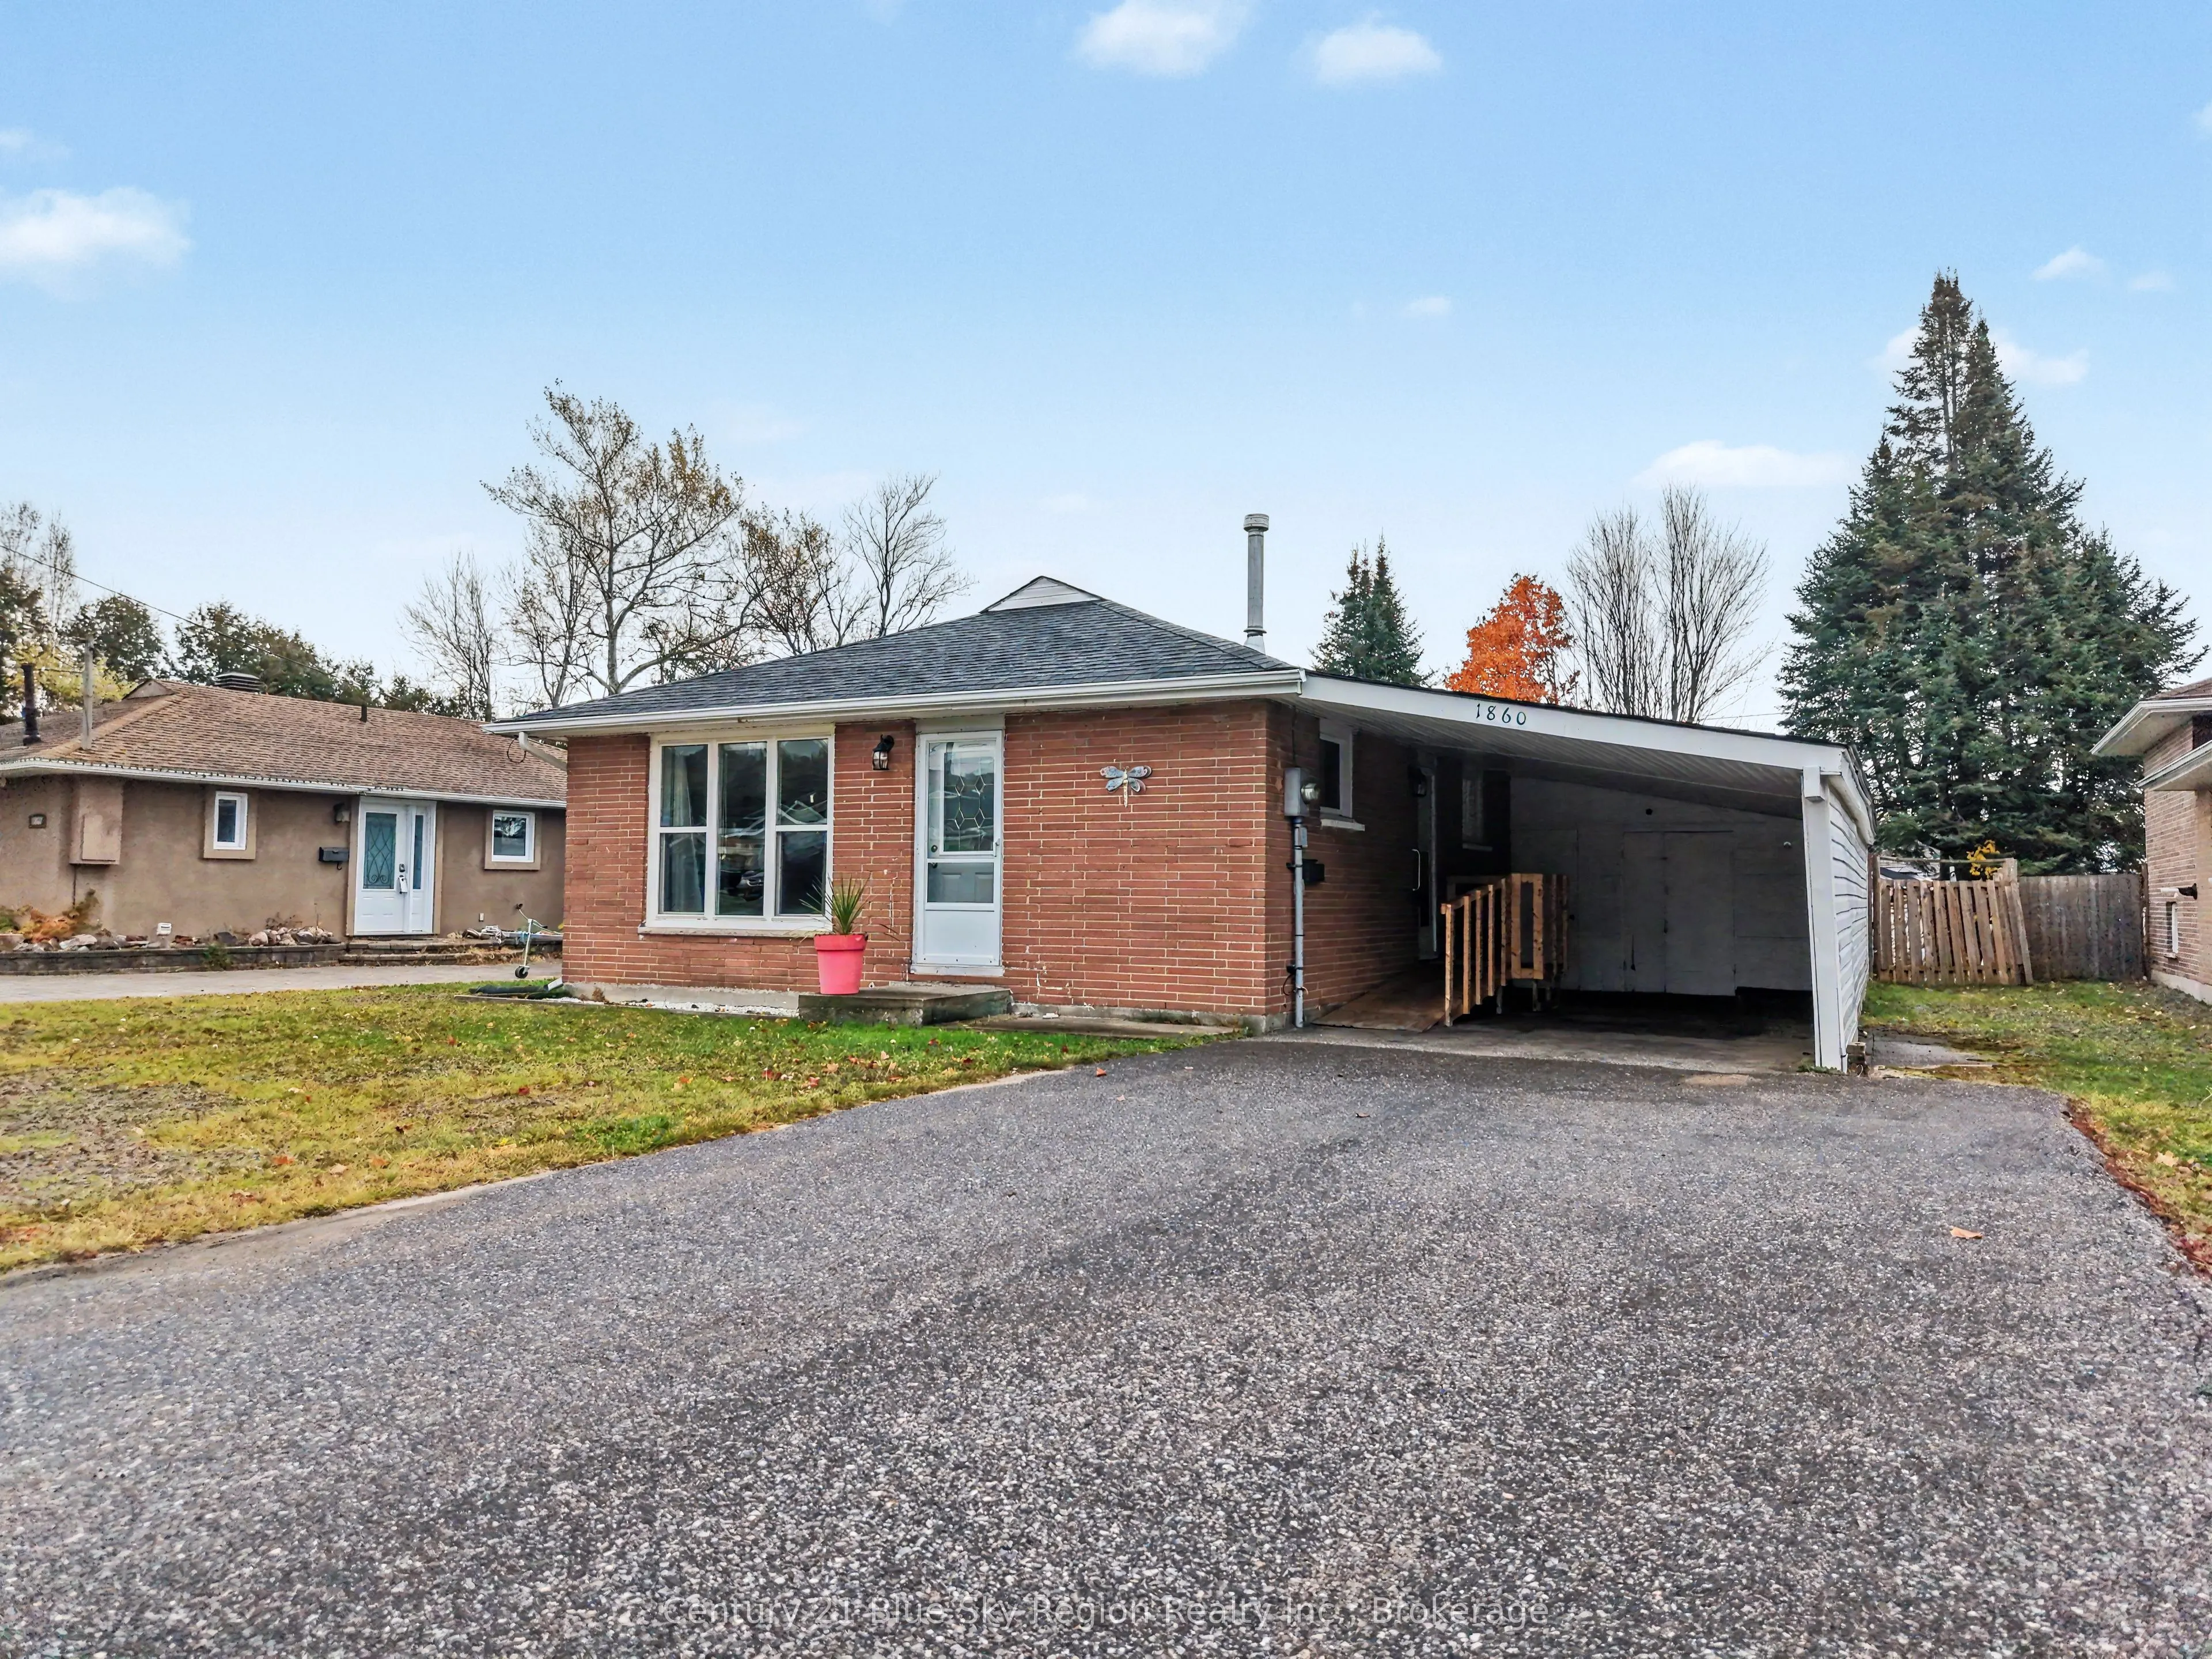
Fantastic starter home or retirement home. This 3 bedroom home all on one level sits on a very nice 52X128 ft lot. The home has a good size living room , an updated kitchen and a separate eating area. The 3 bedrooms ,bathroom and laundry are all conveniently on one level. The home has had numerous u...pdates over the years. Some of the updates are the gas furnace, A/C unit, windows and the kitchen. There is a very nice composite deck that can be accessed through the third bedroom . The yard is very nice and very private. There is a newer shed, a larger Fabrene style shelter and an above ground pool. The house has a large carport with a insulated rear workshop room that the previous owner used year round with a little electric heater. The wide lot allows for rear yard access with trailers or boats eliminating storing items in your driveway.
Full Property Details
Interior
Bedrooms
3
Total Bedrooms
3
Washrooms
1
Square Footage
700-1100 sqft
Basement
Crawl Space
Heating Source
Gas
Heating Fuel
Forced Air
Air Conditioning
Central Air
Family Room
No
Kitchens
1
Total Kitchens
1
Fireplace Features
No
Bedrooms
3
Total Bedrooms
3
Washrooms
1
Square Footage
700-1100 sqft
Basement
Crawl Space
Heating Source
Gas
Heating Fuel
Forced Air
Air Conditioning
Central Air
Family Room
No
Kitchens
1
Total Kitchens
1
Fireplace Features
No
Exterior
Depth
128.0
Front
52.0
Acreage
< .50
Lot Size
52 x 128.0 ft
Pool
Above Ground
Parking Spaces
5
Total Parking Spaces
5.00
Parking Description
Carport
Garage Spaces
0
Zoning
R3
Depth
128.0
Front
52.0
Acreage
< .50
Lot Size
52 x 128.0 ft
Pool
Above Ground
Parking Spaces
5
Total Parking Spaces
5.00
Parking Description
Carport
Garage Spaces
0
Zoning
R3
Building Description
Style
Bungalow
Home Type
House
Subtype
Detached
Year Built
51-99
Property Orientation
South
Exterior Finish
Brick
Sewers
Sewer
Water Supply
Municipal
Possession Date
No Data
Style
Bungalow
Home Type
House
Subtype
Detached
Year Built
51-99
Property Orientation
South
Exterior Finish
Brick
Sewers
Sewer
Water Supply
Municipal
Possession Date
No Data
Community
Community
Widdifield
Community
Widdifield
Taxes & Fees
Taxes
$3,312 /yr
Tax Year
2026
Occupancy
Vacant
Taxes
$3,312 /yr
Tax Year
2026
Occupancy
Vacant
Room Types
Bedroom 2
-
Dimensions 10.6 x 9.19 feet
97.41 sqft
Bedroom 3
-
Dimensions 10.3 x 8.99 feet
92.6 sqft
Breakfast
-
Dimensions 8.79 x 6.3 feet
55.38 sqft
Kitchen
-
Dimensions 11.91 x 9.32 feet
111 sqft
Laundry
-
Dimensions 4.2 x 2 feet
8.4 sqft
Living Room
-
Dimensions 16.11 x 15.49 feet
249.54 sqft
Primary Bedroom
-
Dimensions 12.4 x 9.19 feet
113.96 sqft
Workshop
-
Dimensions 13.81 x 8.4 feet
116 sqft
Similar Properties(No results)
Mortgage Calculator
Calculate your estimated monthly mortgage payment
Price
$329,900
$
%
%
Monthly payment
By clicking Save, we will calculate your estimated mortgage for all properties using the saved values (down payment percentage, interest rate, and amortization).
The accuracy and applicability of this calculator are not guaranteed.